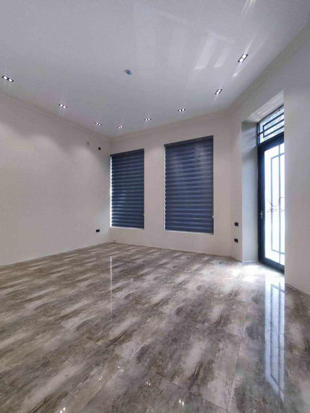
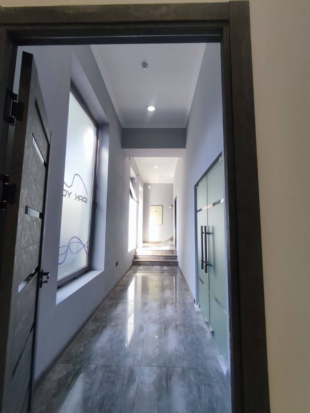
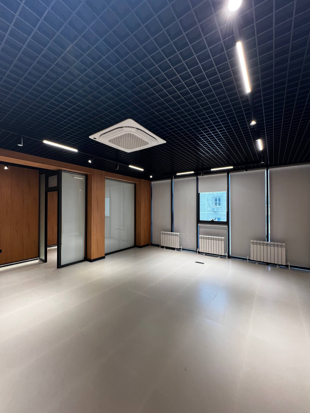
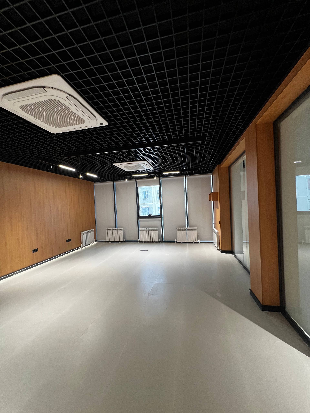
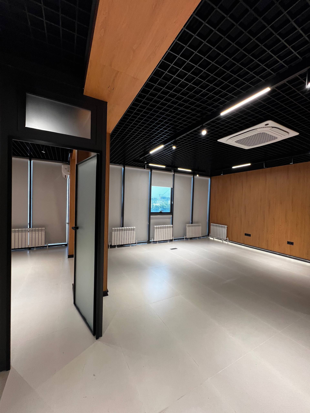
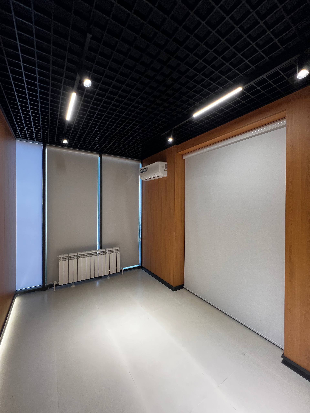
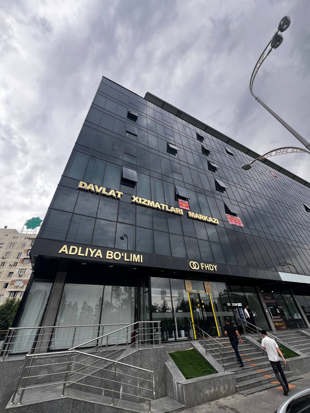
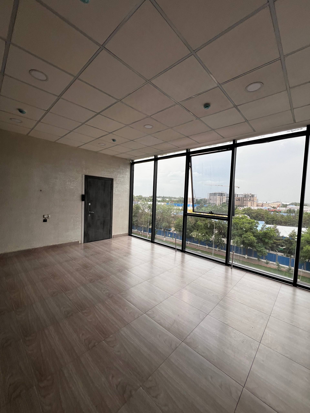
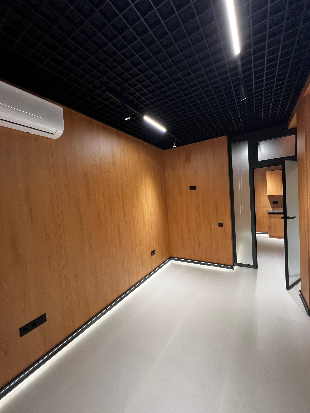
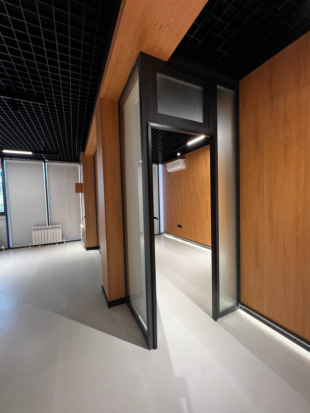
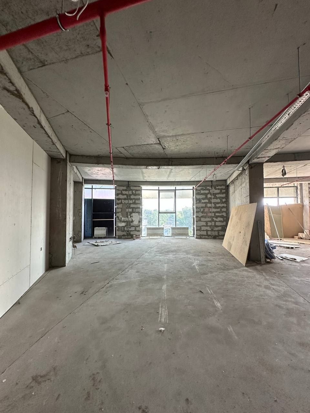
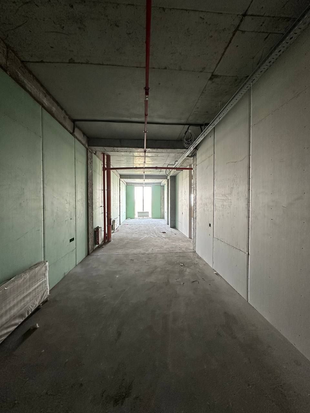
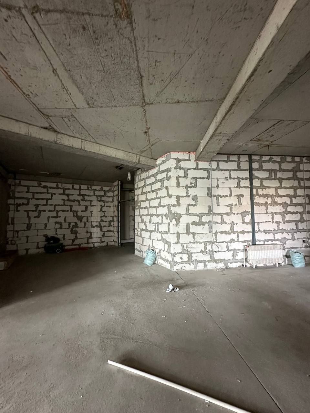
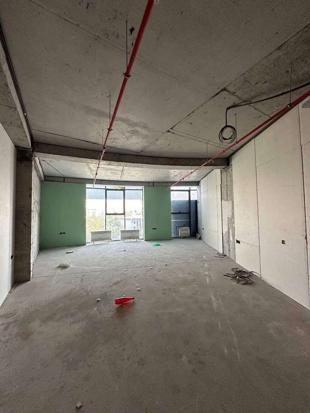
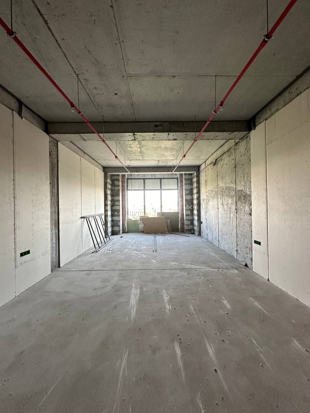
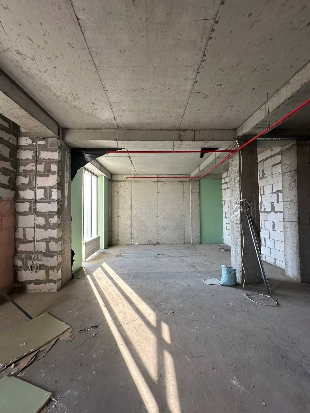
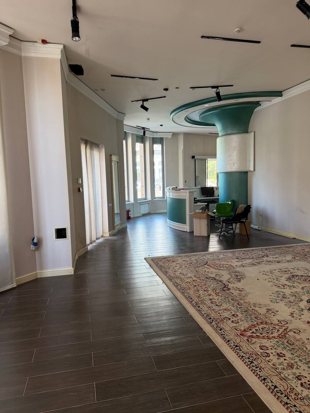
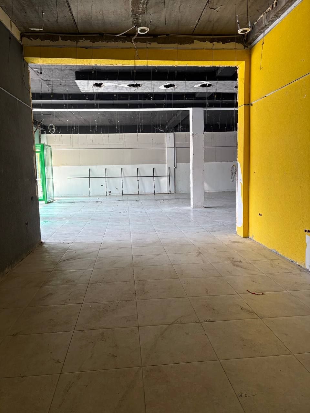
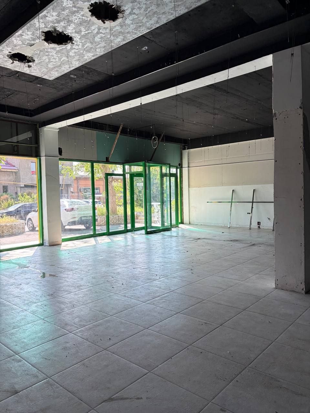
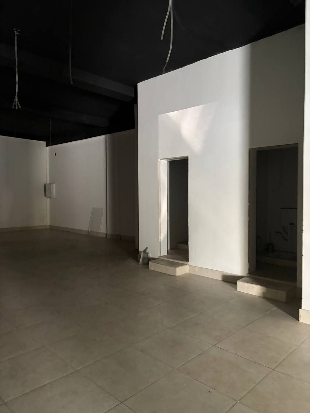
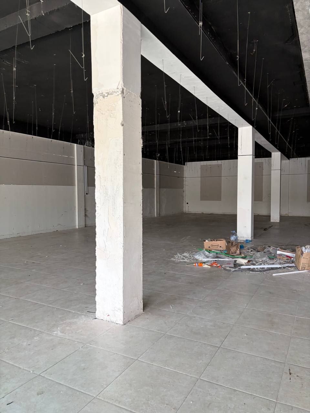
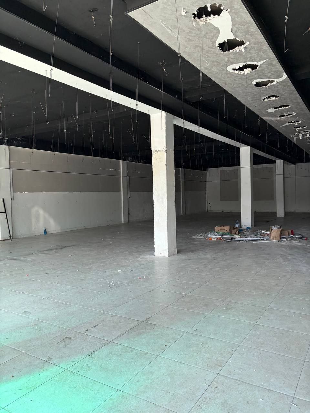
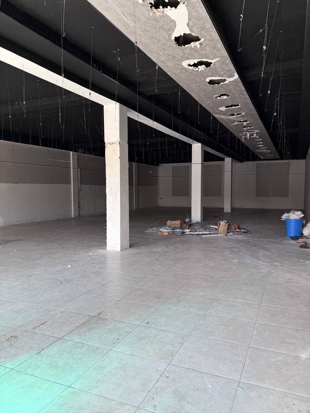
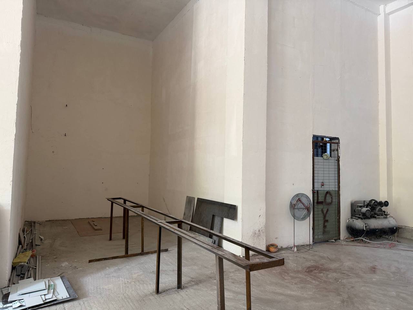
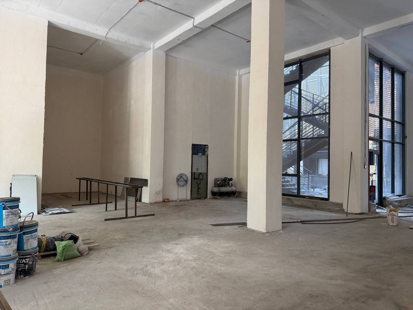
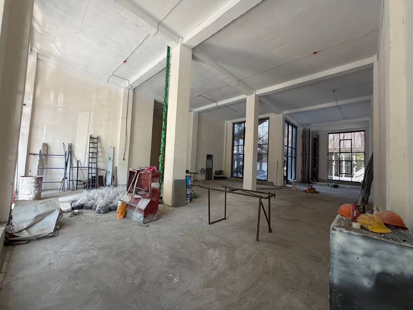
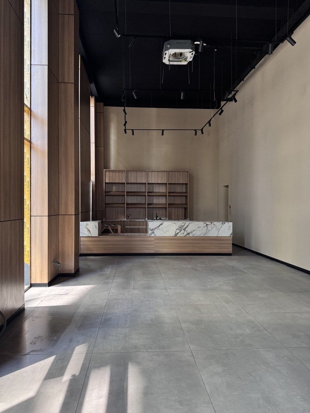
A quoted rent answers only one question: the price per square metre. A warehouse tenant needs to know something more consequential—how many units can actually be stored, how many movements can be completed per shift, and whether the company’s truck can reach the loading point safely. A 1,000 m² building can perform worse than a smaller one when columns, narrow approaches, a weak floor or unusable height reduce its operating capacity.
Warehouse rental in Tashkent should therefore begin with an operating model, not a list of advertisements: what is stored, how it arrives, how it moves inside the building, and how quickly it must leave. The process below converts attractive listing language into measured parameters, supporting documents and a cost per usable storage position. Current opportunities are available in the commercial property catalogue, but no listing card replaces a technical review.
Why gross floor area does not establish capacity
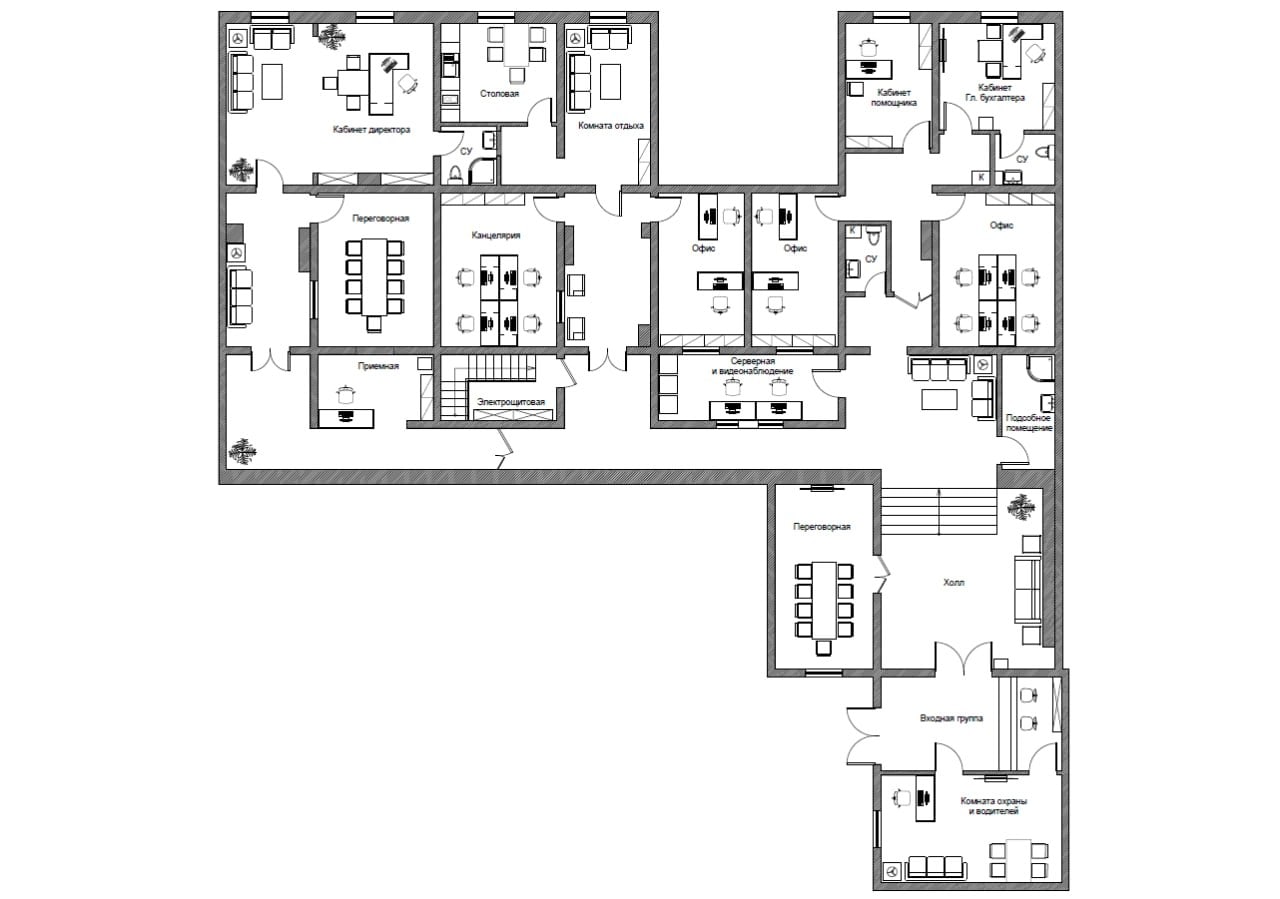
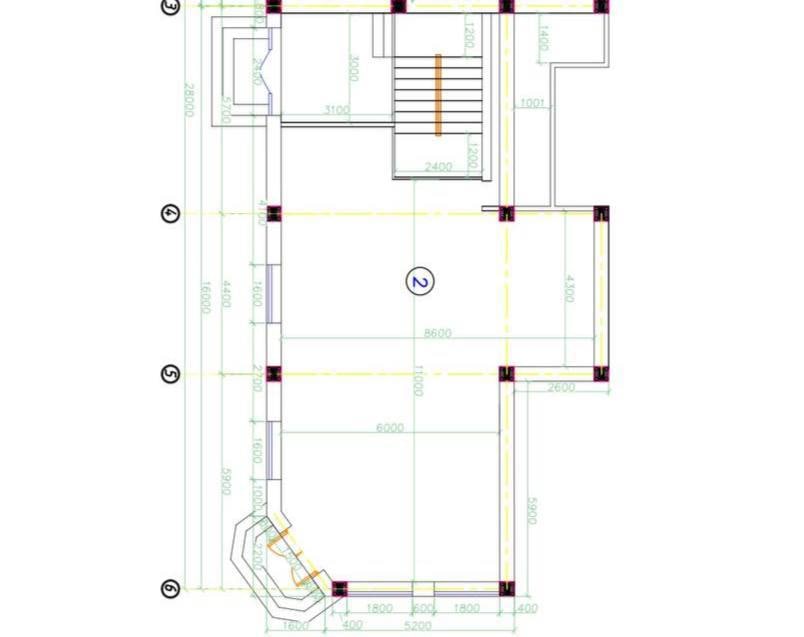
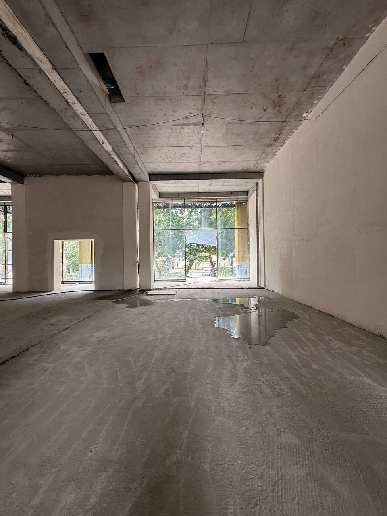
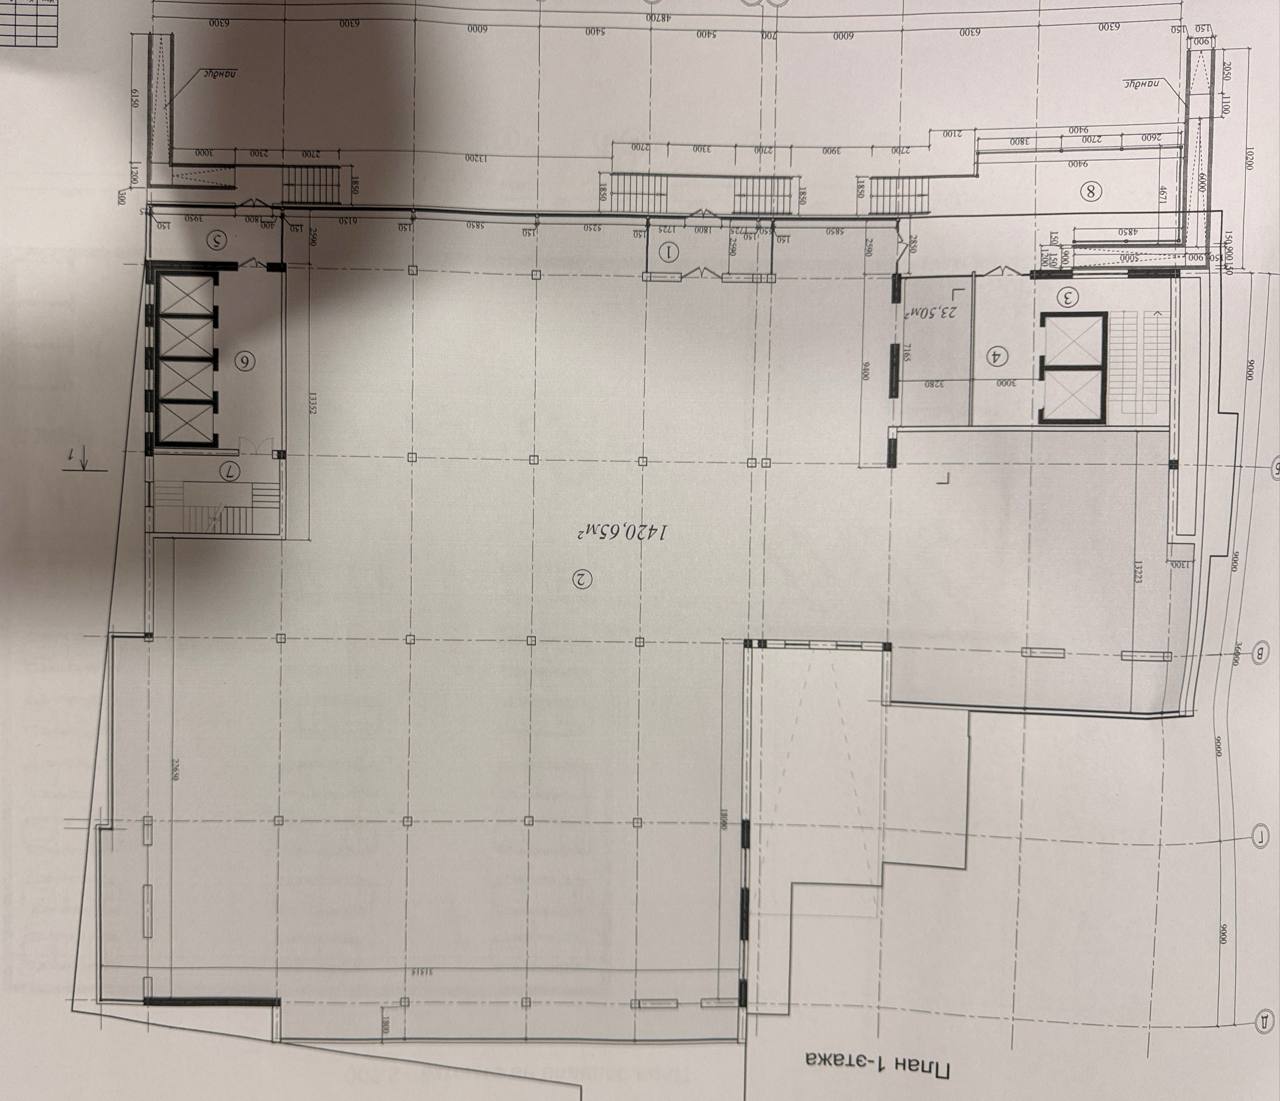
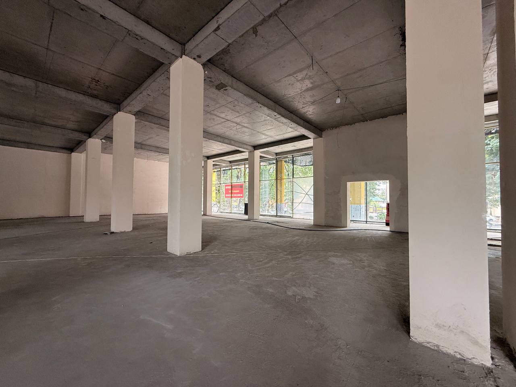
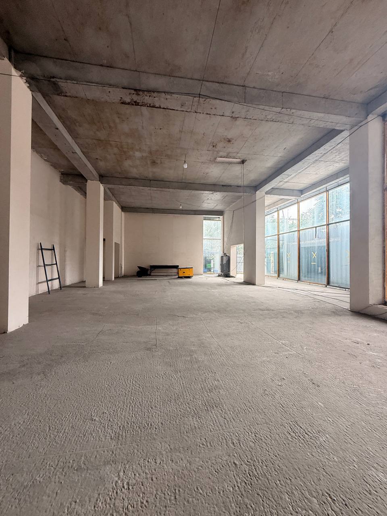
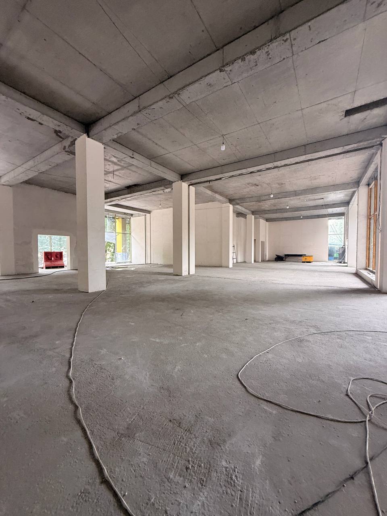
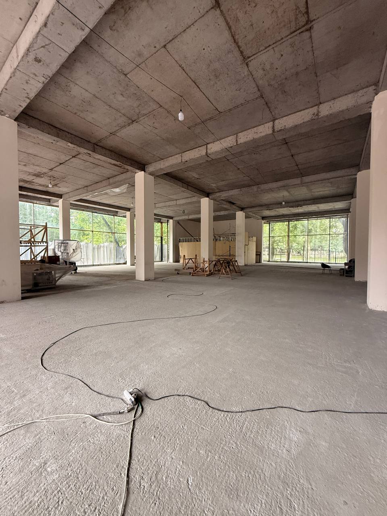
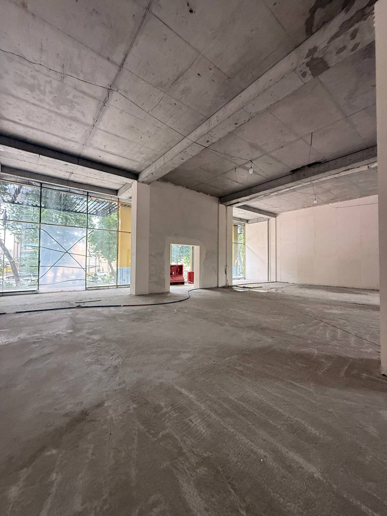
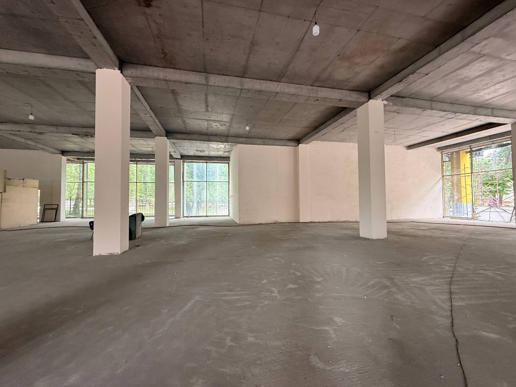
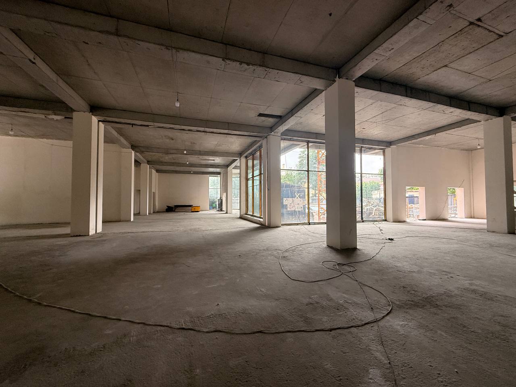
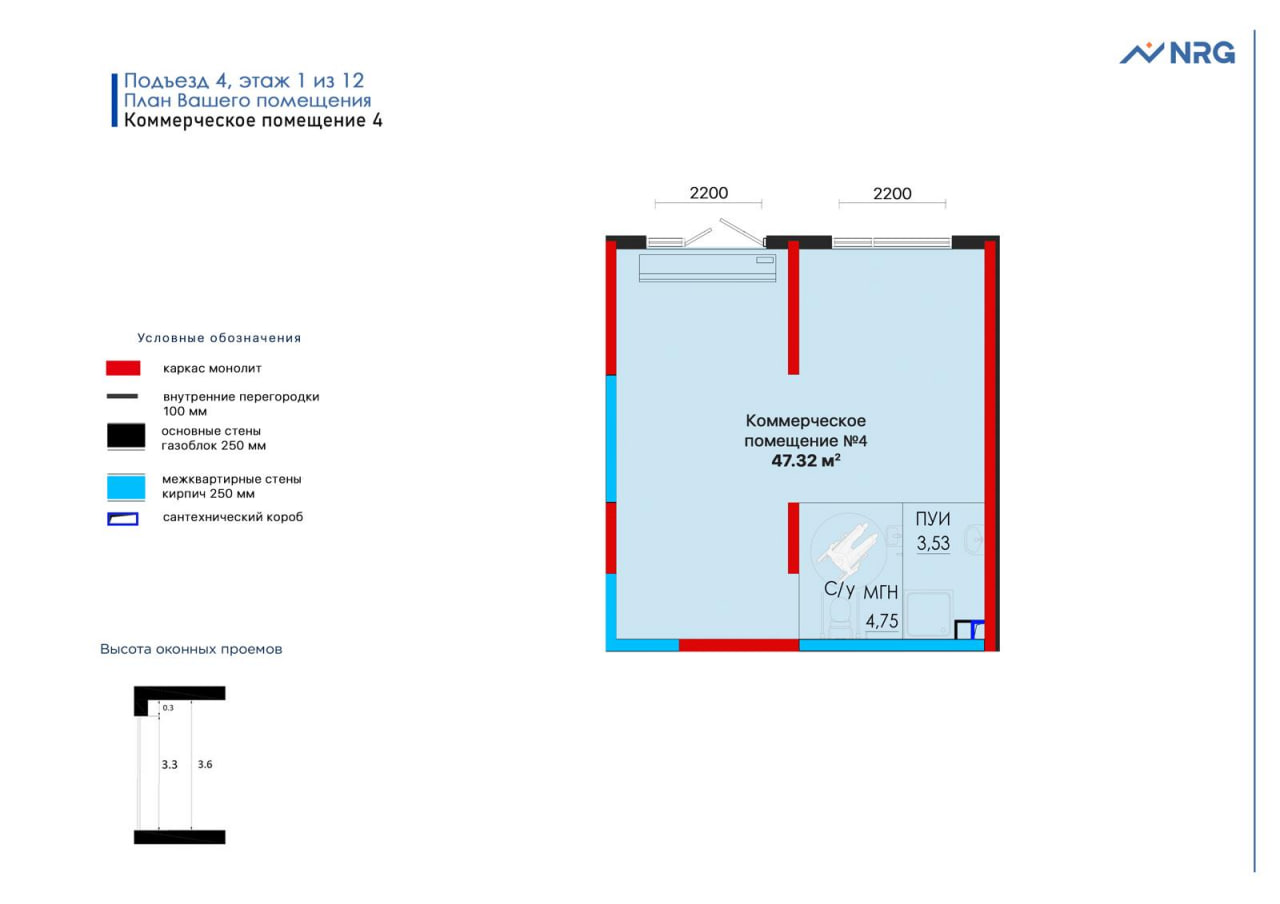
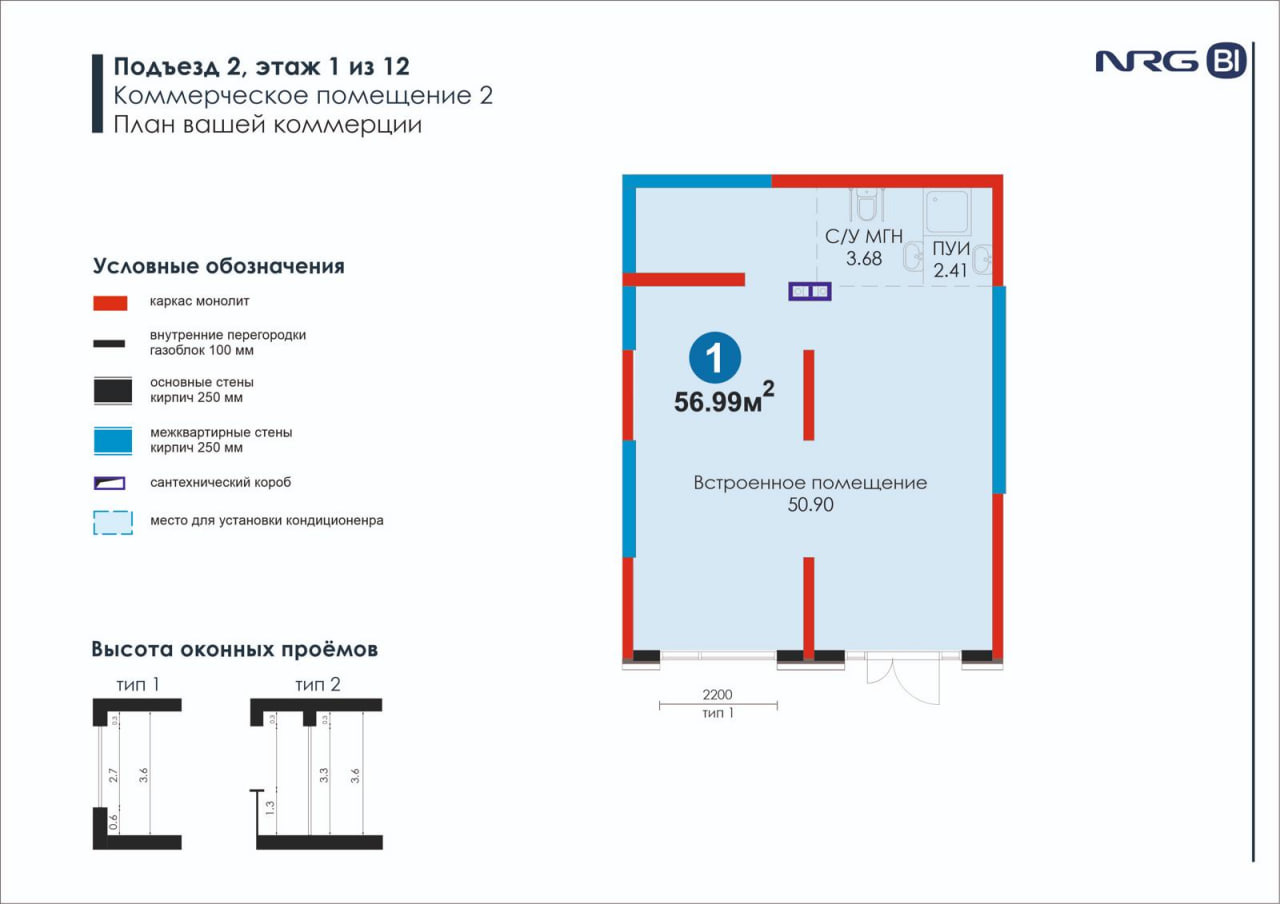
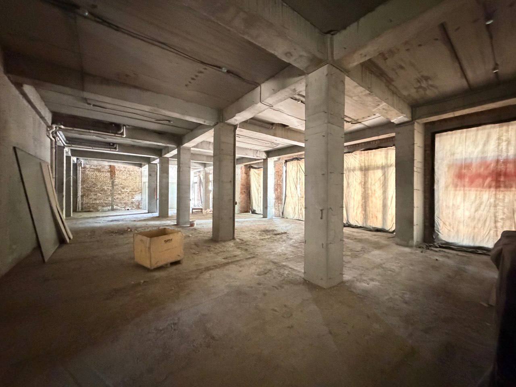
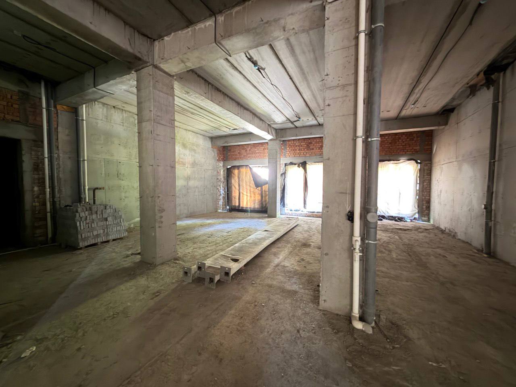
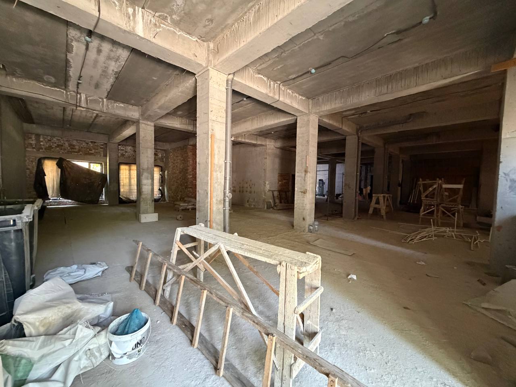
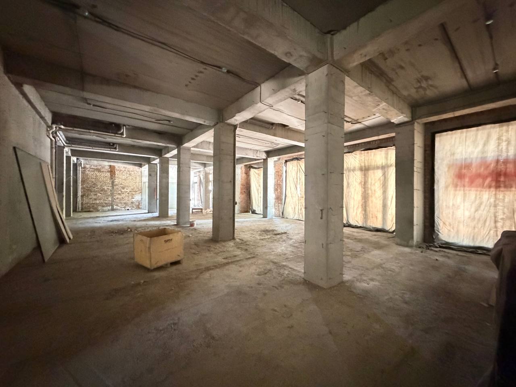
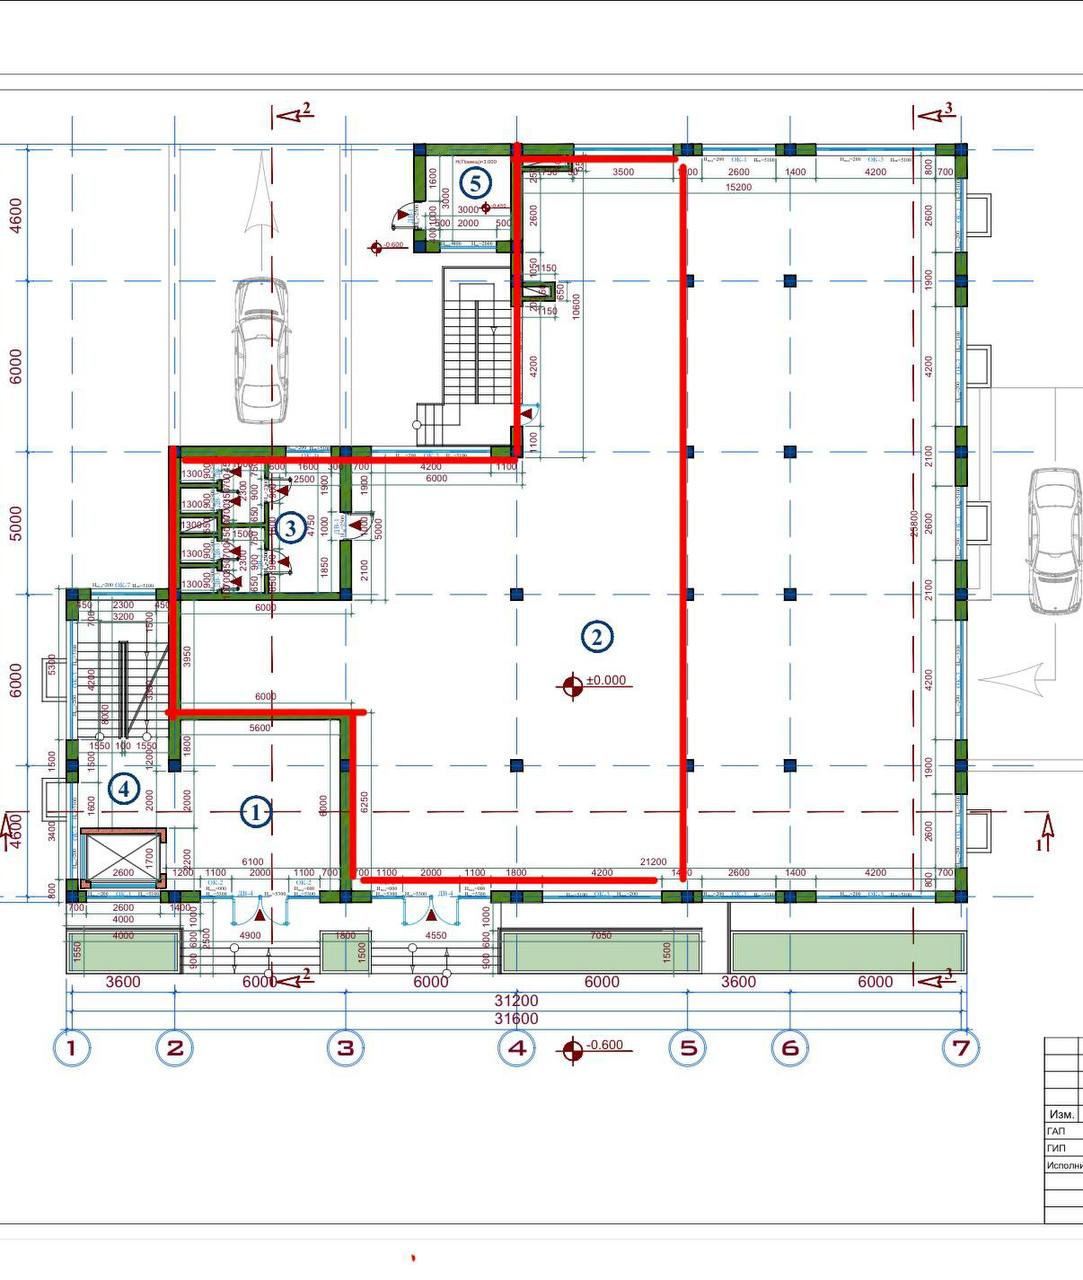
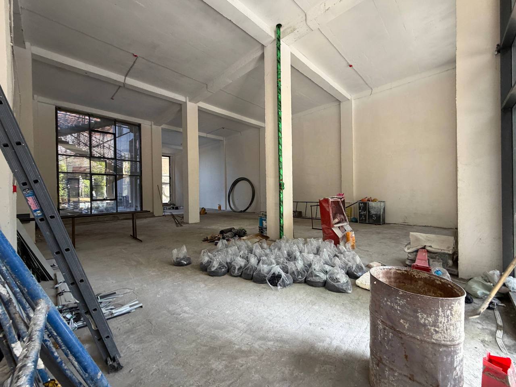
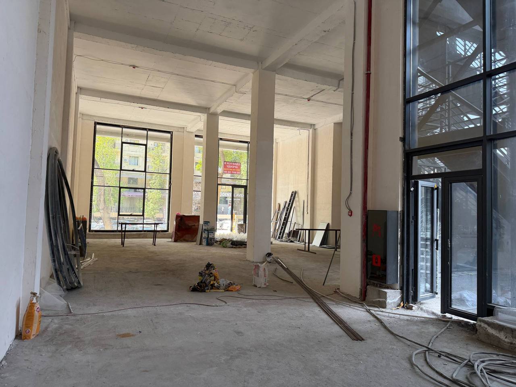
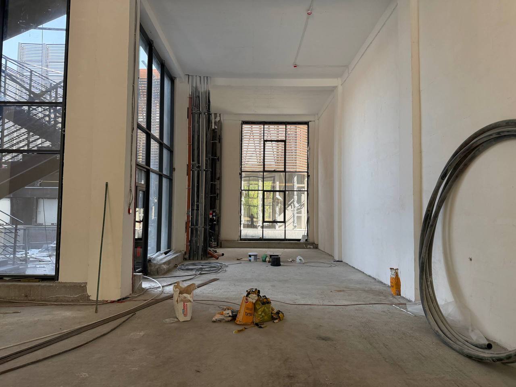
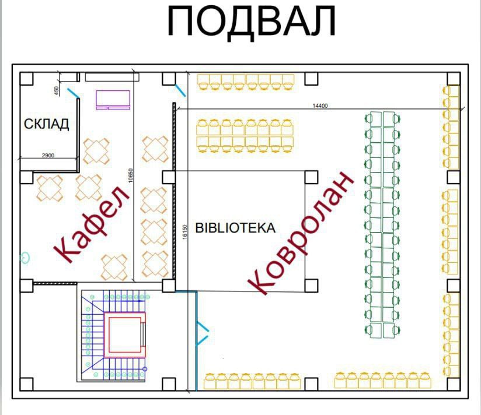
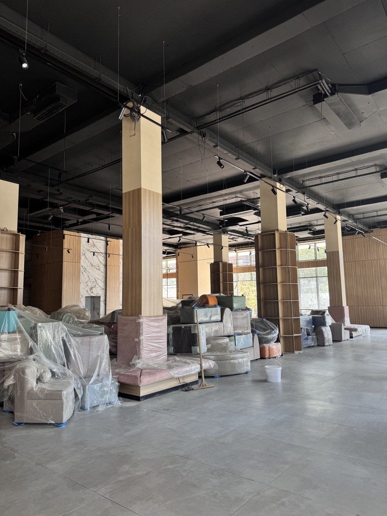
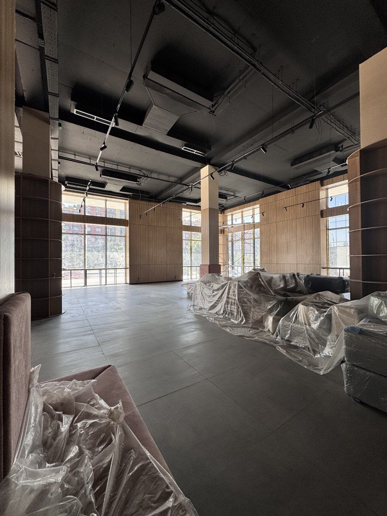
Chargeable area may include storage, receiving, picking, dispatch, aisles, columns, plant rooms and staff facilities. Inventory occupies only part of that envelope. A description of “1,000 m²” says nothing about pallet positions until the column grid, rack design, operating aisle widths and the highest safe storage level are known.
One confirmed technical principle is that required aisle width depends on the truck model, its turning radius, the load dimensions and safety clearance. Toyota Material Handling defines Ast as the minimum width of a straight aisle in which a truck carrying a specified load can make a 90-degree turn. For a standard load, the figure is taken from the equipment data sheet; a non-standard load requires a calculation. This is not an Uzbek regulation. It is a practical compatibility method for the building and the equipment.
The editorial conclusion is straightforward: two warehouses can be compared by rent per square metre only after both have been laid out for the same logistics task. Otherwise, the lower quoted rent may produce a higher cost for every genuinely usable storage position.
Turn the goods flow into a technical brief
Before viewing, prepare a one-page operating profile. Record maximum simultaneous inventory, dimensions and mass of each handling unit, the split between pallet and piece picking, inbound and outbound vehicles on the busiest day, shift patterns, temperature requirements and any special characteristics of the goods. Identify the largest vehicle and the handling equipment already used by the business.
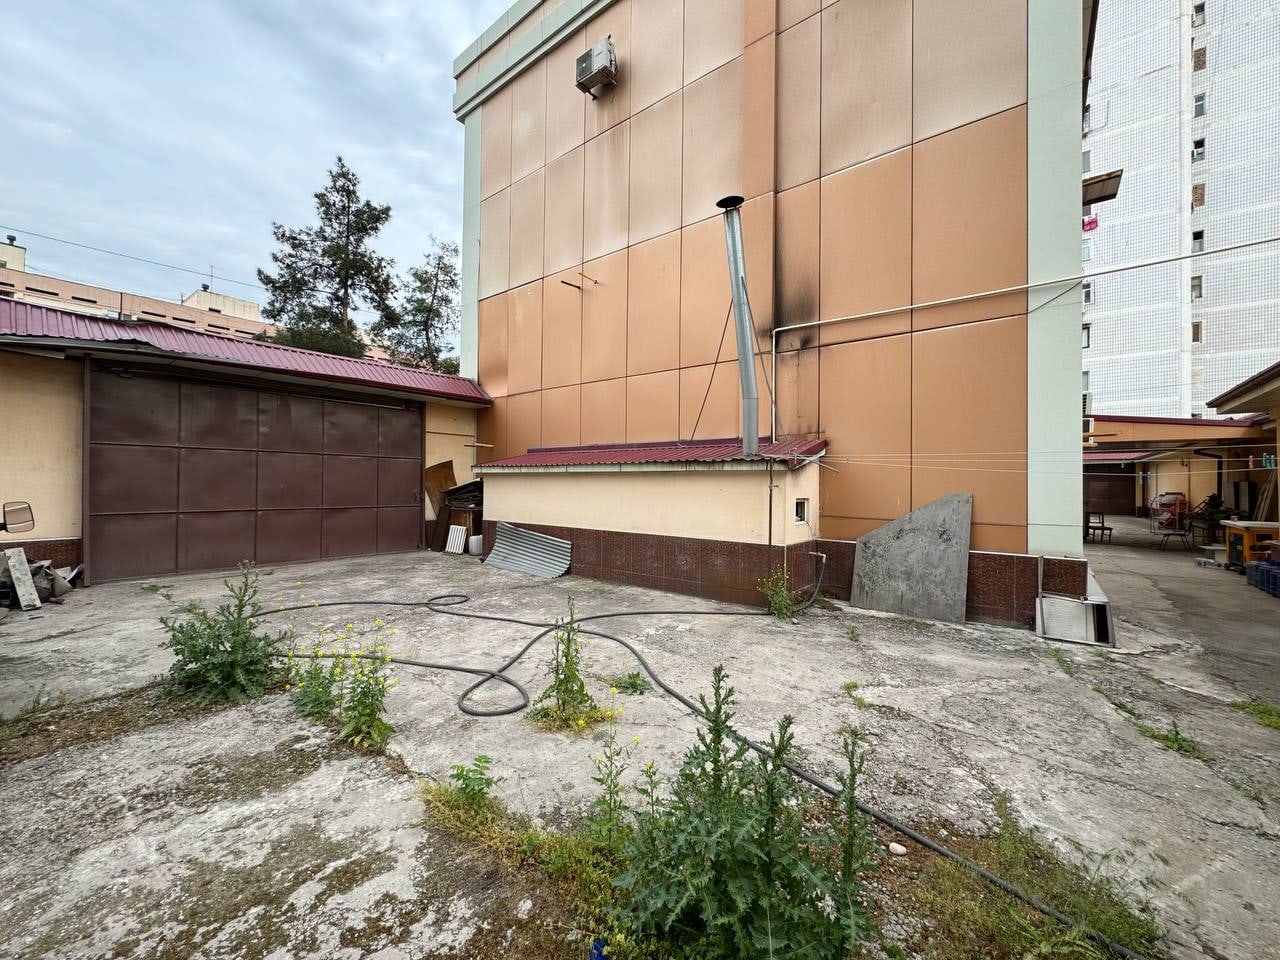
Those inputs create precise property questions. “Truck access” is not enough. Test the path of the actual vehicle: gate and roadway width, turning radius, gradient, waiting space, reversing movement and conflicts with cars or pedestrians. “Ceiling height” is equally incomplete. The relevant dimension is the lowest clear height beneath a beam, duct, light fitting or element of the fire-protection system.
ISO 6780 confirms that pallet dimensions and tolerances are related to handling by pallet trucks and lift trucks. The standard cannot tell you which format your supplier actually uses. Measure the real pallet with any load overhang because that size affects the rack bay, aisle and total number of locations more than the empty pallet footprint.
Calculation: rent per metre versus cost per pallet position
Consider an illustrative 1,000 m² warehouse quoted at 8 currency units per m². Base monthly rent is 8,000. A measured layout allocates 170 m² to receiving, picking and dispatch, 80 m² to staff and plant areas, and loses another 90 m² to columns, an awkward perimeter and required circulation. Storage can be arranged across 660 m².
The logistics layout produces 360 pallet positions. Base rent per position is therefore 8,000 / 360 = 22.2 currency units a month. A second building with the same total area costs 8,600 but holds 450 positions because its column grid, clear height and equipment fit are better. Its result is 19.1. Despite the higher rate per square metre, base rent per position is about 14% lower.
This is a demonstration of the method, not a Tashkent price benchmark. Add service charges, electricity, security, yard cleaning, maintenance of doors and fire systems, equipment rental or depreciation, floor repairs, racking, connectivity, tax consequences and staff transport. A fully refundable deposit is not an operating expense, but it ties up working capital. Spread one-off fit-out costs across the guaranteed lease term, not the hoped-for period of occupation.
The comparison formula is total monthly occupancy cost / confirmed working storage positions. If the operation uses floor stacking or piece picking, choose a more relevant unit such as cubic metre, container, case or order line. The denominator must reflect the business operation and its revenue, not the area printed in a listing.
Test access and loading on the real route
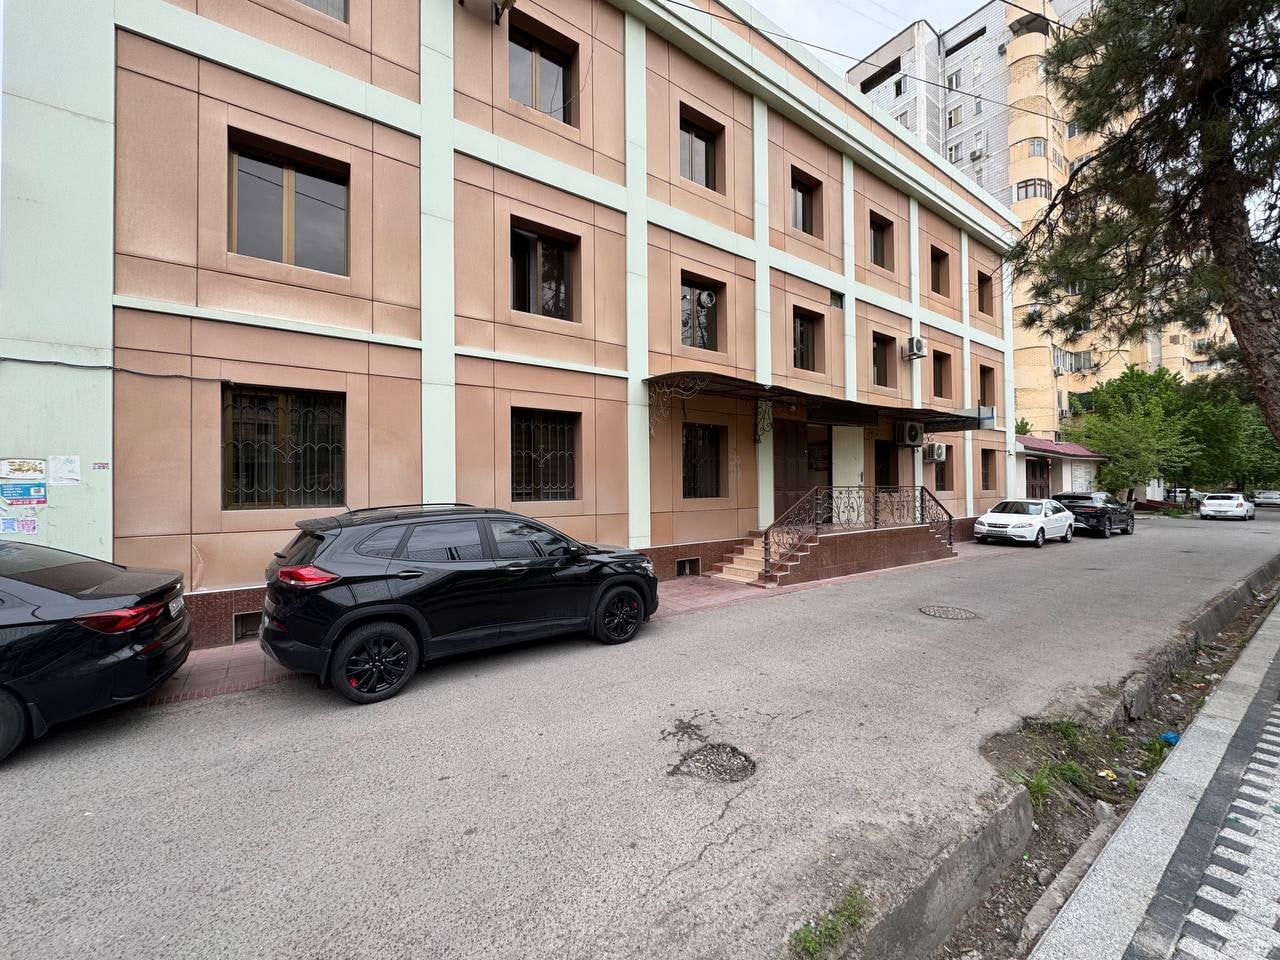
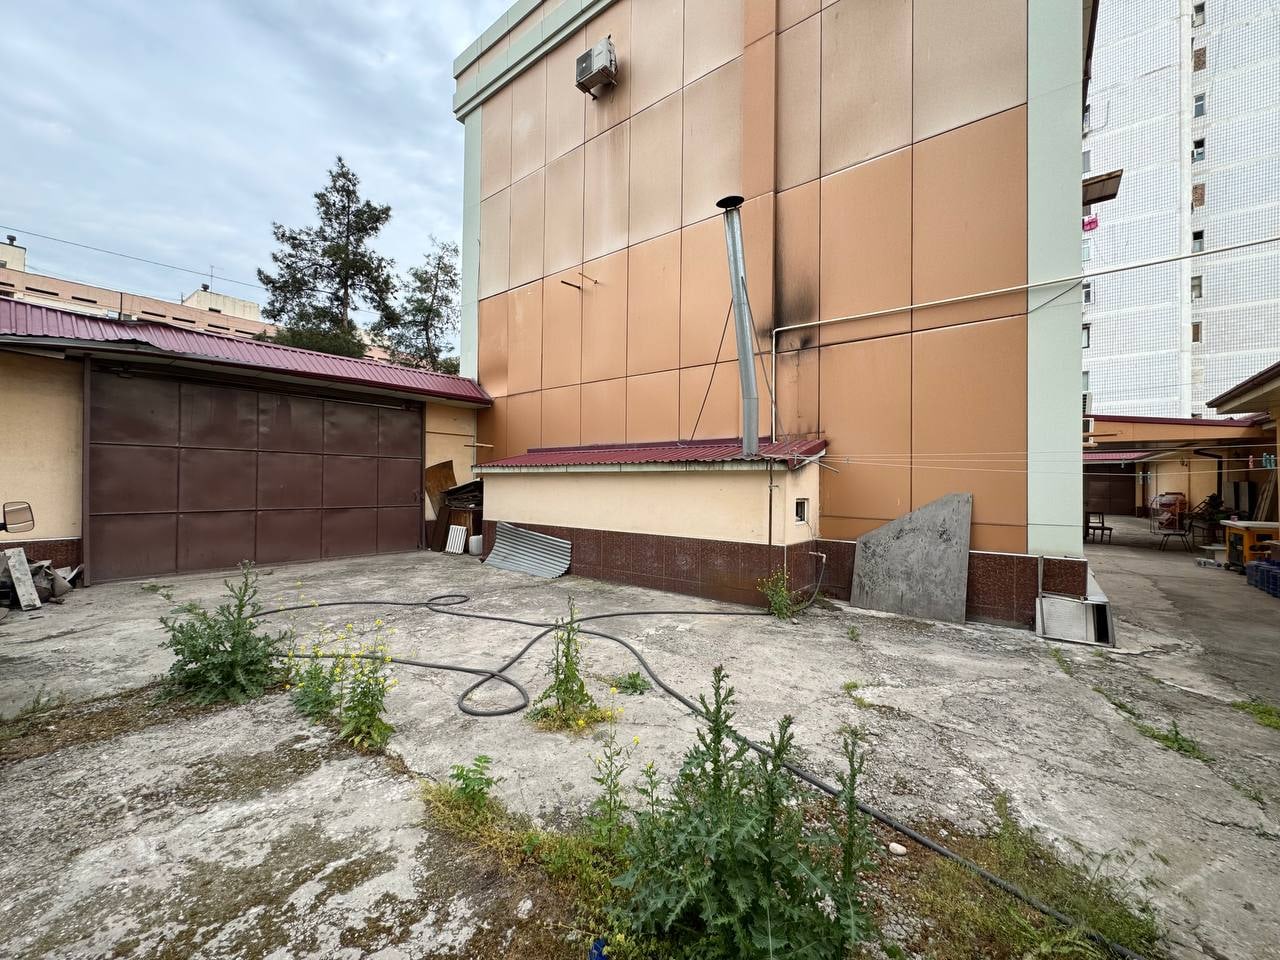
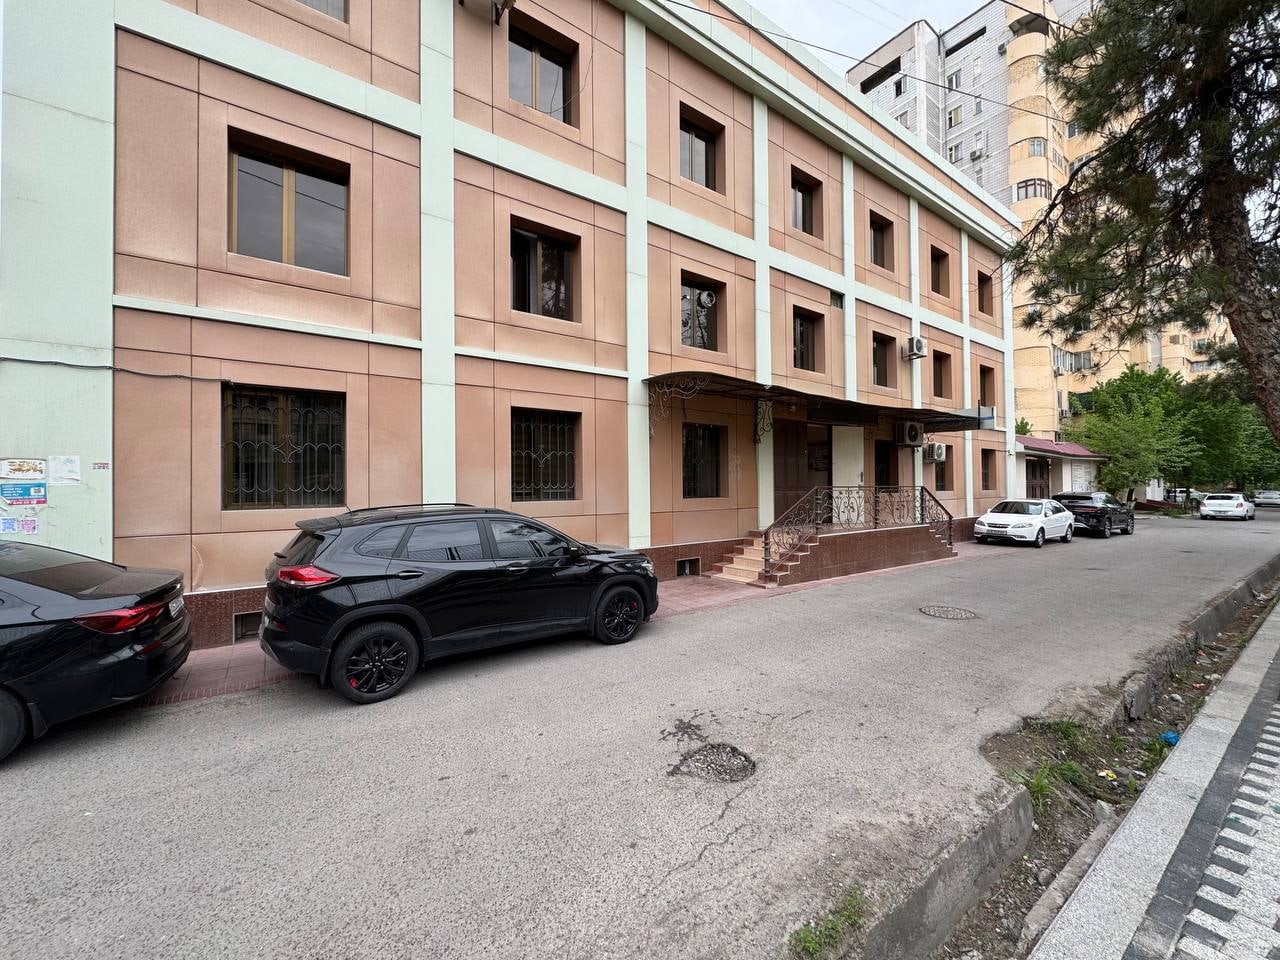
Locate the building on the commercial property map and plot two routes: the main road to the gate, and the gate to the loading point. Then follow them during the proposed delivery window. Record road signs, height limits, surface condition, tight turns, parked vehicles, barriers, queues and neighbouring pedestrian movement. An online map will not show temporary obstructions or the actual access regime.
HSE guidance recommends checking safe manoeuvring space, the relationship between vehicle bed and dock height, reversing visibility, segregation of people and vehicles, and fall protection at loading platforms. For a tenant, that becomes a practical test: the key carrier’s driver performs an unloaded trial entry while a responsible employee records the path and cycle time. Obtain the owner’s written permission first.
Establish responsibility for the dock, dock leveller, shelter, lighting and yard cleaning, including who repairs a failure and within what time. Where unloading uses a shared area, the lease should state priority, operating hours, booking and liability for delay. “24/7 access” may refer only to staff entry rather than unrestricted freight movements.
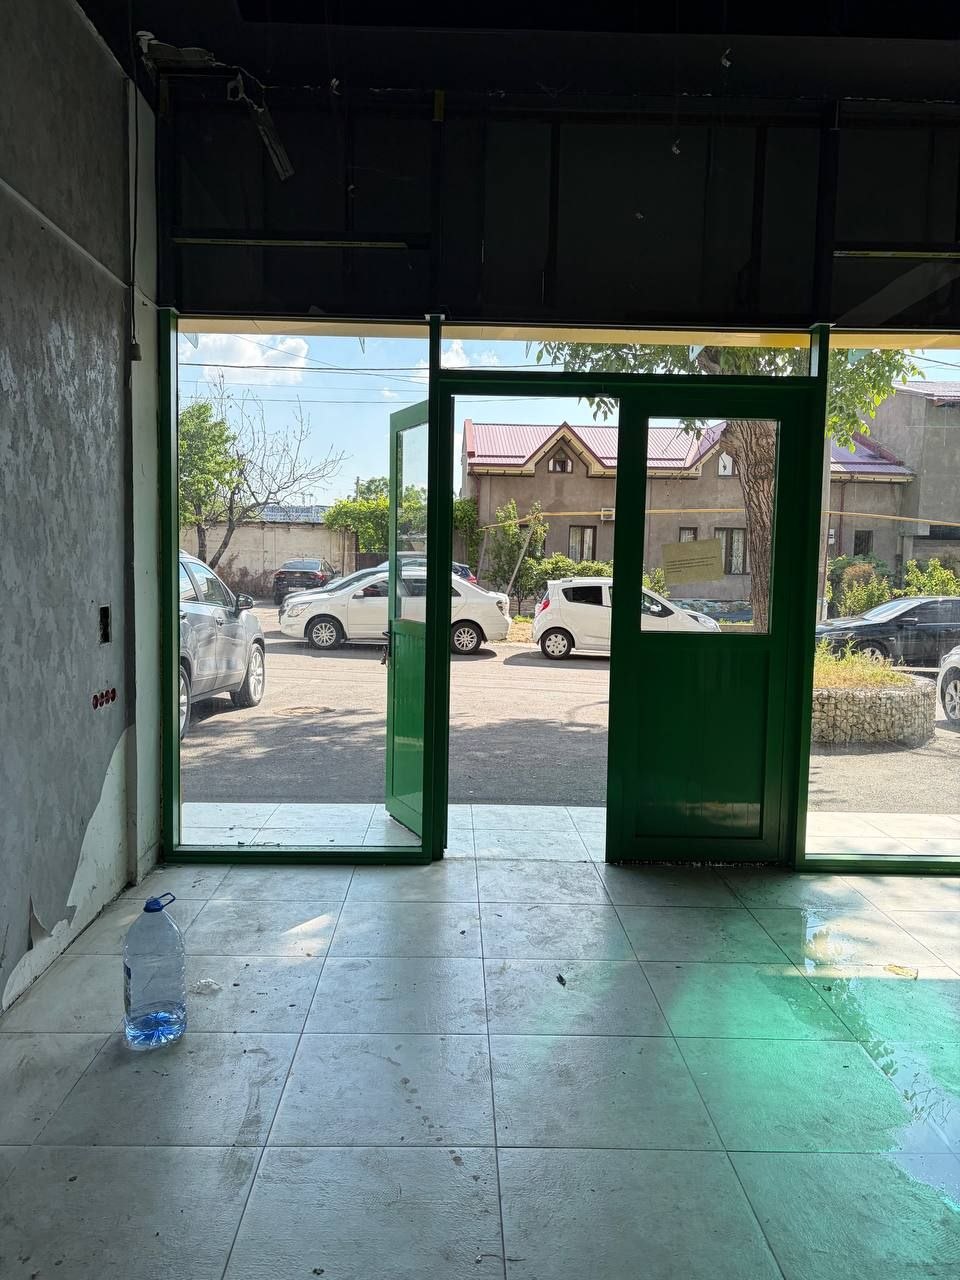
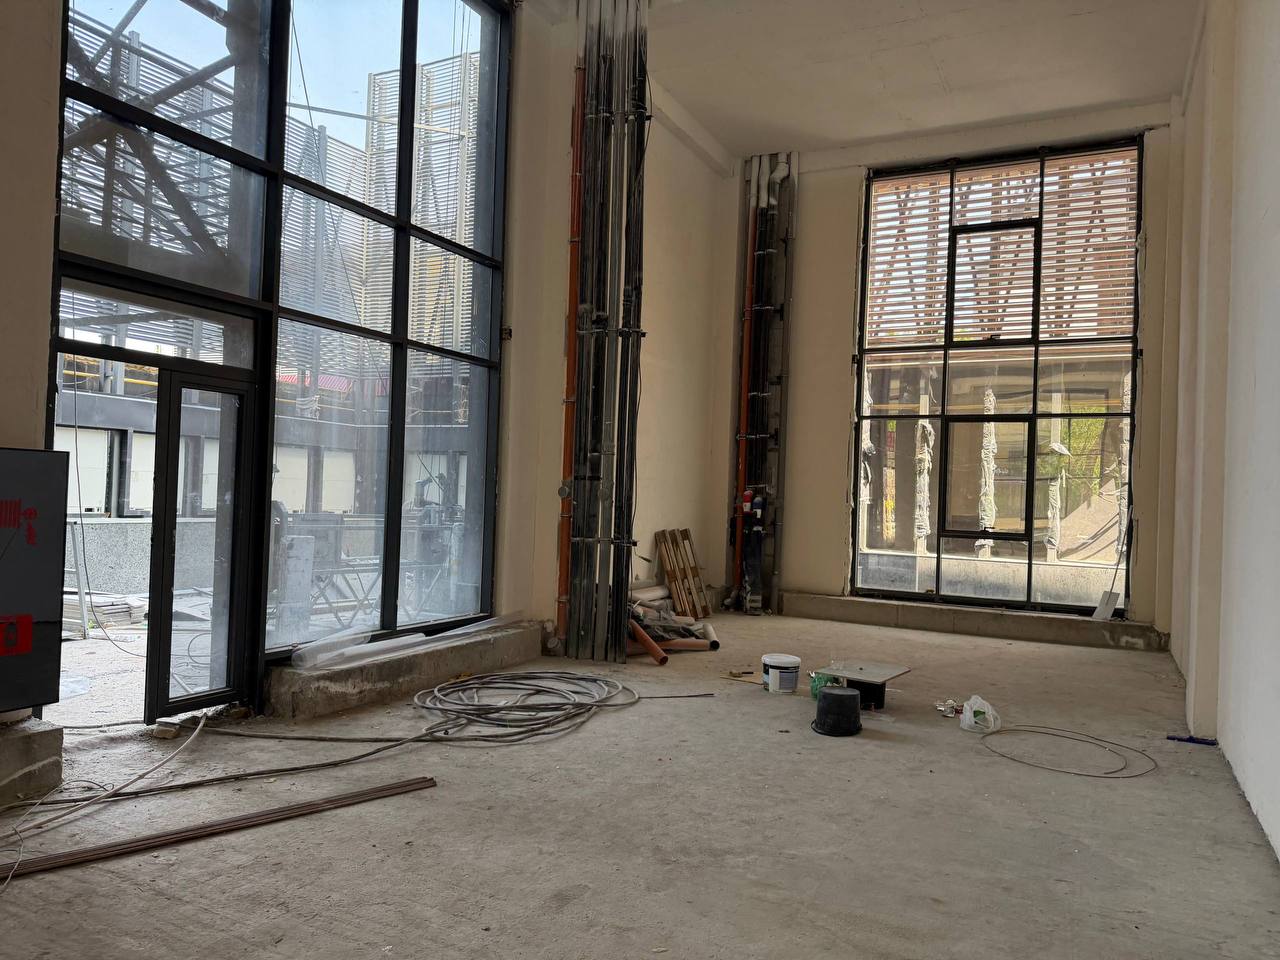
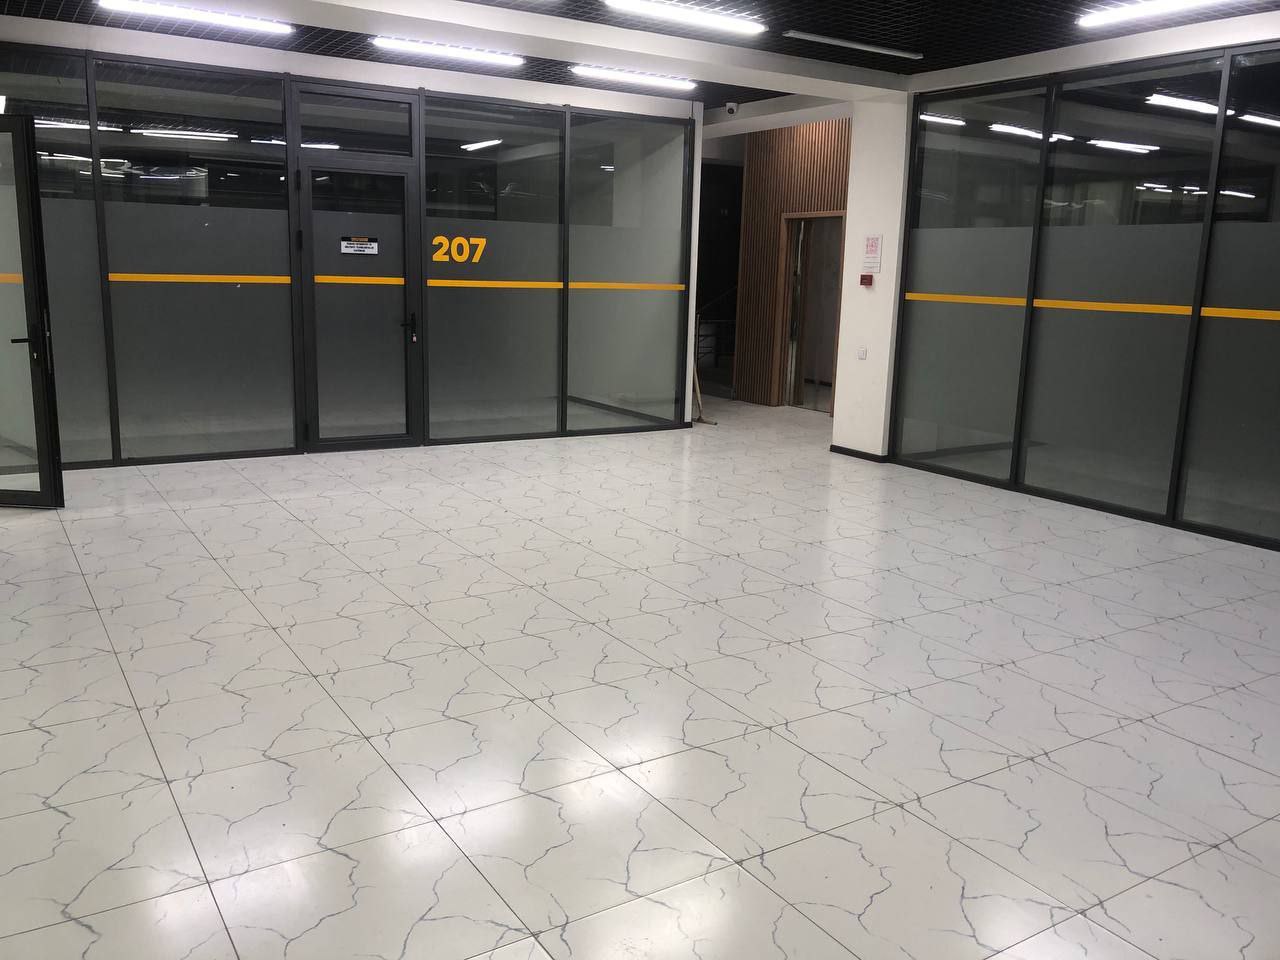
Measure the true clear width and height of each door with the leaf fully open. Inspect the threshold, slope, upright protection and emergency opening procedure during a power failure. Compare the opening with the vehicle, load and forklift envelope, using a safe operational allowance set by an engineer and the equipment supplier.
For the floor, request the designed or surveyed allowable load, its units and a drawing showing relevant zones. Average stock mass over the whole area does not replace the concentrated load from a forklift wheel or rack upright. OSHA notes that an operating surface must support the forklift, load and operator, and that posted load limits and floor defects must be checked. This overseas guidance does not impose an Uzbek rule, but it precisely identifies the evidence a tenant needs.
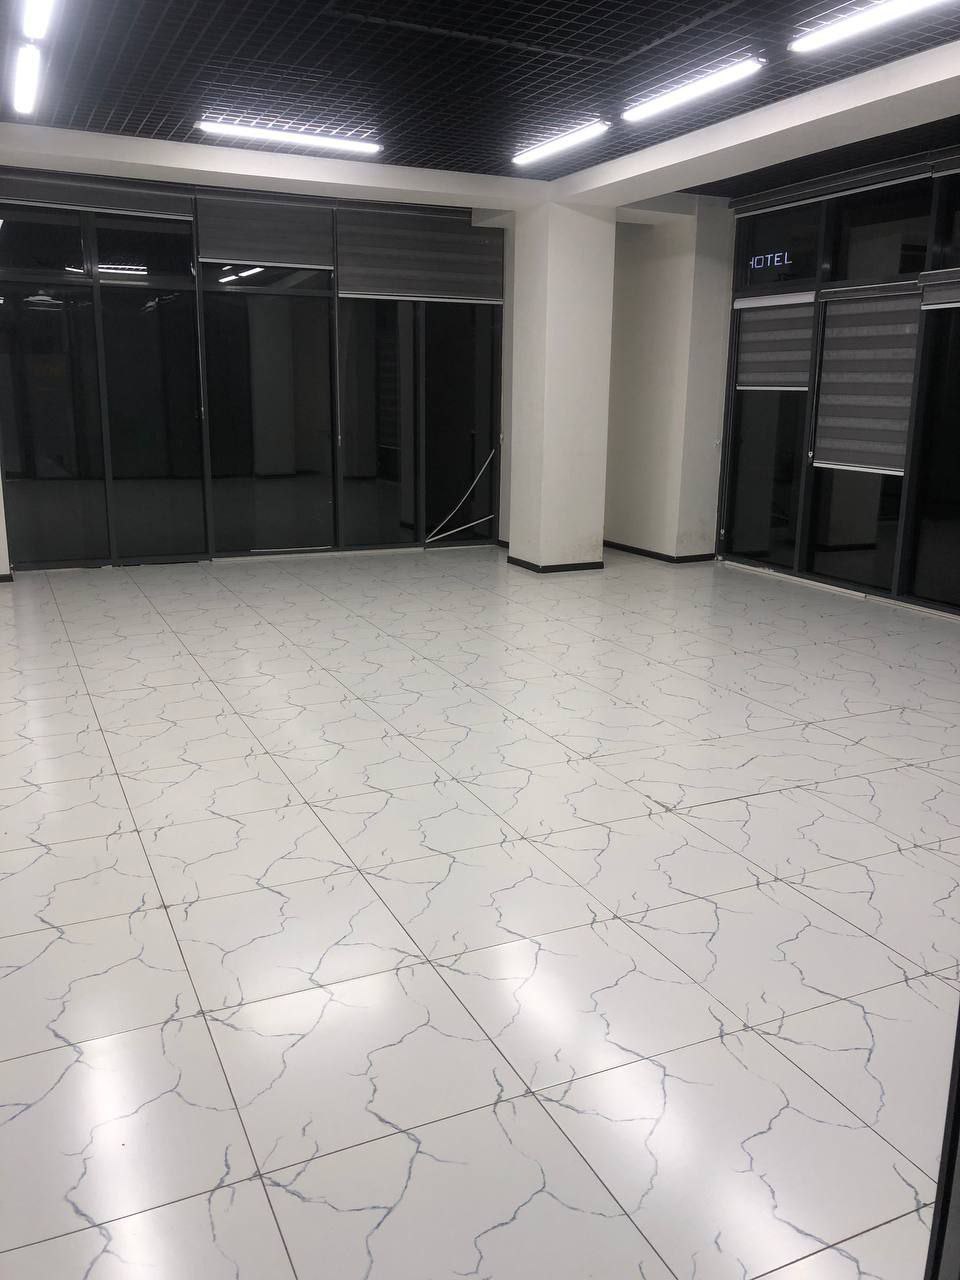
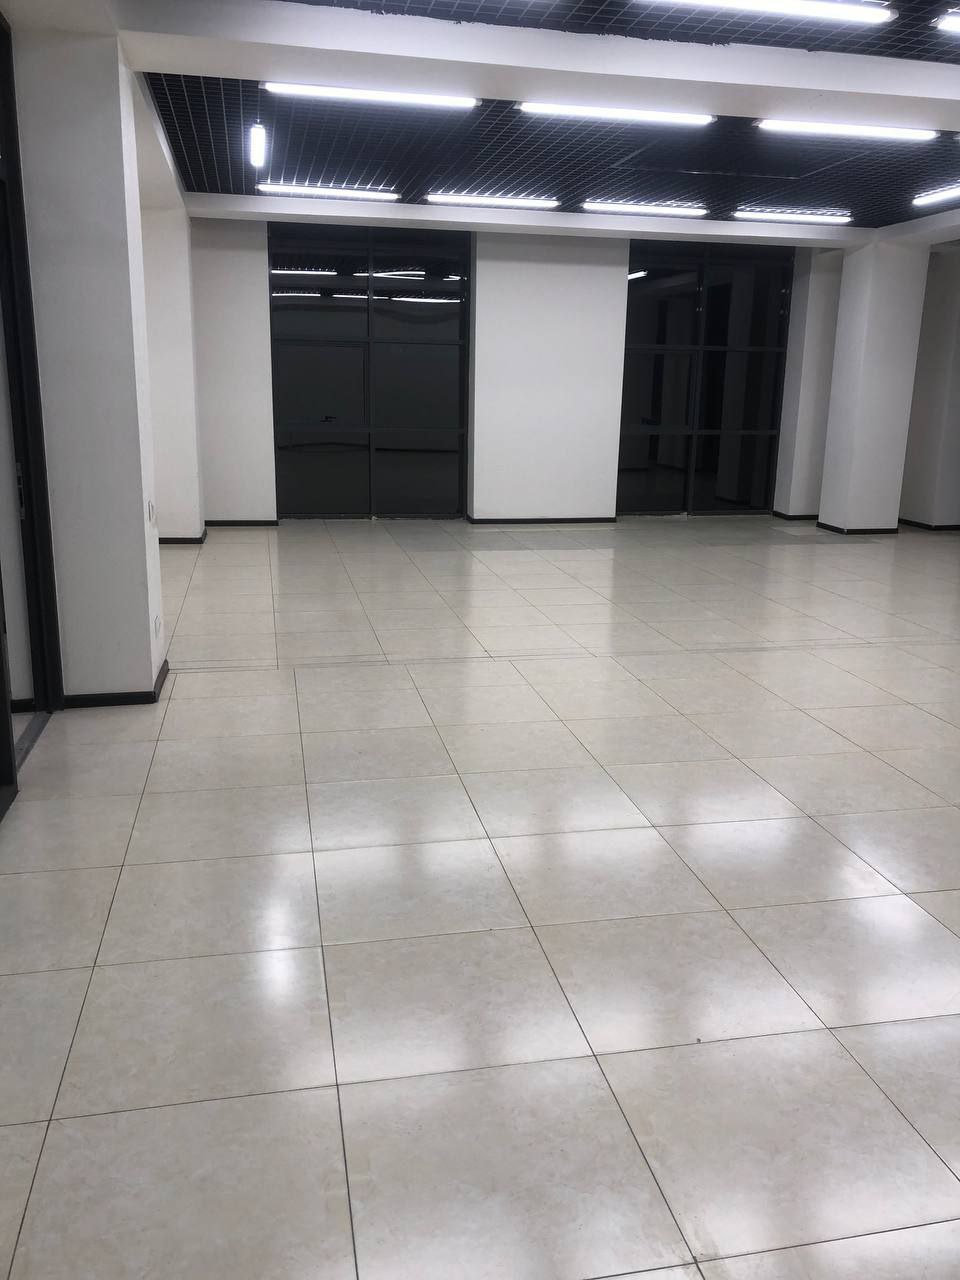
Inspect the floor in raking light and mark cracks, potholes, level changes, dusting, signs of water and previous repair joints. If high racking is proposed, a structural engineer must assess the slab and sub-base, anchor points, seismic effects and other design actions. The instruction should be specific: can this floor structure carry the loads from the selected racking and equipment under the proposed layout?
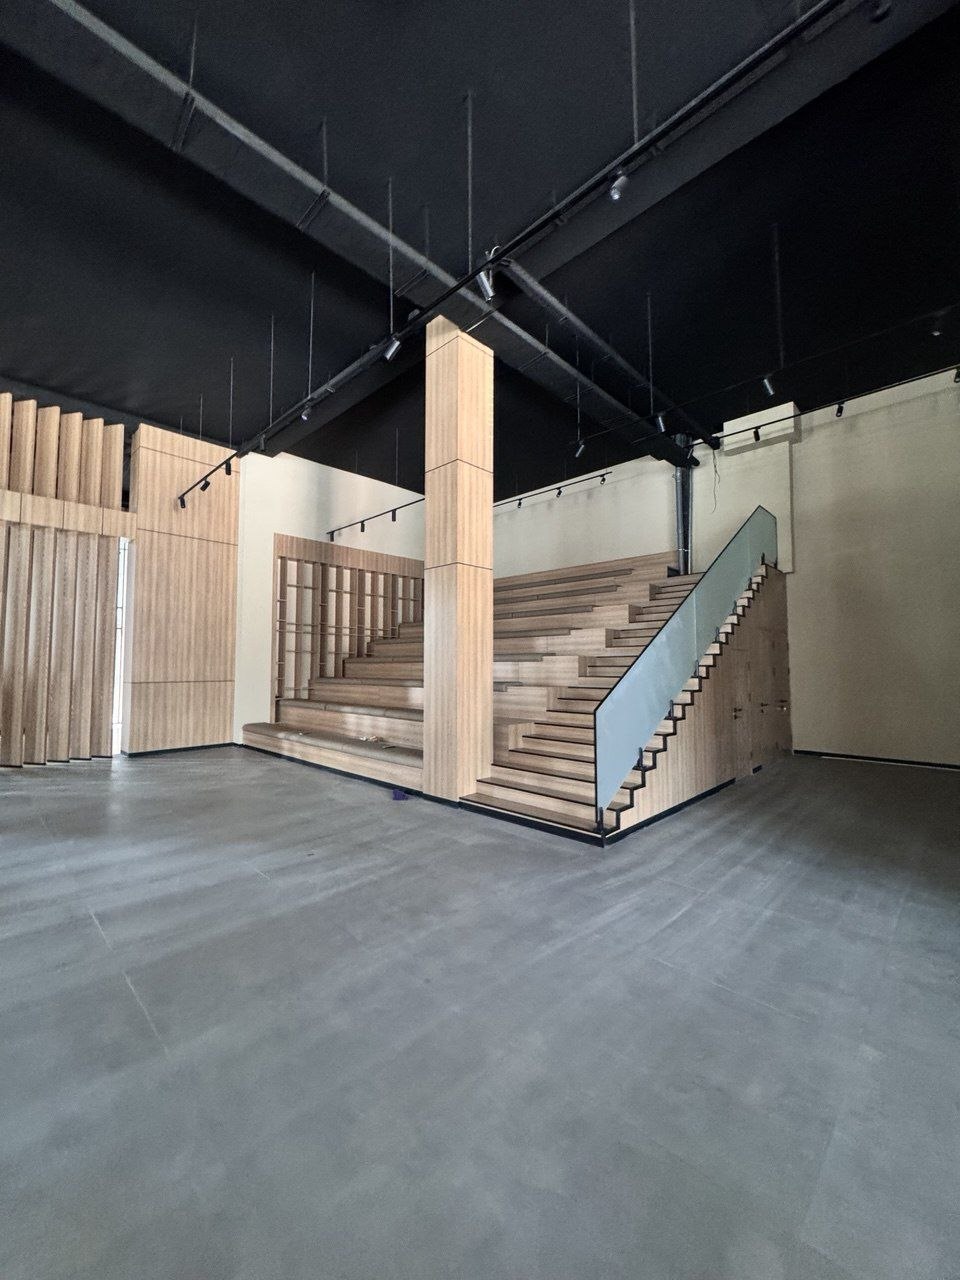
Measure useful height in several bays to the lowest permanent obstruction. Racking cannot automatically be built up to that number. Required clearances to the structure, lighting and fire systems remain, while truck lift height and residual capacity may constrain the top level.
The wrong sequence is to sign the warehouse first, order racking second and then find a truck that fits whatever aisle remains. The correct model is iterative: the goods define the pallet; the pallet and storage height define the rack; the rack and operating intensity define the truck; the truck defines the aisle, floor and charging area.
Ask the equipment supplier for a data sheet showing Ast for the actual load size, lowered and extended mast height, residual capacity at the top level, full truck weight including battery, and charging requirements. Measure aisle width between the closest obstructions, allowing for upright protection, pallet overhang and pedestrian routes. Safety clearance should never be traded for another rack row.
OSHA recommends maintaining racks, protecting uprights from incidental truck contact, staying within rated capacity and immediately isolating a damaged zone. Before the lease, obtain at least a concept layout from a competent racking or logistics designer. Detailed design and calculations follow when full building information is available; an editorial diagram cannot replace them.
Engineering and fire safety depend on the goods
The same shell must be assessed differently for paper, consumer electronics, food, aerosols or chemicals. Fire load, temperature, ventilation, permissible storage method, detection and suppression, battery charging and separation of zones can all change. “There is a fire system” is not adequate evidence. Request design documents, commissioning and service records, an equipment schedule, coverage zones and proof of current operability.
The official Ministry of Emergency Situations page lists Uzbekistan’s general technical regulation UzTR. 536-039:2022 and Cabinet of Ministers Resolution No. 649 approving fire safety rules. A fire-safety specialist must determine how the applicable requirements interact with the proposed goods, storage height and storage method. The assignment is not merely to count extinguishers, but to compare the storage classification and scenario with the building’s designed protection.
For power, obtain allocated capacity, a single-line diagram, metering points, outage history and confirmation that equipment charging is permitted. A temperature-controlled operation also needs temperature logs, redundancy, recovery time and a clear allocation of liability for spoiled goods. Convert every owner assurance into a measured parameter and a lease schedule.
Documents, lease terms and the final decision
Compare the address, area, designated use and warehouse boundary with the cadastral extract and plan. MyGov provides a service for verifying a cadastral extract and passport, as well as a service for state registration of leases for buildings and structures. A tenant can independently compare identifiers and obtain documents. A lawyer should determine whether the signatory is authorised, whether the planned use is restricted, whether this particular lease requires registration, and how alterations, racks, repairs and early exit should be documented.
Attach the demised-area plan, measurement protocol, agreed traffic plan, equipment list, power figures and a condition record for the floor, doors and fire systems to the lease. State access hours, loading rules, common-yard maintenance, failure-response times, insurance, indexation, treatment of improvements and the consequences if the warehouse cannot support the agreed operating scenario.
Bring a logistics manager and a driver from the key carrier to the viewing. After initial shortlisting, involve a structural or racking engineer and a fire-safety specialist. Compare options in one table: confirmed storage positions, loading throughput, launch lead time, one-off investment, total monthly cost and critical lease conditions. The guide to choosing commercial property in Tashkent links this technical review to the wider transaction, while the MERCATOR.UZ journal provides other business-use scenarios.
A “suitable” decision does not mean that no defect was visible. It means the full chain has been demonstrated: the vehicle arrives, goods are unloaded safely, the floor and racks carry the load, equipment can travel and lift, engineering systems maintain the required environment, and the lease allocates the cost of failure. That is how floor area becomes an operating warehouse.
Sources and verification date