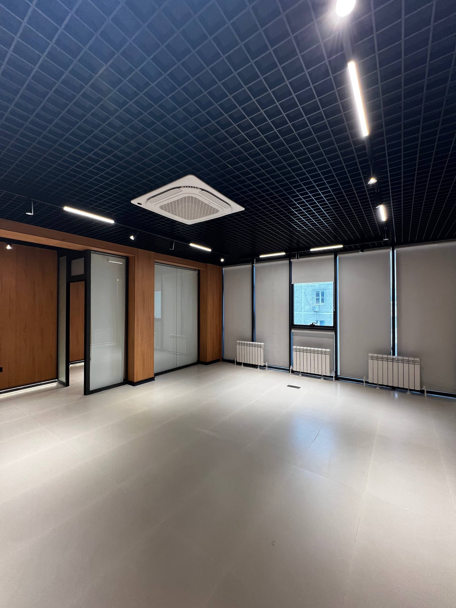
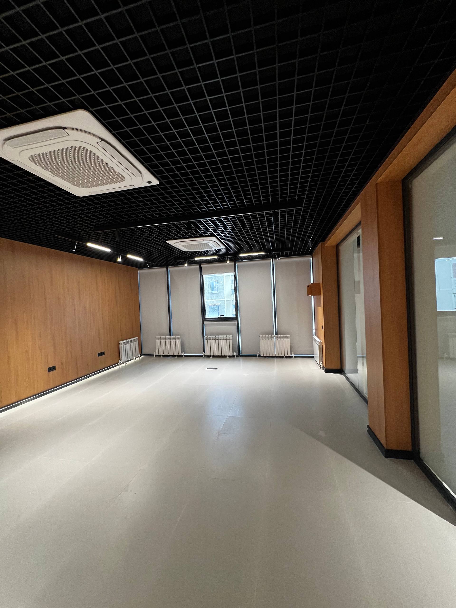
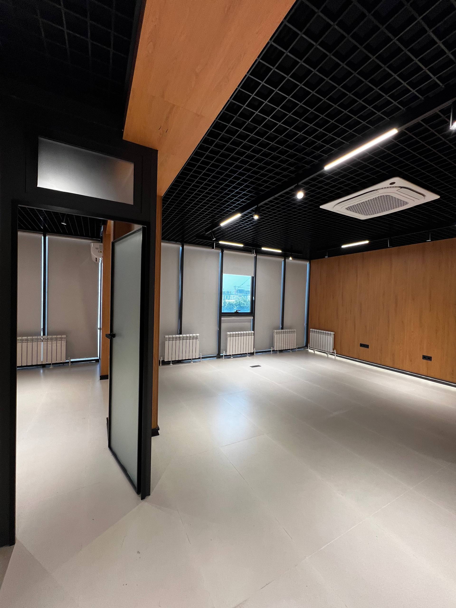
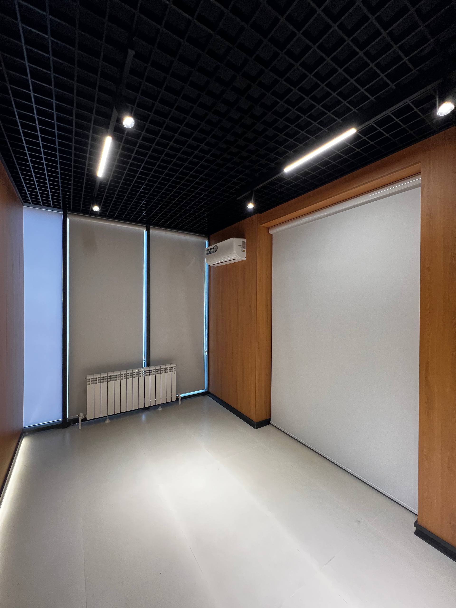
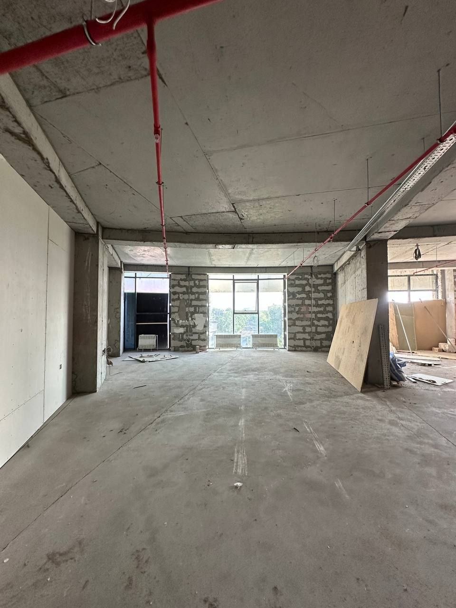
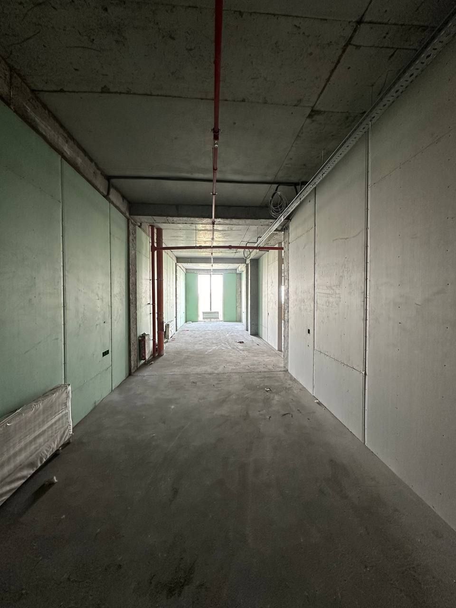
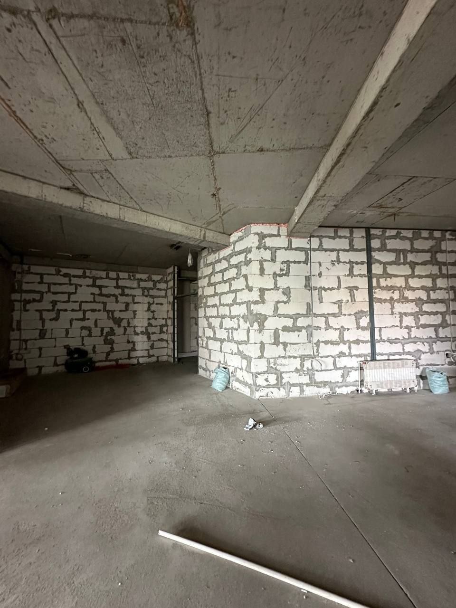
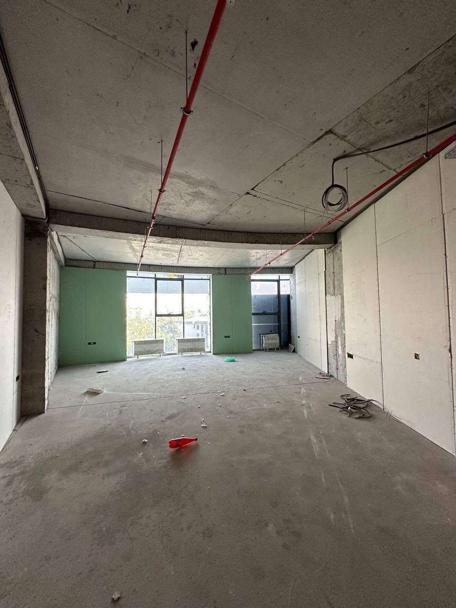
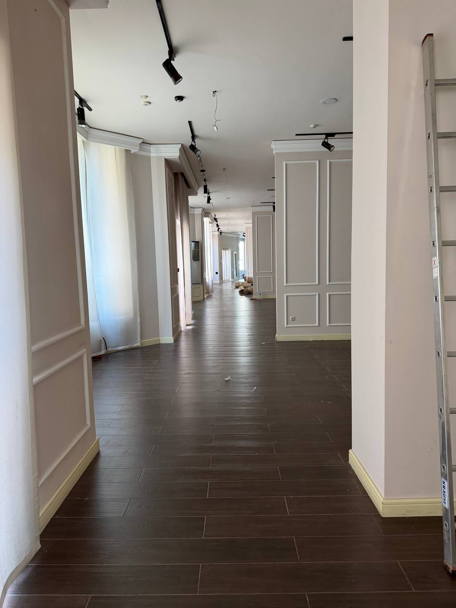
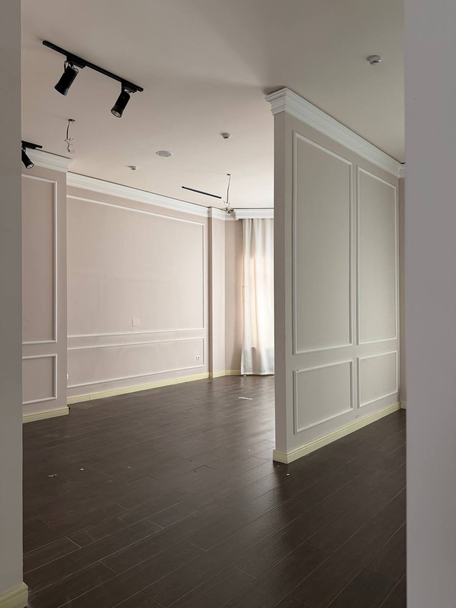
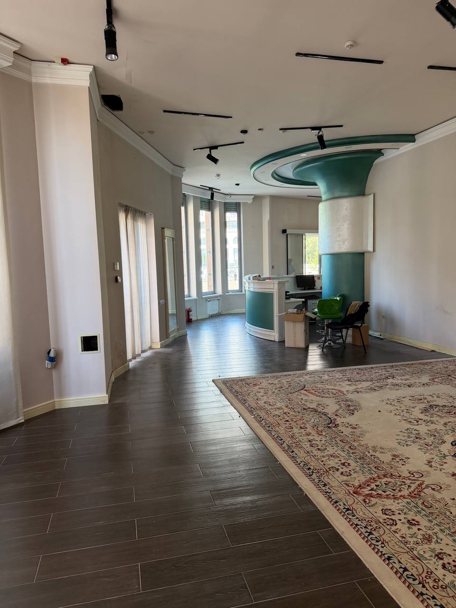
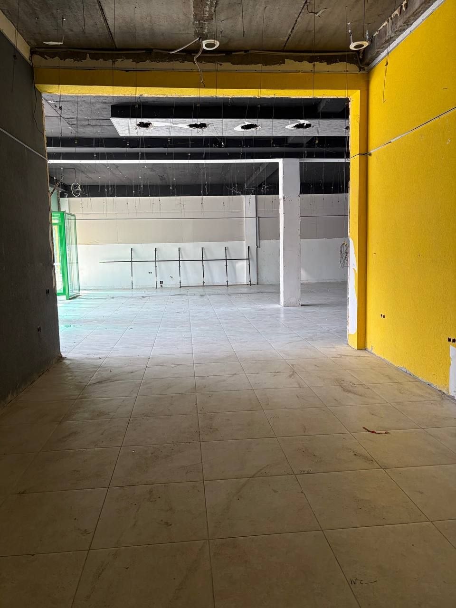
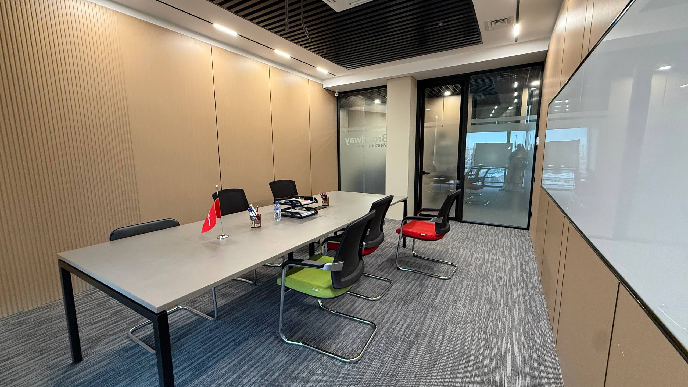
A 180 sq m office can be both too large and too cramped. A company may pay for an empty executive room and a long corridor yet have nowhere to hold an eight-person meeting. The cause usually appears before the viewing: space is selected from total headcount without establishing who is actually in the office, how meetings work or which areas are used simultaneously.
A search for an office for rent in Tashkent should therefore begin with a concise property brief, not a list of districts and asking rates. The brief must answer three questions: how many people are inside at the busiest time, which activities happen in parallel and which constraints make a property unusable. It can be applied to listings in office for rent in Tashkent and to options on the map, preventing trips to offices that were unsuitable from the outset.
Count the people who are present at the same time
Payroll headcount is not the required number of workstations. Some employees work remotely, managers attend external meetings and shifts may not overlap. Candidates, couriers, contractors and clients also enter the office. A calculation based only on the employee list can produce either excess space or overcrowding.
Use data from several representative working weeks and divide the team into groups:
- employees who need permanently assigned desks;
- employees on hybrid schedules;
- mobile or field-based specialists;
- shifts and teams attending at different times;
- visitors who must be accommodated during peak occupancy.
Record normal and peak concurrent attendance for every group. Do not use the exceptional headcount from a company event, but do not rely on the quietest day either. If the business is expanding, include only positions covered by an approved hiring plan and budget. An undefined allowance for future growth quickly becomes vacant space paid for every month.
Consider a hypothetical team of 30. At the busiest time, 22 employees are present. Fourteen roles require assigned desks, while the others can use shared workstations. The requirement is no longer an office ‘for 30 people’. It is 22 workstations of specified types, rooms for meetings that occur in parallel and an agreed allowance for credible growth.
Turn the working day into a functional programme
A workstation count still does not describe an office. Two companies with the same team size may need very different premises. One receives few visitors; the other conducts confidential client meetings every day. One needs quiet rooms for video calls, while the other handles product samples and courier shipments.
Create a schedule of functions rather than a furniture wish list:
| Function | What to record | Evidence of demand | |---|---|---| | Individual work | Number of assigned and shared positions | Actual attendance schedule | | Meetings | Concurrent meetings and participant numbers | Meeting-room calendars | | Calls and focused work | Concurrent conversations and acoustic needs | Department working scenarios | | Visitor reception | Peak guest numbers, waiting and access control | Appointment diary or schedule | | Support areas | Kitchen, storage, printing, server equipment and archive | Equipment and process inventory |
If a meeting room is used only twice a week, booking a shared facility in the business centre may be more efficient. Obtain its availability, tariff, minimum booking period and suitability for confidential discussions in writing. A statement that the building has a conference room does not prove that it will be available when required.
Determine space from a plan, not a universal ratio
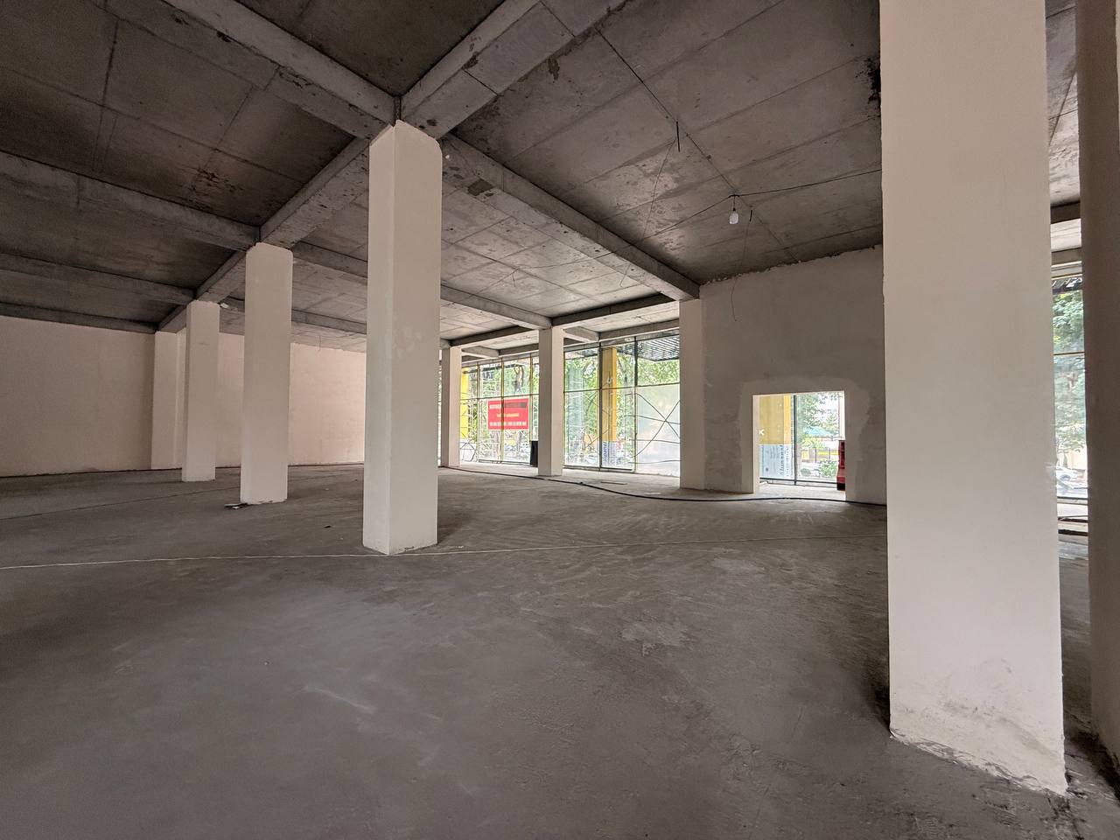
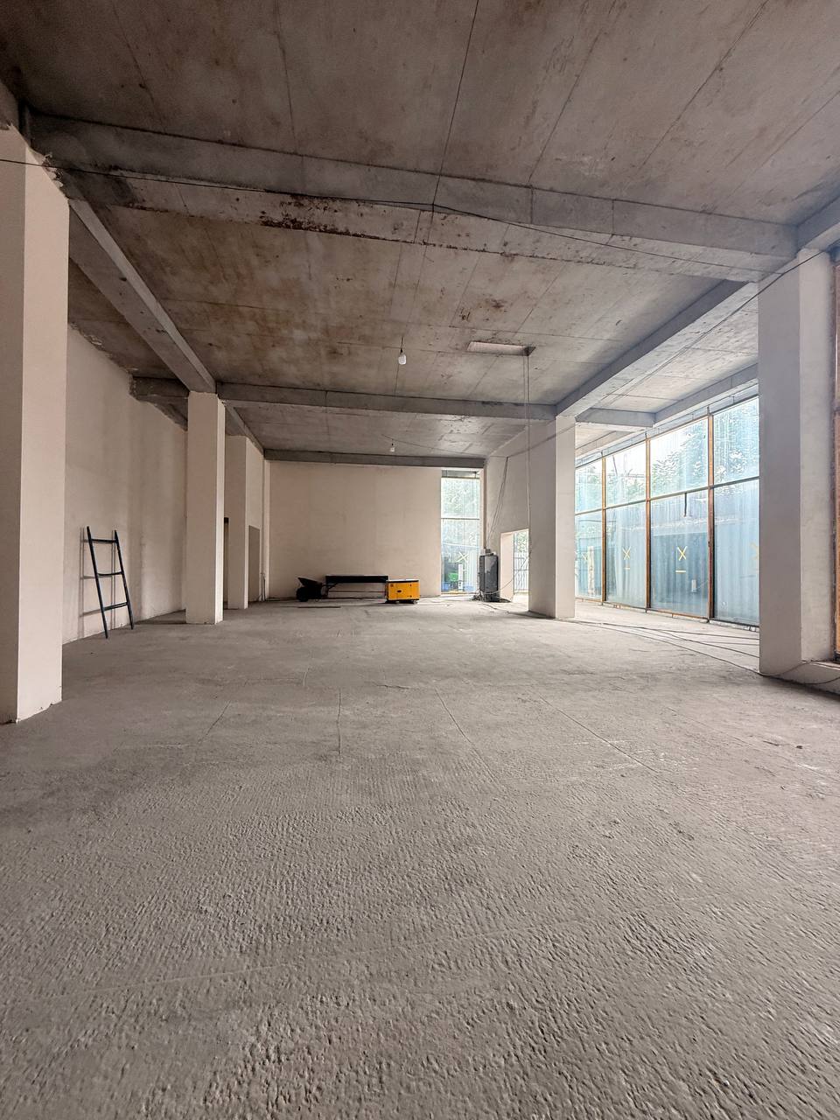
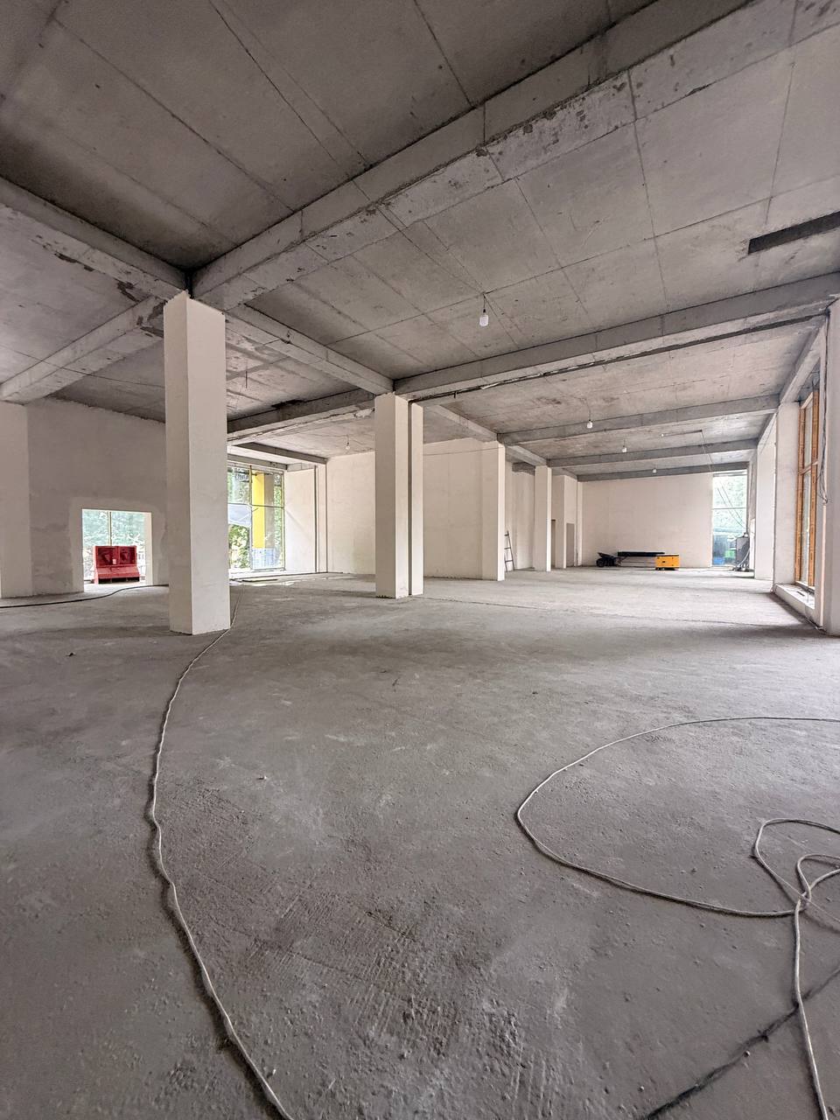
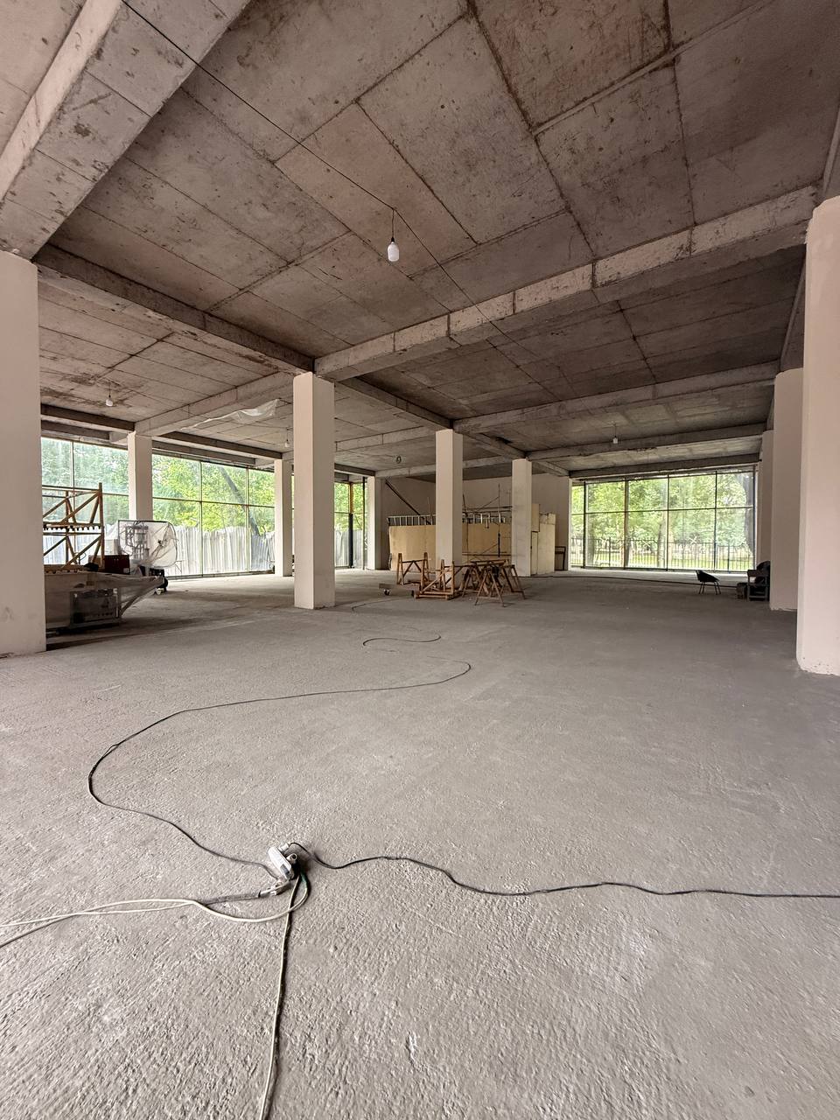
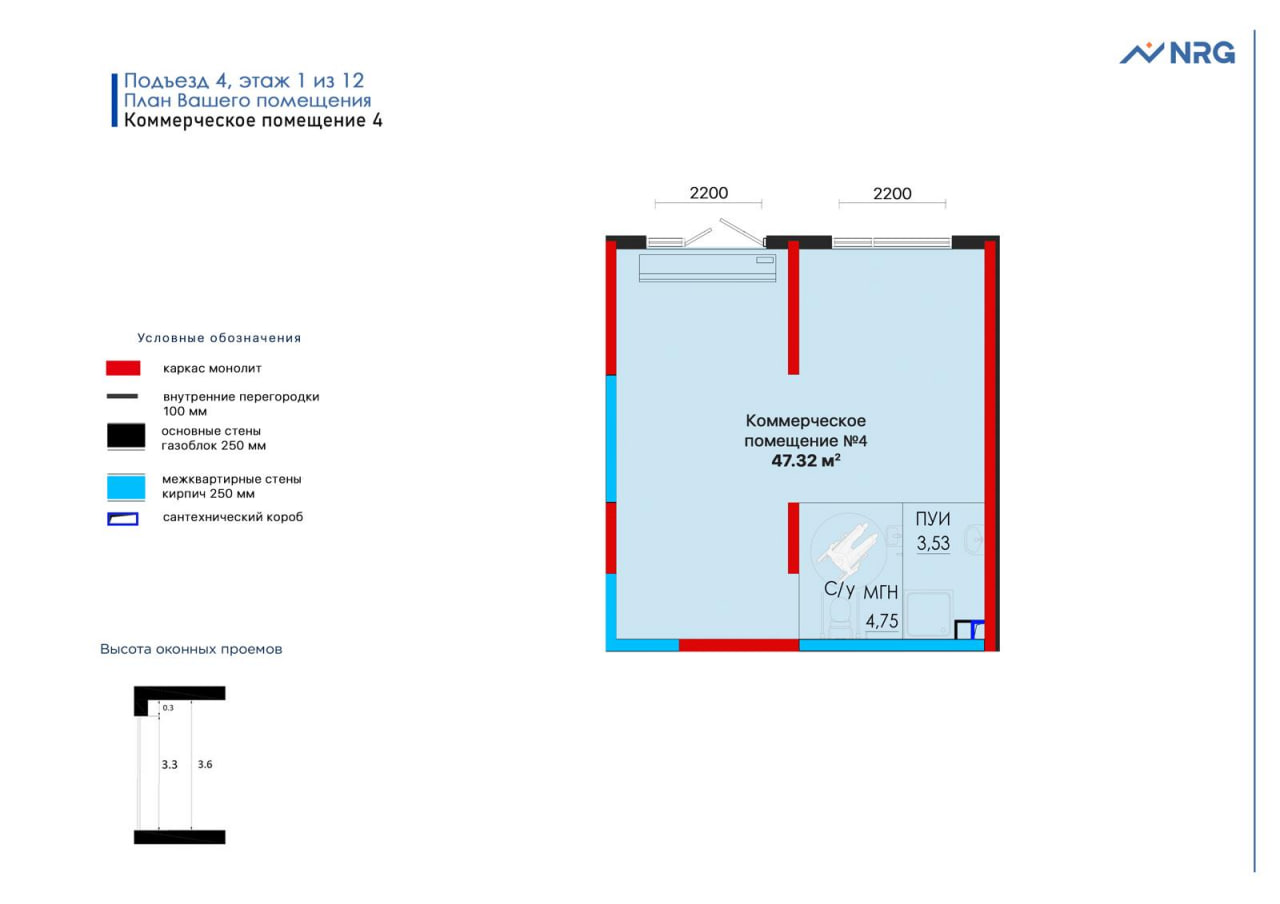
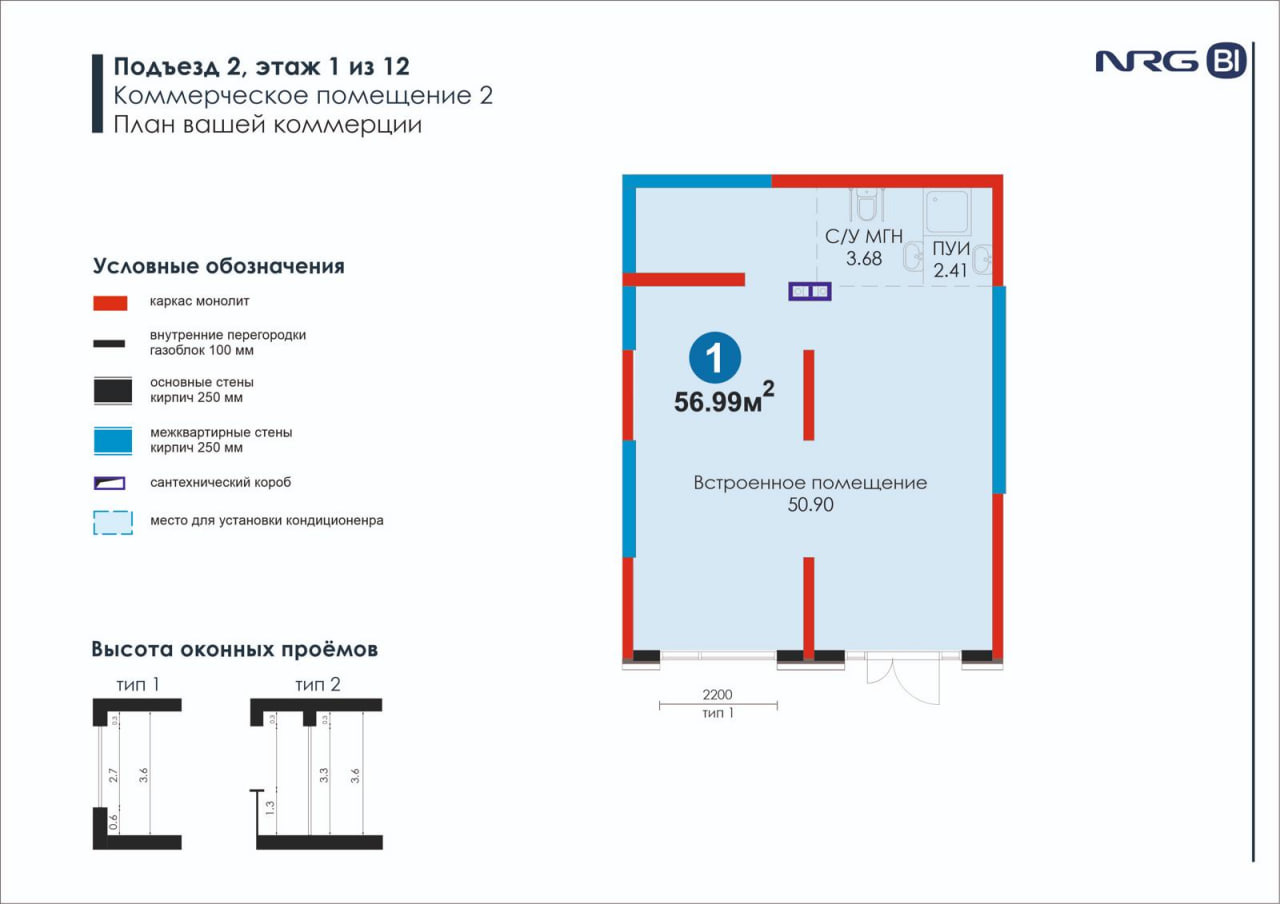
Search results often offer a ready-made floor-area ratio per employee. Applying one number to every office is unsafe. Columns, floor depth, windows, escape routes, doors and service cores affect practical capacity more than a modest difference in total area.
Uzbekistan's official SHNK 2.09.04-09 does state a calculation of 6 sq m per management employee for administrative rooms in administrative buildings at enterprises. Its scope and its separate requirements for different rooms mean that this figure cannot be treated as a universal capacity calculator for every leased office. A relevant professional and the party responsible for the building should confirm that a particular layout complies with applicable construction, sanitary and fire requirements.
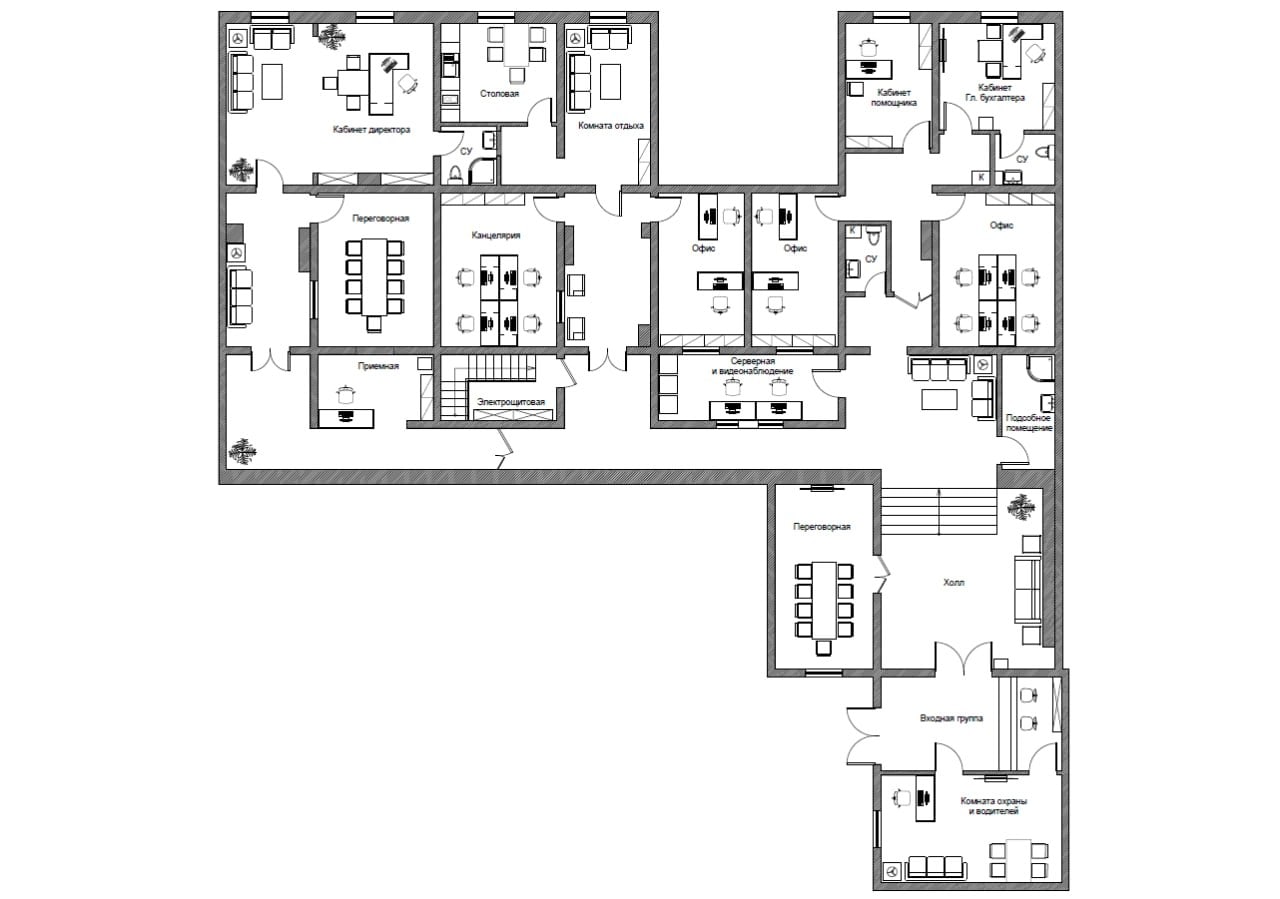
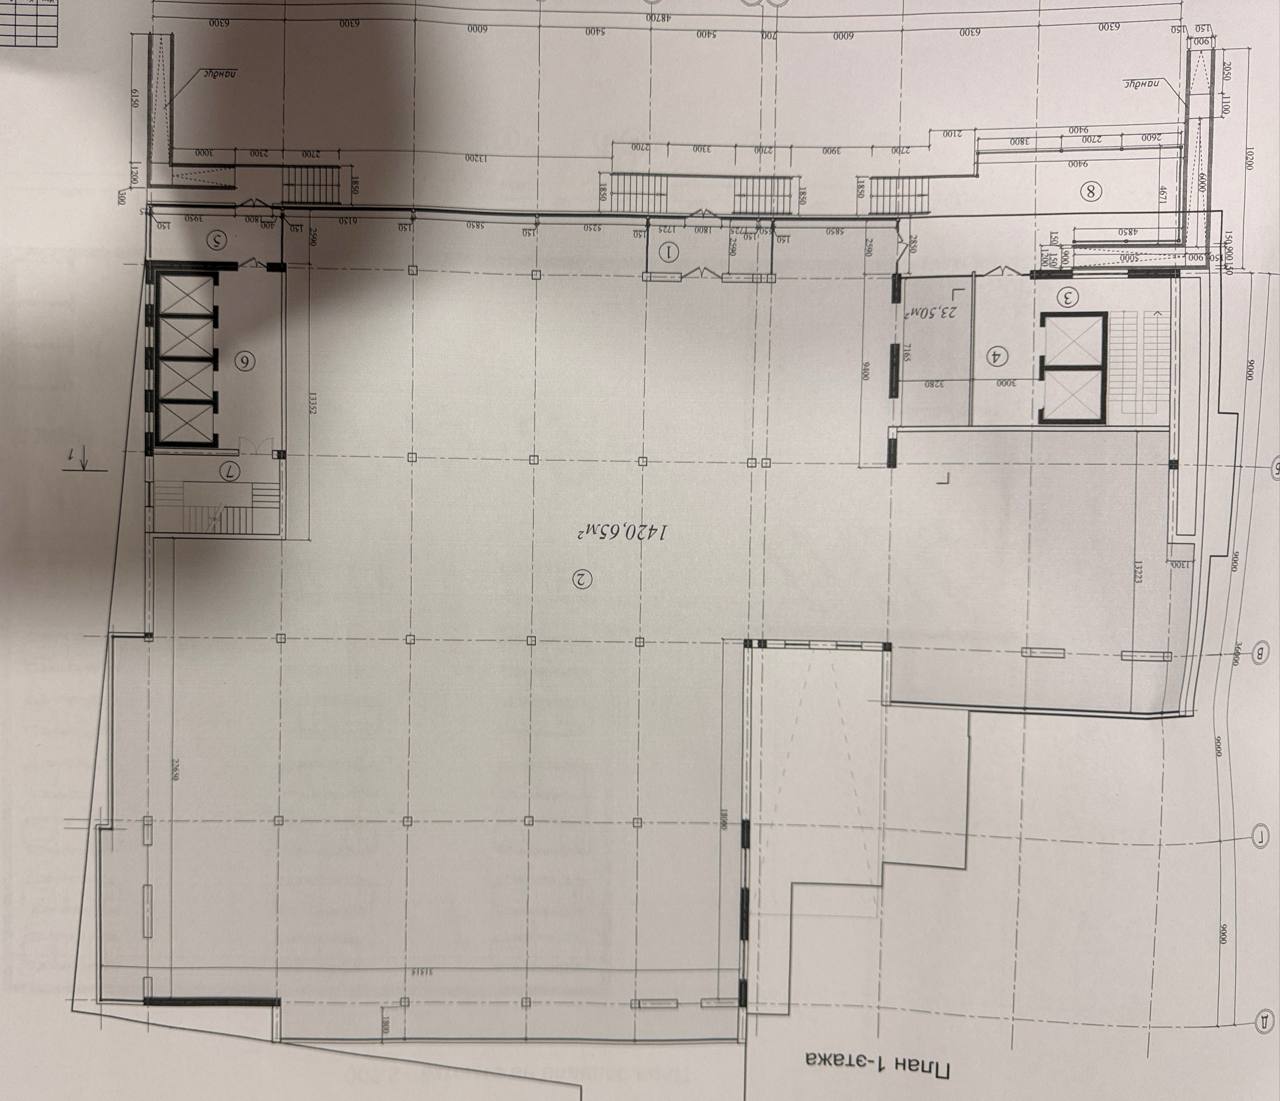
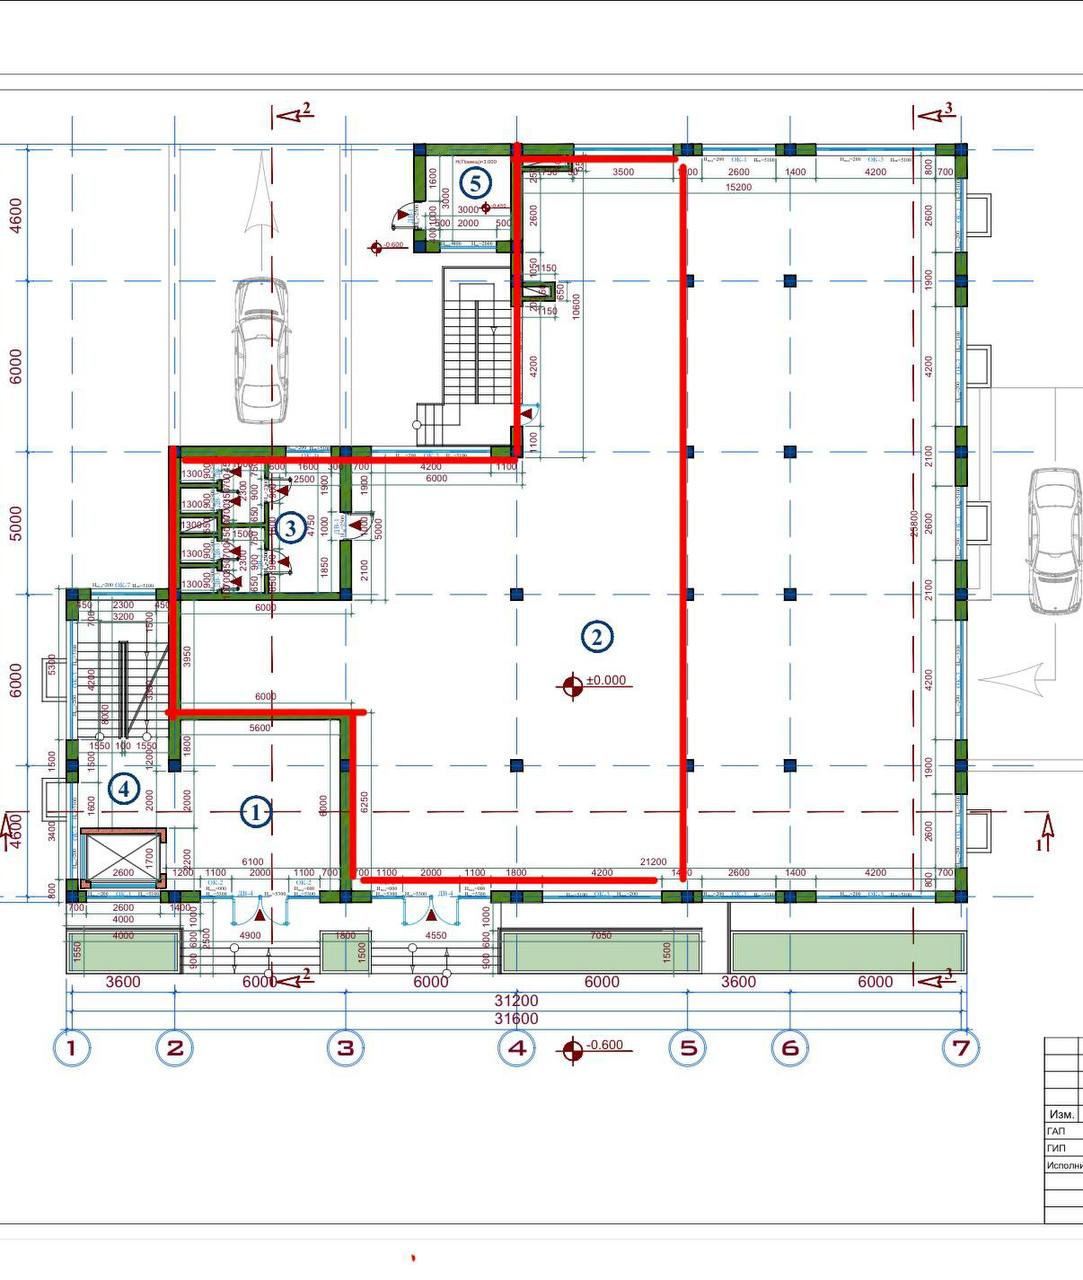
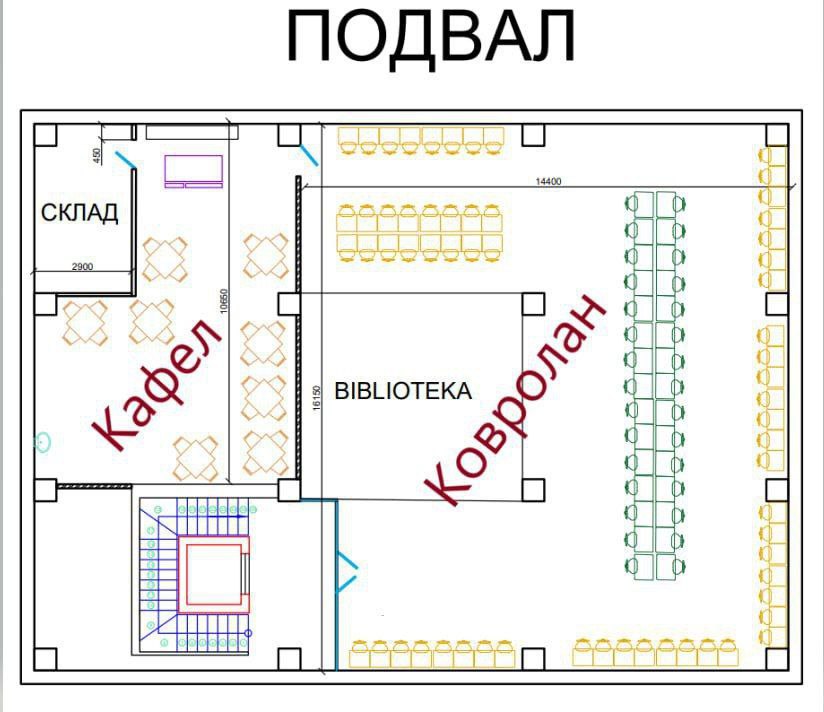
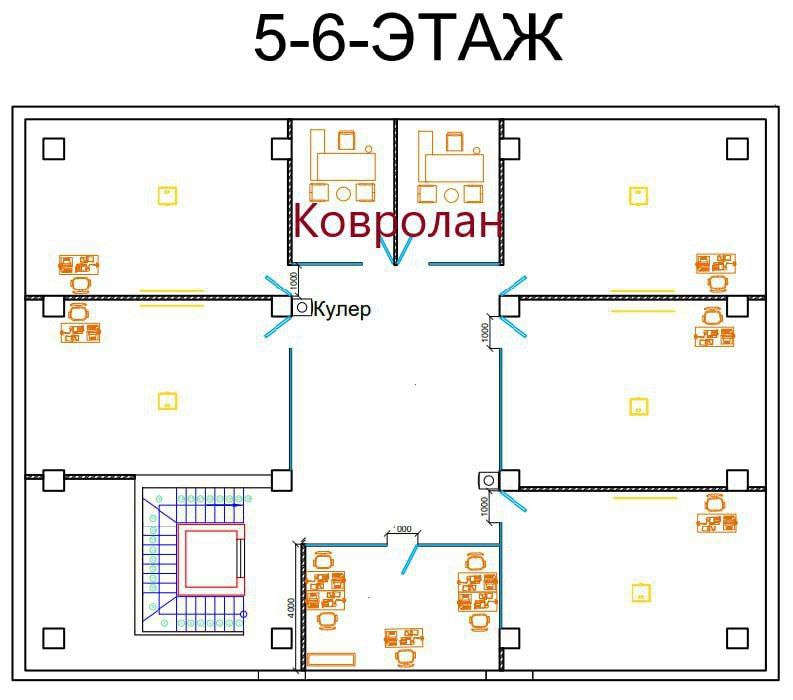
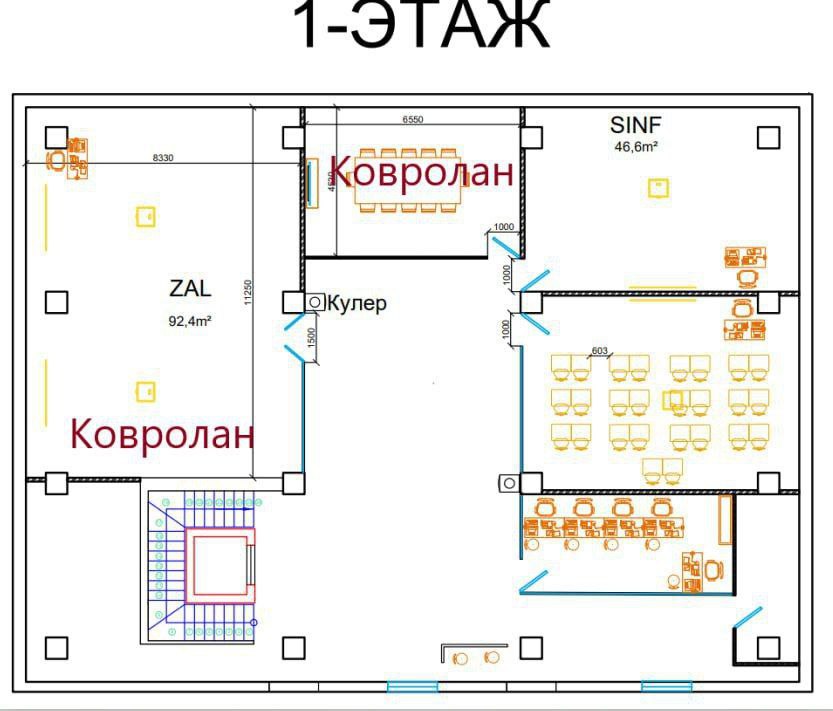
The practical method is to prepare a test fit on a dimensioned plan. Place the mandatory workstations, meeting rooms and technical areas first, then examine internal routes, doors, columns and access to equipment. Prepare two layouts: one for approved current occupancy and another for credible growth during the lease period.
The calculation has two levels:
**Required internal area = all areas in the approved test fit + necessary internal circulation and technical sections.**
**Chargeable area = internal area + a share of common areas where the landlord's measurement method applies one.**
Every square metre at the upper end of the acceptable range should be explained by a function or approved growth. The lower limit is not found by dividing area by headcount. It is established by a compliant plan that fits all mandatory zones and is accepted by the building's technical specialists.
Separate mandatory and negotiable requirements
A long wish list can obstruct a search just as much as having no requirements. Divide the criteria into three levels.
**Mandatory:** without these conditions, the office cannot support the business. They may include the occupation date, evening access, defined capacity, permission to install equipment, a backup communications link or a confidential meeting room.
**Negotiable:** a building service or lease term can compensate for these. A bookable shared conference room may replace a private large meeting room, while part of the furniture can be purchased separately.
**Disqualifying:** discovering one of these conditions ends consideration of the property. Examples include incompatible access hours, inability to accommodate the team lawfully, a prohibition on required alterations or no evidence for a critical engineering parameter.
Every mandatory requirement needs evidence: a dimensioned drawing, a technical letter, a lease schedule or an on-site test. A verbal assurance does not turn a criterion into a satisfied requirement.
Test journeys and access under real conditions
A district name does not reveal how much time a team will lose. In Tashkent, it is more useful to set several control journeys: employees arriving from the main directions, a client's route, document deliveries and access for an executive or company vehicle. Test them at the times when people will actually arrive and leave.
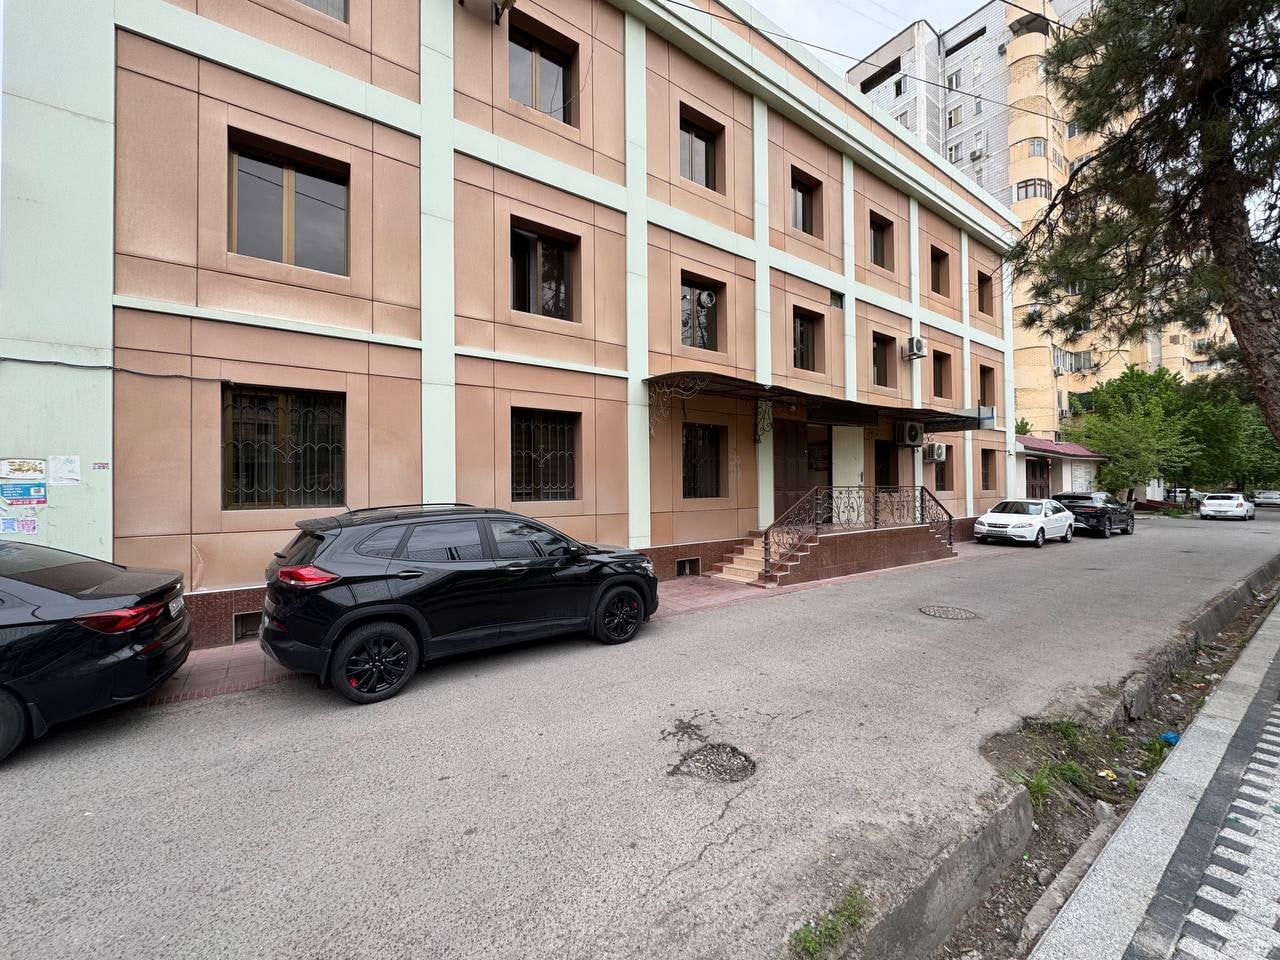
Walk the entire journey from the street to the proposed workstation. It includes vehicle entry, parking or taxi drop-off, security screening, lift waiting and wayfinding for a visitor. A reference to parking needs further questions: how many spaces are allocated to the tenant, whether they are included in the payment, where visitors stop and what happens when the facility is full.
Record the outcome as several acceptable search areas rather than one prestigious district. This allows offers in commercial property for rent in Tashkent to be filtered by working journeys without paying solely for a location label.
Reject unsuitable offices before viewing
Request the same information package for every property before arranging a trip:
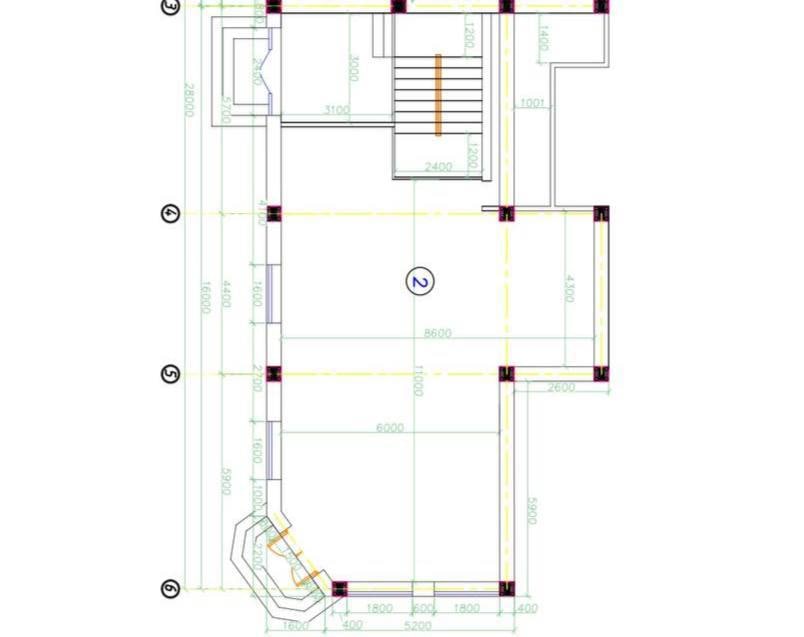
- a dimensioned floor plan showing columns and the precise area offered;
- internal and chargeable areas, with an explanation of the difference;
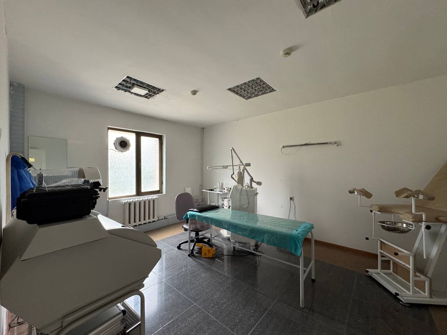
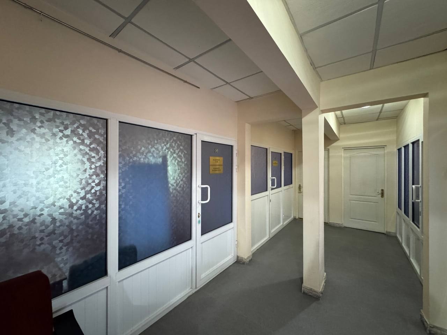
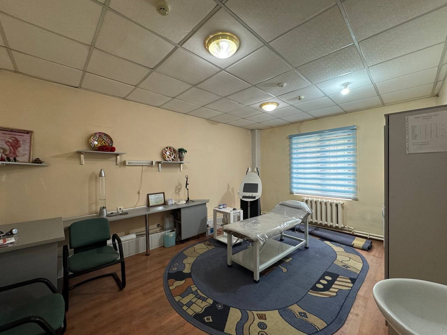
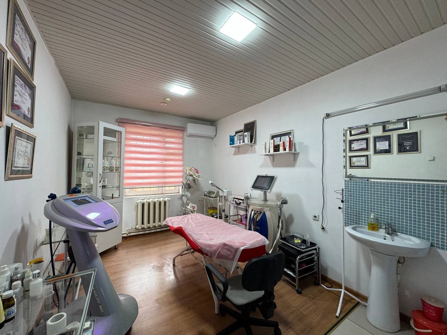
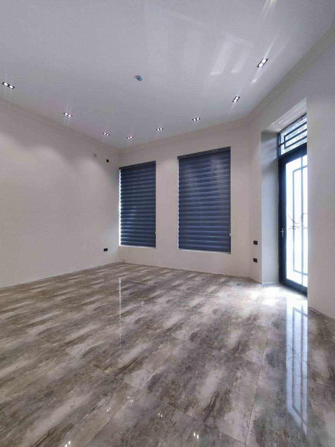
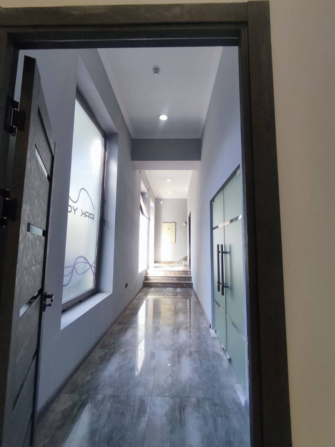
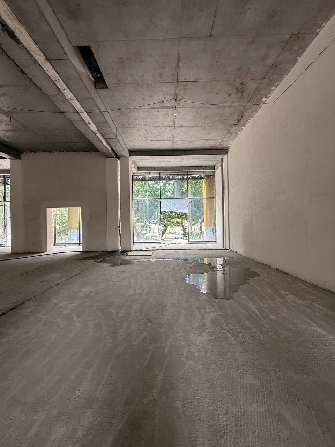
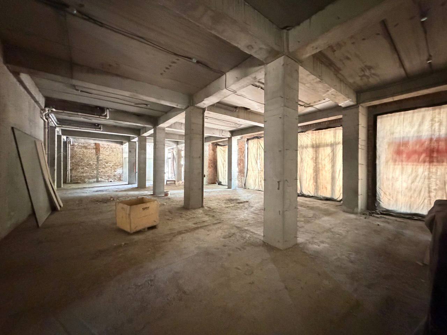
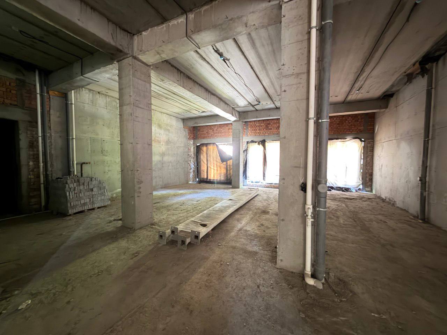
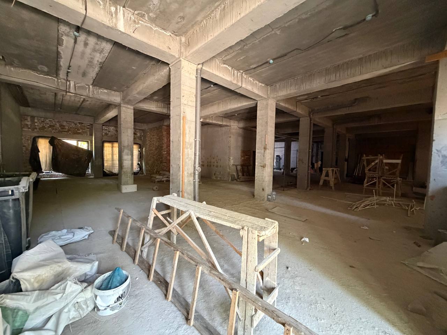
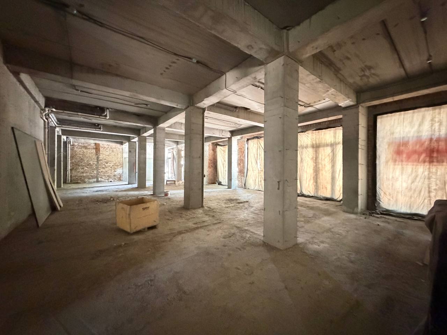
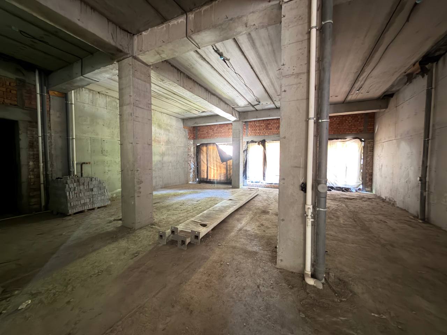
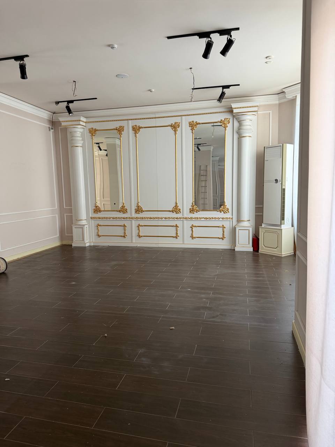
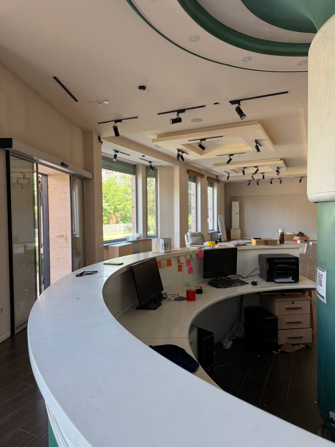
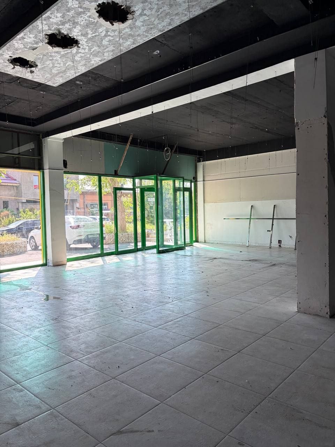
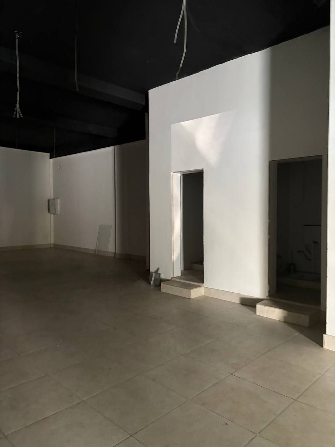
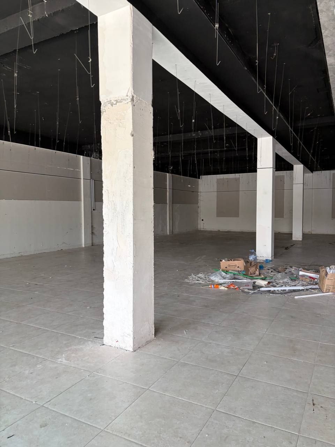
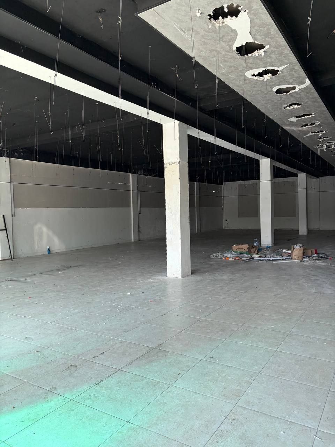
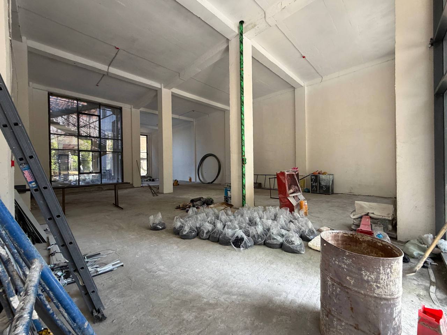
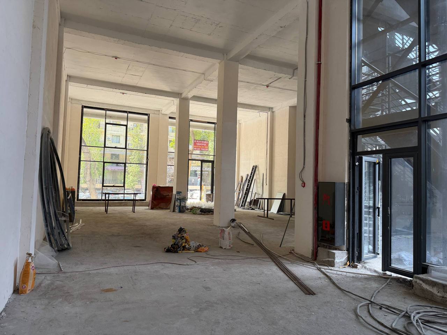
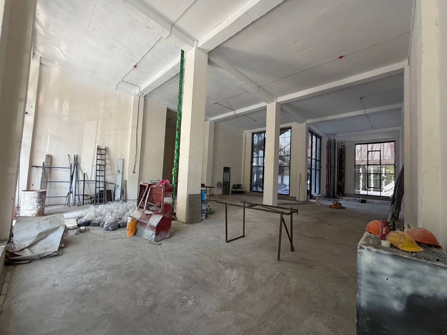
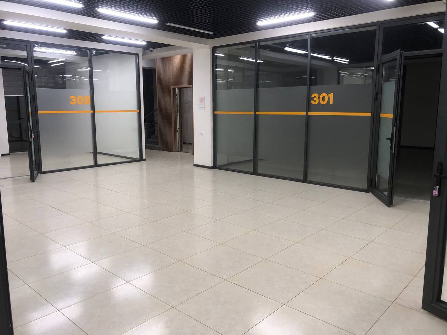
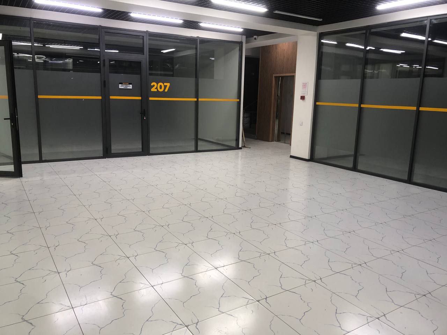
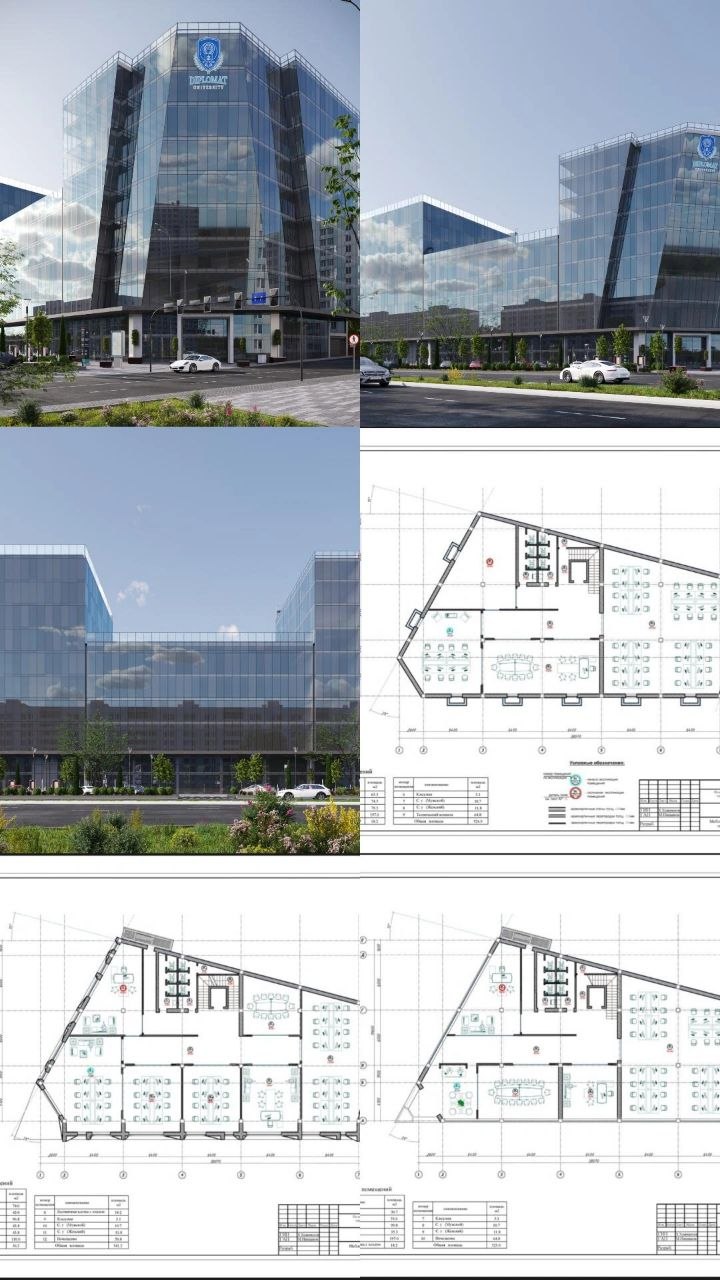
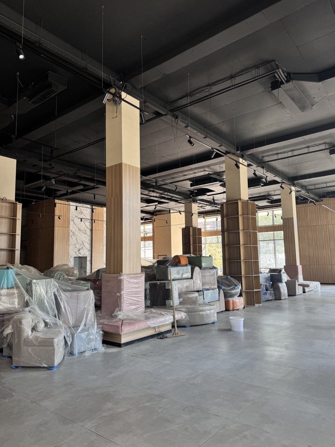
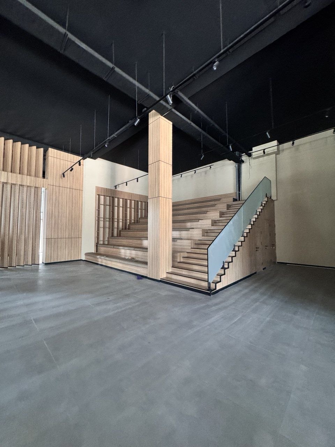
- photographs of the current condition rather than renderings alone;
- access arrangements for staff and visitors;
- parking and shared meeting-room rules;
- operating hours for cooling, ventilation and lifts;
- available internet providers and terms for installing a second connection;
- an inventory of furniture and equipment that will remain;
- the readiness date and work to be completed before handover;
- proposed commercial terms and a draft lease.
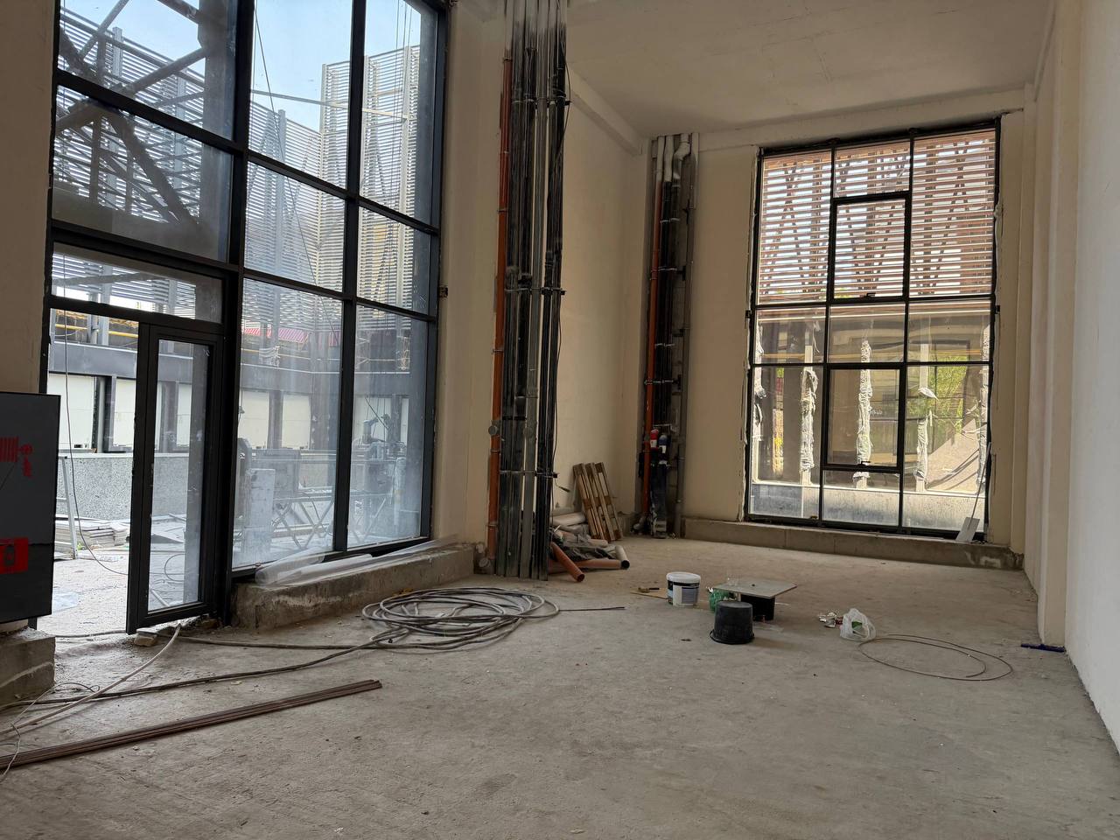
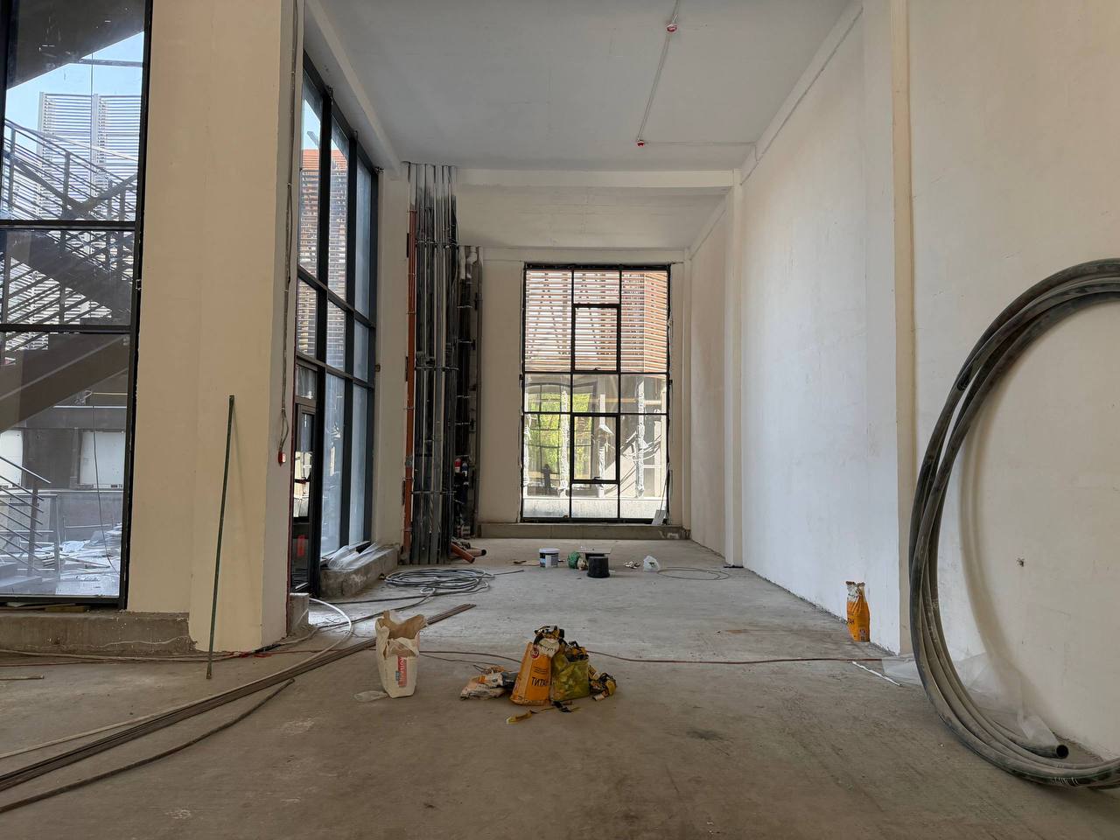
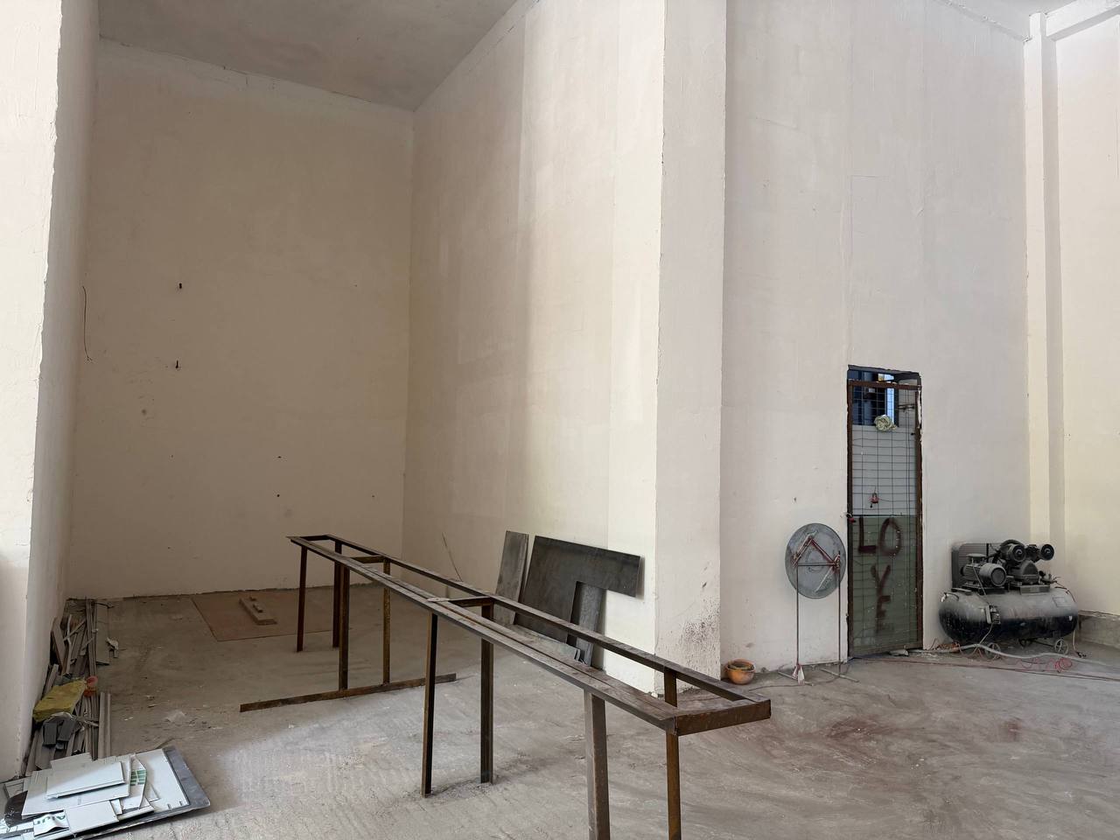
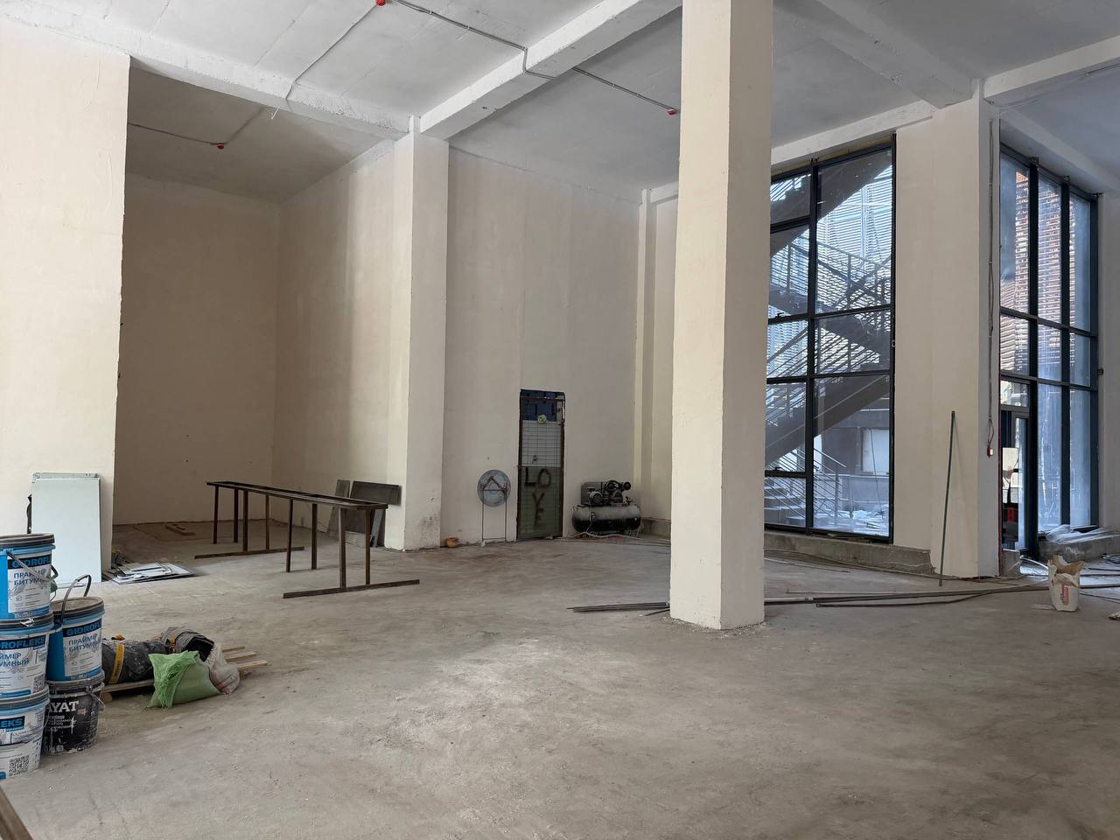
Current Tashkent search results commonly foreground area, district, proximity to metro, parking and fit-out condition. Some official business-centre pages also state an indicative workstation capacity. These fields are useful for initial screening, but the tenant's own test fit must confirm capacity. A claim of ‘up to 15 workstations’ says nothing about desk sizes, meeting provision or the amount of circulation space.
Inspect the property through a working-day scenario
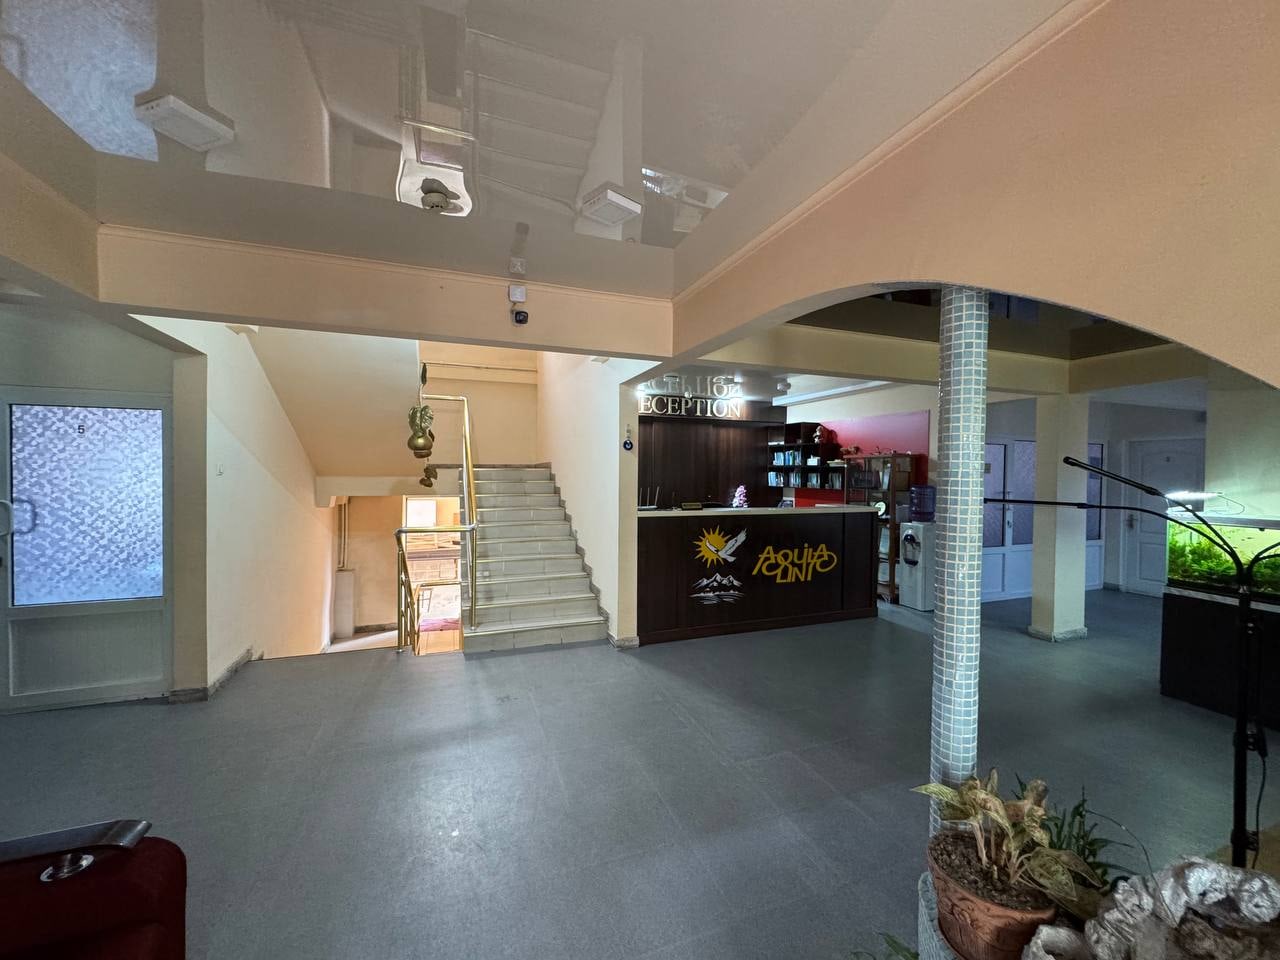
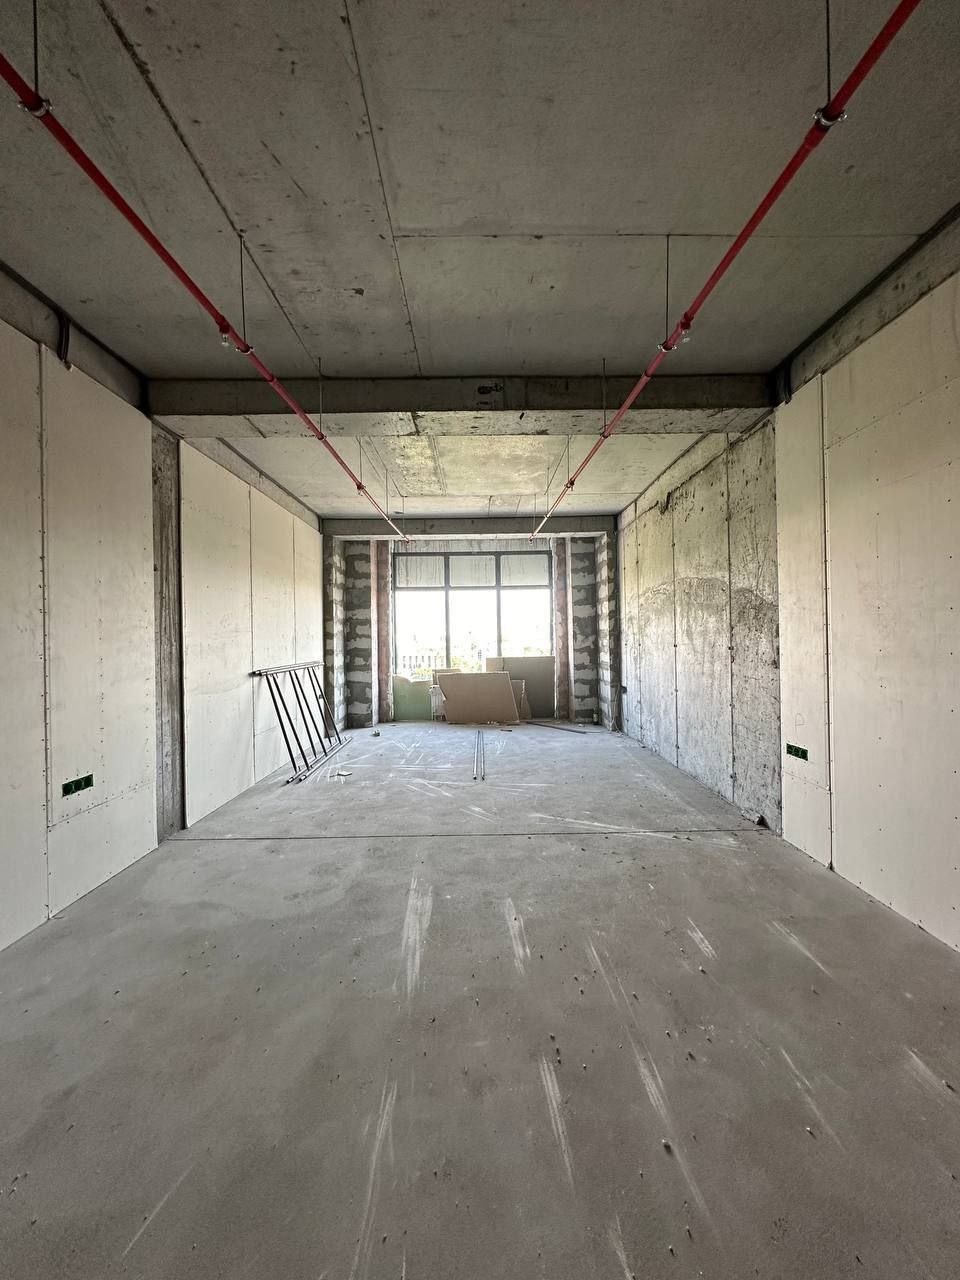
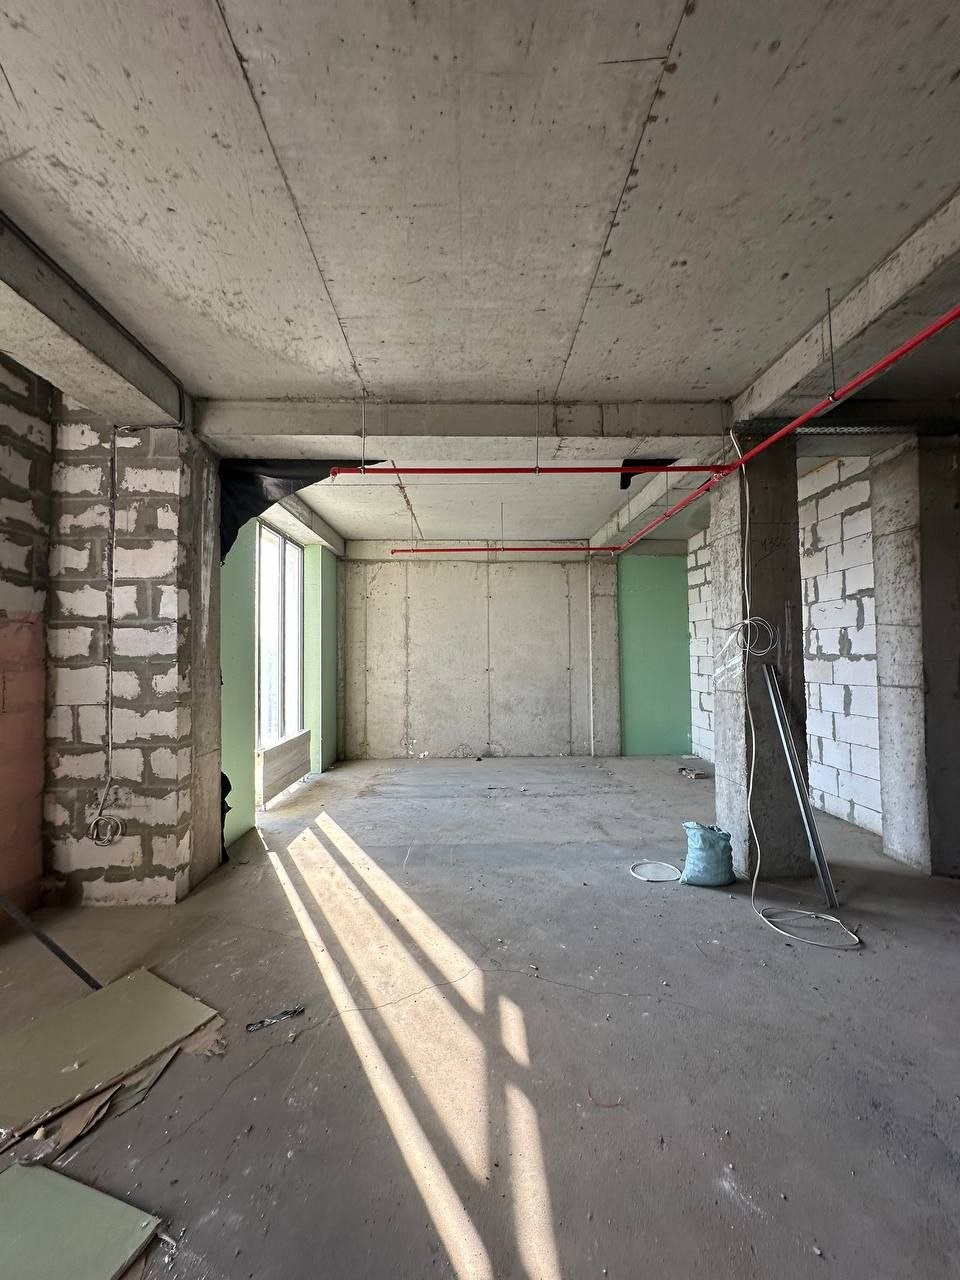
During the viewing, follow the normal working day instead of the presentation route. Start with a visitor's entrance, then proceed to proposed workstations, meeting rooms, the kitchen, toilets and technical areas. Overlay the prepared test fit on the actual plan and measure uncertain points.
Ask for demonstrations of access control, lifts, lighting, ventilation and cooling during the intended operating hours. Establish which systems continue to operate in the evening and at weekends. For connectivity, do not treat a speed test on one mobile phone as evidence. Verify that the required operators can connect the property, identify the cable route and establish the installation lead time.
Record every discrepancy in a viewing protocol: who will check it, which document or test is required and when the answer is due. If a mandatory requirement cannot be evidenced, the property remains unsuitable regardless of the discount offered.
Carry the agreed configuration into the lease
The final layout should become a lease schedule rather than remain in an architect's file. Mark the boundaries of the leased premises, individual rooms, entrances and areas reserved exclusively for the tenant. The lease and its schedules should also record the chargeable area, fit-out condition, furniture, parking allocation, access arrangements, building-services operating regime and work to be completed before occupation.
The resolution of the Plenum of Uzbekistan's Higher Economic Court on lease law explains that the subject of a building or structure lease must be individually identified. It also treats the subject and the rent amount as essential terms. A phrase such as ‘office on the specified floor’ is therefore inadequate if it cannot identify the part being transferred unambiguously.
Before signing, establish the registration procedure applicable to the selected property, term and transaction structure. The my.gov.uz portal provides a state service for registering leases of buildings and structures and a separate automated service for checking real-estate lease information. The procedure for a particular transaction should be checked against current legislation and with a qualified lawyer, not accepted from a broker's verbal explanation.
The final control can fit on one page: have peak occupancy and mandatory zones been confirmed; does the approved layout fit; is the chargeable area clear; have journeys and access hours been tested; is critical engineering supported by evidence; does the plan match the lease subject; are the work scope and handover date known; and can the budget support this exact configuration? A negative answer to any disqualifying criterion cannot be cured by a lower asking rate.
Sources and verification date