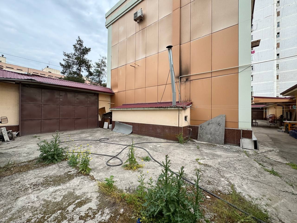
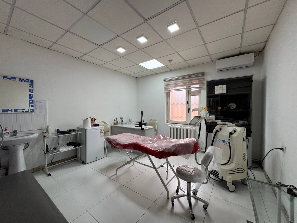
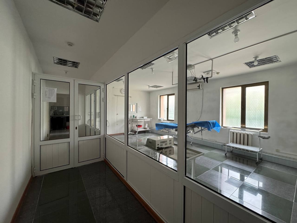
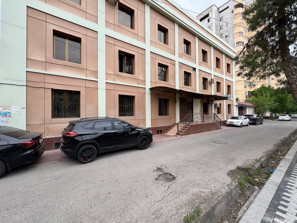
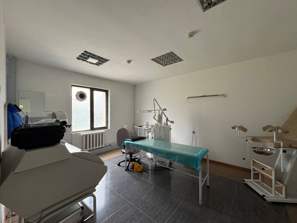
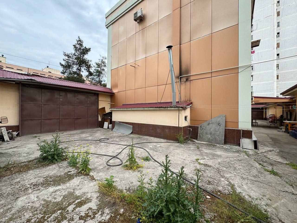
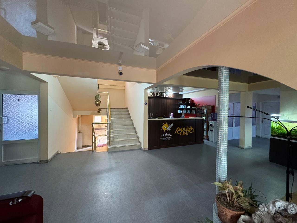
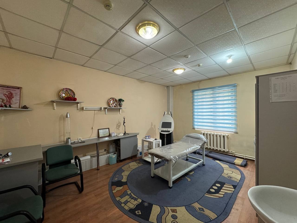
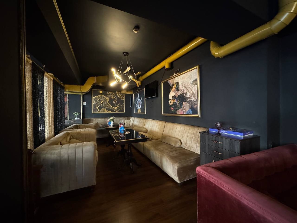
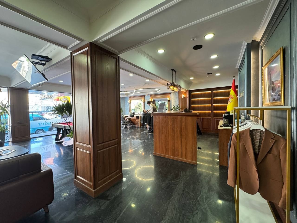
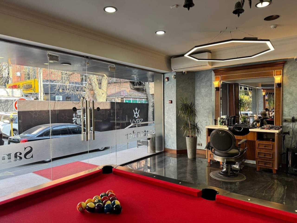
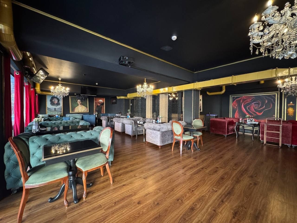
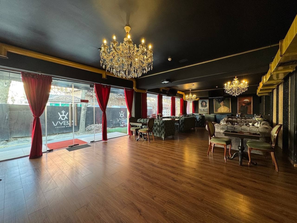
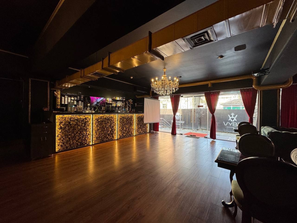
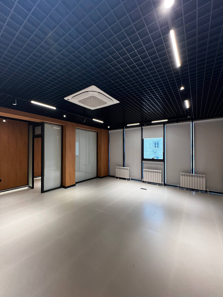
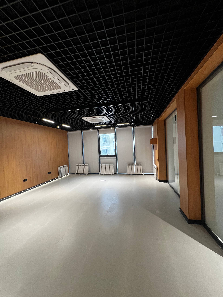
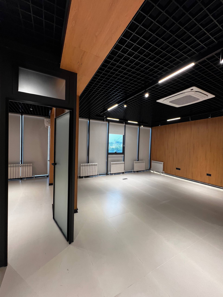
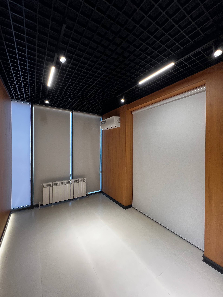
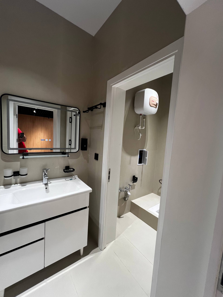
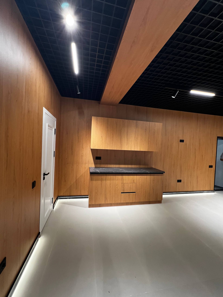
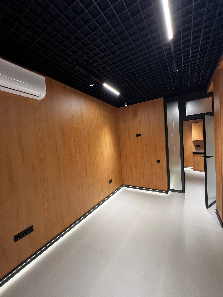
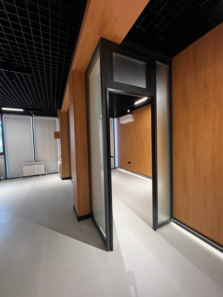
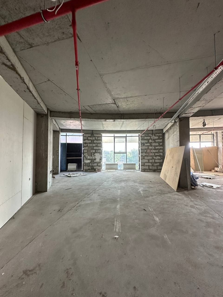
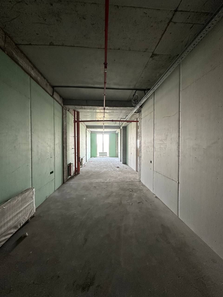
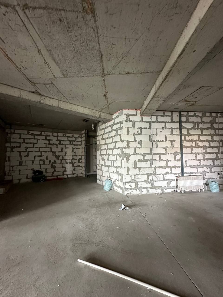
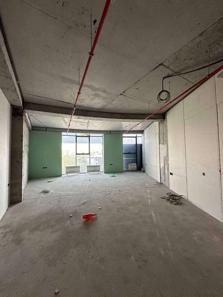
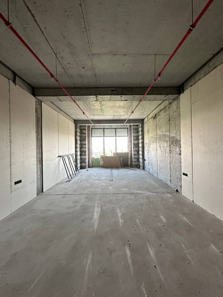
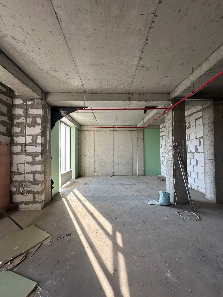
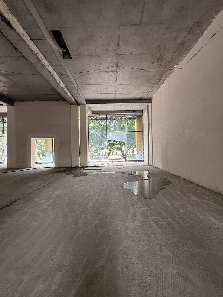
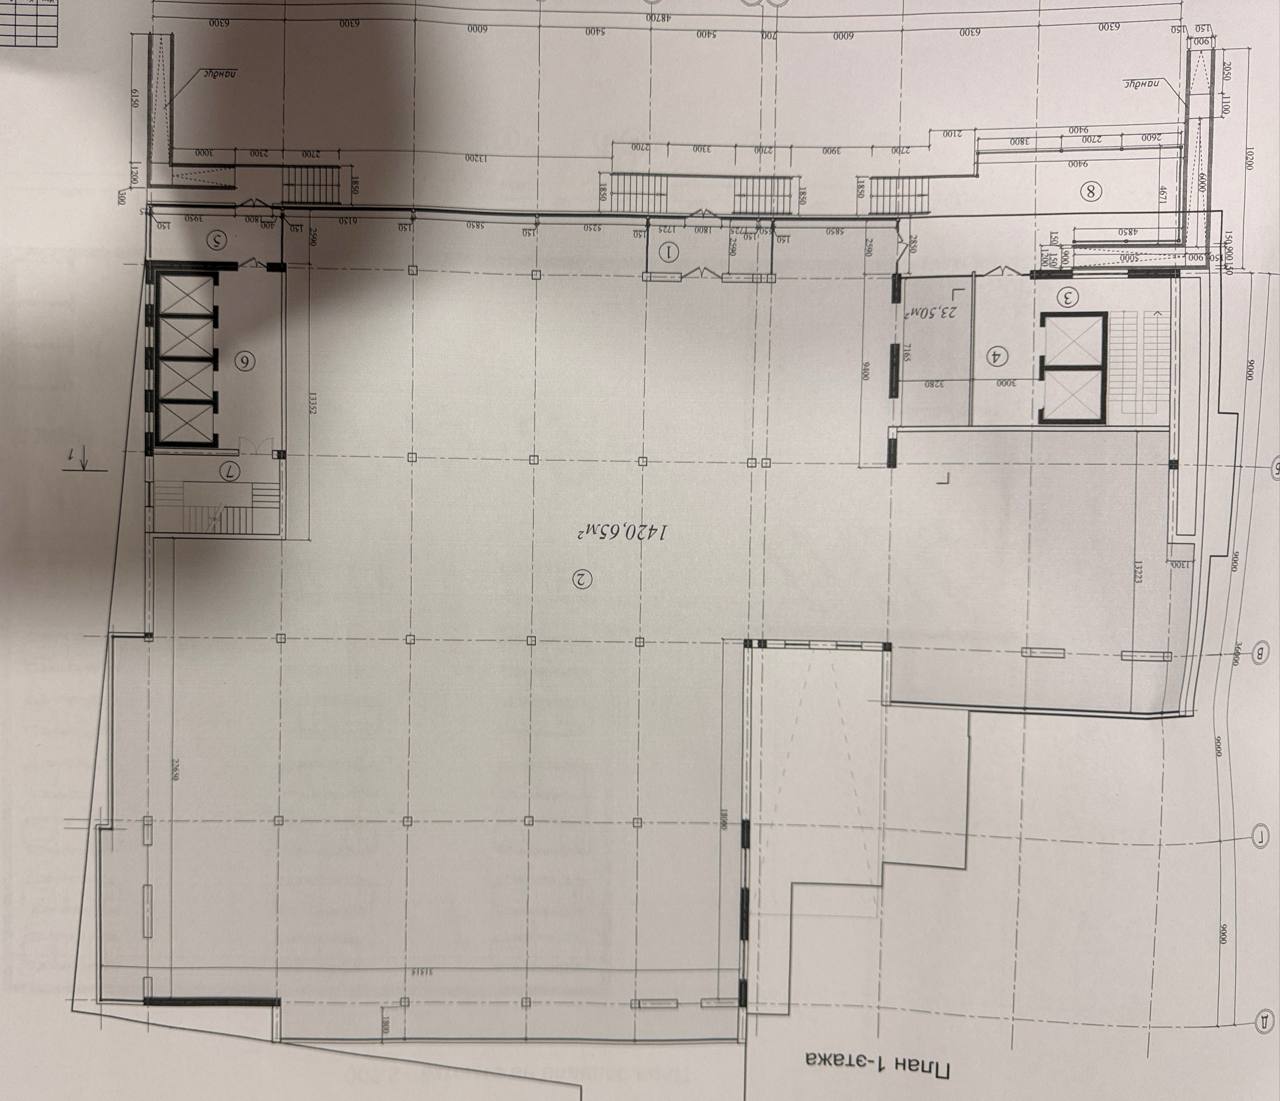
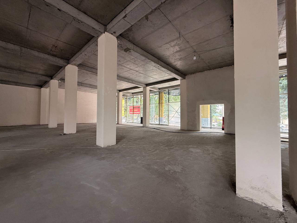
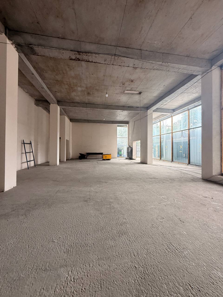
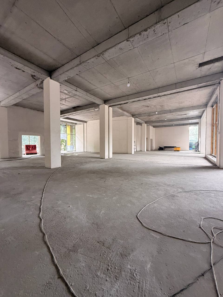
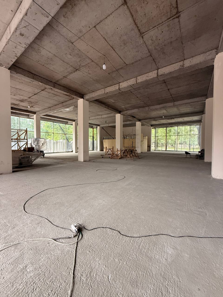
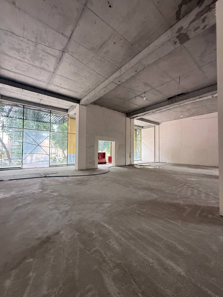
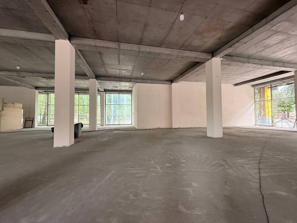
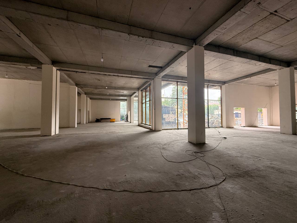
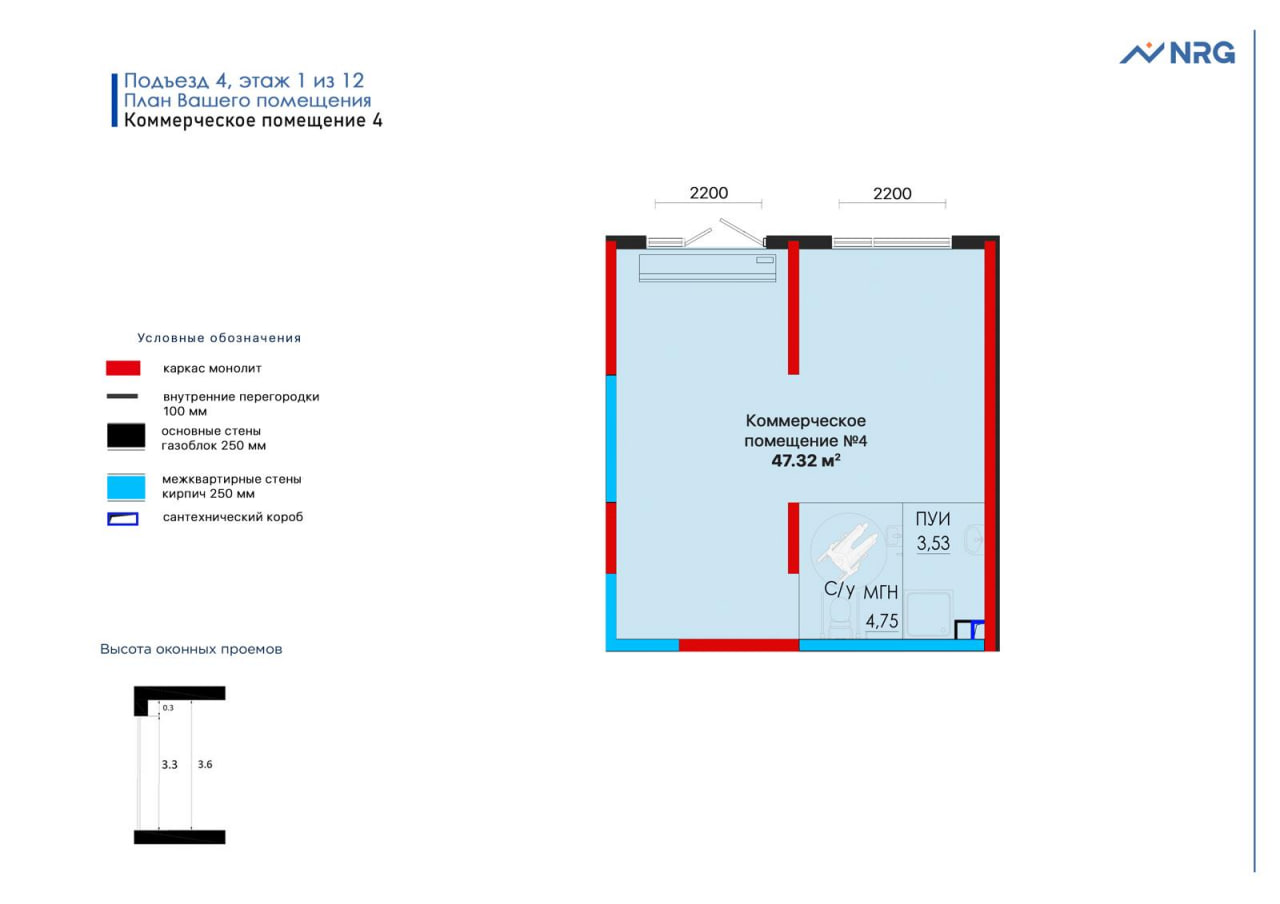
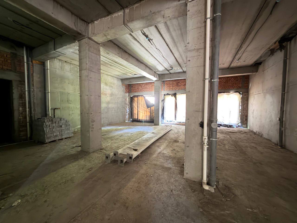
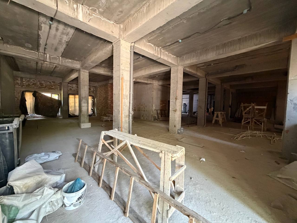
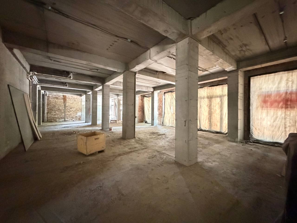
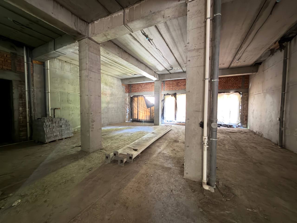
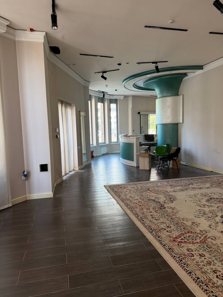
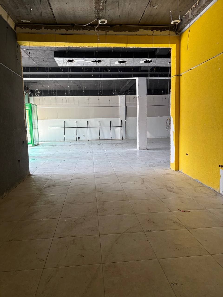
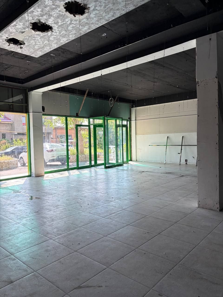
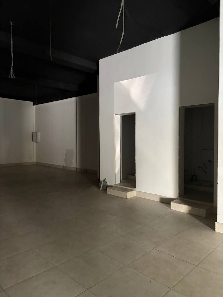
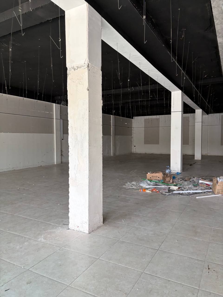
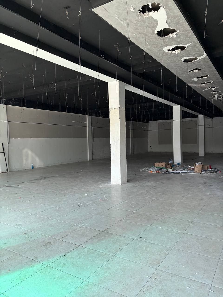
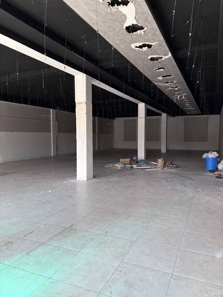
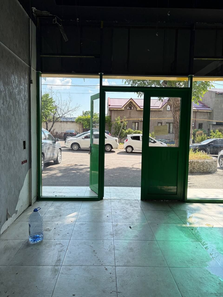
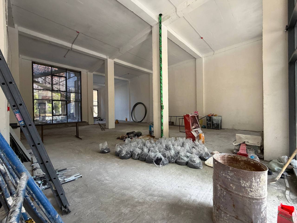
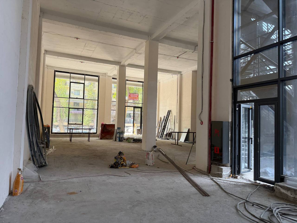
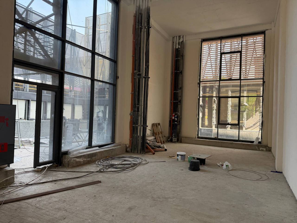
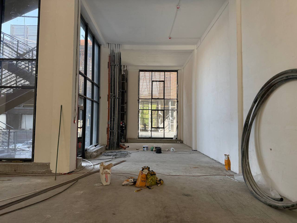
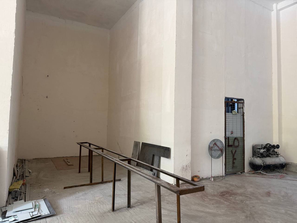
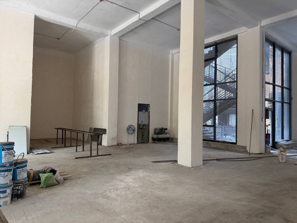
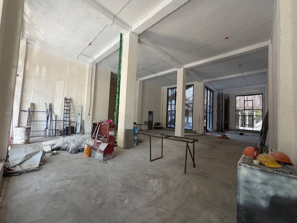
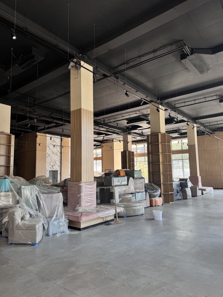
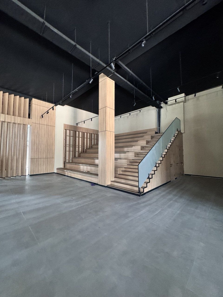
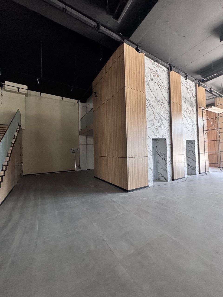
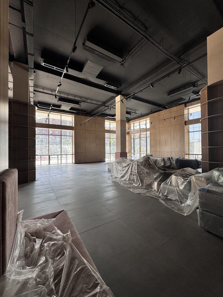
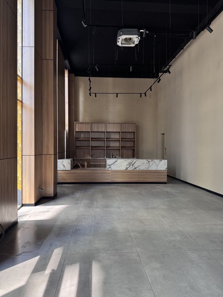
Premises can appear restaurant-ready because they have a dining room, a kitchen, a water point and an opening for ductwork. None of these features proves that the property can support the proposed operation. The visible duct may connect to a shared system, the allocated power may be insufficient when equipment runs simultaneously, and the drain may not be suitable for grease-laden effluent.
Requirements for HoReCa premises therefore cannot be reduced to a universal figure per square metre. The review starts with the menu and equipment schedule, continues with documents and ends with on-site testing. This method is useful when searching the commercial property for rent in Tashkent section and comparing locations on the property map.
The same floor area could accommodate a coffee shop reheating prepared food, a bakery or a restaurant using a charcoal grill. Their engineering demands would be entirely different. Before visiting a property, prepare at least a preliminary operational brief covering:
- which food is prepared on site and which processes generate grease, smoke, steam or persistent odours;
- whether each appliance uses electricity, gas or another fuel;
- the proposed number of sinks, dishwashers, ice machines and water heaters;
- when appliances operate together — morning preparation, the lunch peak or evening service;
- how frequently food, drinks, linen and consumables arrive;
- where packaging, food waste and used cooking oil are held temporarily.
Add an equipment layout and a schedule showing each appliance’s rated power, connection type, water demand and extraction requirement. Until these inputs exist, a landlord’s statement that a café previously occupied the unit does not establish that it suits the new concept.
A hood above the cooking line is only the beginning. The tenant needs a continuous route comprising the capture point, duct, fan, filtration, discharge point and a means of replacing extracted air. Checking only the diameter of a visible duct can leave the operator with odours in the dining room, weak capture, noise or disputes with neighbours after opening.
Request the ventilation design, as-built drawing and technical documents for installed equipment. The drawing should distinguish kitchen extract, general ventilation for the dining area and sanitary-room ducts. A competent designer should confirm that the duct is authorised and suitable for restaurant use, is not combined with incompatible systems and can be cleaned throughout its length.
Air volume is not determined solely by dining-room area or the fan’s advertised output. The designer must consider the type and size of cooking equipment, steam and grease generation, hood geometry, duct length, bends, filters and pressure losses. Replacement air must be calculated at the same time. Powerful extraction without adequate supply air depressurises the premises, makes doors difficult to open and reduces actual hood performance.
From 1 July 2026, the action plan attached to Cabinet of Ministers Resolution No. 589 provides for dust and gas cleaning equipment in catering ventilation systems and flues with an efficiency of at least 95% for capturing pollutants and odours. Businesses fund the equipment and its technical condition must be monitored. The resolution separately calls for measures to install pollutant and odour capture devices where cooking uses gas, wood or prepared coal.
Obtain a written opinion from a specialist designer on the proposed route and treatment requirement before signing. After installation, the system needs commissioning, measured airflow and testing with the cooking equipment operating. Merely switching on an empty fan proves very little.
Electrical capacity: calculate equipment and simultaneous demand
The statement that a property has three-phase power does not reveal its available capacity. Ask the landlord for the current technical conditions, supply contract, single-line diagram, responsibility-boundary record and the authorised capacity assigned specifically to the leased part of the building. A breaker marking or cable size does not replace these documents.
Prepare a load schedule. For each appliance, record its nameplate rating, phase arrangement, starting current, operating mode and likely operating period. Then model genuine scenarios: preparation before opening, maximum kitchen demand and washing after closing. Use the following structure:
`calculated scenario load = total rating of equipment operating simultaneously + ventilation + refrigeration + lighting + other continuous loads`.
Demand and reserve factors should not be guessed. The electrical designer determines them from the operating process, equipment data and applicable standards. The review should also cover the distribution of single-phase loads across phases, circuit protection, earthing and starting demand from refrigeration equipment.
Uzbekistan’s Single Portal provides separate technical-condition services for capacity up to 20 kW and above 20 kW. Consumer installations above 20 kW are also subject to an admission-to-operation procedure. The official document list includes a single-line diagram, passports for principal electrical devices, test records and other technical materials. A promise to increase capacity after the lease is signed should therefore be verified through technical conditions and a design, with the cost and timetable assigned to a named party in the contract.
Water and drainage: flow, pressure and effluent matter
Water coming from one tap establishes only that a supply exists at the time of inspection. A kitchen needs adequate flow and pressure during peak hours, sufficient hot water, a suitable incoming pipe, an accessible meter, sound internal pipes and the ability to isolate a dedicated line. Measure simultaneous performance at several proposed outlets, but leave the final design conclusion to a specialist who has the specifications for dishwashers, sinks, ice machines and other equipment.
For drainage, inspect gradients, access to cleanouts, capacity, connection points and whether local treatment equipment can be serviced without closing the kitchen. Evidence of backflow, persistent odour or recent repairs around a stack warrants instrument-based investigation rather than a verbal explanation.
Under Resolution No. 589, from 1 July 2026 catering businesses may connect to the central sewerage system when equipment that separates fats and oils is present. A grease separator must be cleaned of waste at least once a month, with its technical characteristics taken into account, and the waste must be processed and disposed of appropriately. Size the separator for the actual effluent flow and kitchen pattern, not merely for the space available beneath a sink.
Uzbekistan’s drinking-water supply law also requires preliminary local treatment when industrial effluent exceeds the prescribed pollution limits. For new connections producing such effluent, suitable local treatment is a condition of connection. The permitted effluent characteristics and required connection works must be obtained from the water utility. The Single Portal provides a service for issuing technical conditions for water and wastewater connections.
Deliveries: a short route matters more than an attractive service door
Goods receiving forms part of the premises’ operating system. Walk the route from the vehicle stopping point to cold storage with a tape measure and drawing instead of inspecting only the courtyard door. Check road and gate widths, turning space, height restrictions, steps, thresholds, lifts, floor finishes and protection from rain.
Then compare the route with the building’s timetable. Can a vehicle enter in both the morning and evening? Would it block the courtyard, neighbouring parking or an emergency exit? Do incoming food, guests, dirty dishes and waste cross paths? Where does a courier wait if the door is locked? There is no single dimension that answers these questions for every building. Conduct a practical trial: the agreed vehicle type should make a test delivery at the intended time.
Obtain written access rules, permitted hours and conditions for using gates and lifts from the landlord or building manager. If deliveries depend on a guard, barrier or a shopping centre’s shared service area, an informal assurance is not enough.
Site inspection: one matrix for four systems
Combine the findings in one table so that different specialists do not evaluate the premises in isolation.
| System | Documents to request | On-site check | Decision condition | |---|---|---|---| | Ventilation | Design, route drawing, fan and filter data | Duct to discharge, cleaning access, supply air, noise | Written opinion and adaptation budget | | Electricity | Technical conditions, contract, single-line diagram, authorised capacity | Incoming supply, panel, phases, protection, route for new circuits | Calculated demand fits the documented limit | | Water and drainage | Technical conditions, contract, network drawing | Pressure, flow, cleanouts, gradients, grease-separator space | Connection and local treatment are confirmed | | Deliveries | Building rules and access rights | Trial route for vehicle and trolley | Deliveries work at required times without blocking exits |
Treat the issue as red where a solution depends on another owner’s roof, wall, yard or shared utility but their written consent is absent. It is amber where the solution appears feasible but there is no design or cost. It becomes green only after the source documents are available, a qualified designer confirms feasibility and the work and responsibilities are included in the budget.
What the lease should record
A technical review is valuable only when its conclusions pass into the lease. Attach the agreed kitchen layout, inventory of transferred equipment and starting utility parameters. State separately:
- who obtains technical conditions, approves designs and pays for additional electrical capacity;
- who owns new ducts, filters, the grease separator and electrical circuits after installation;
- who grants access to the roof, yard and shared plant areas;
- the deadline for the landlord’s works and the date rent starts to accrue;
- what happens if the network operator or designer cannot confirm the required parameters;
- how delivery and waste-service hours are recorded;
- who reinstates finishes and removes equipment when the tenant leaves.
The reliable sequence is straightforward: operational brief, landlord’s documents, specialist calculations, trial delivery route, adaptation estimate and only then the lease. Premises suit a restaurant not because a kitchen already exists, but because the complete operating chain is demonstrably workable and the cost of upgrading it is understood.
Sources and verification date