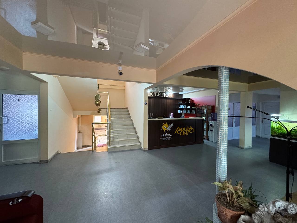
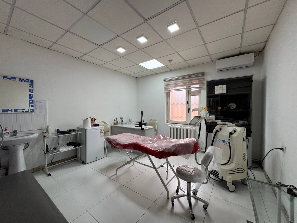
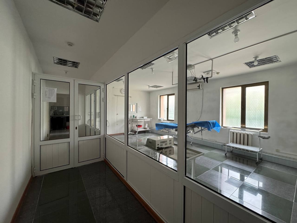
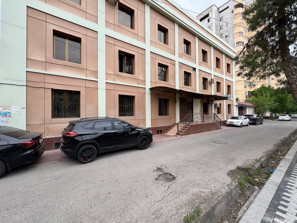
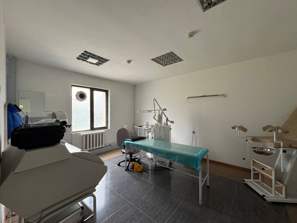
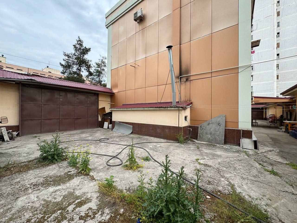
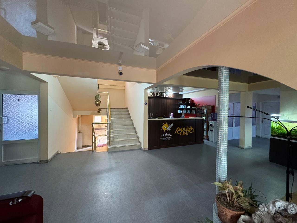
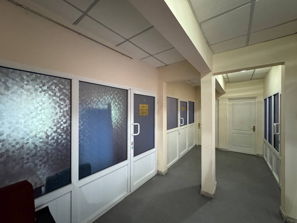
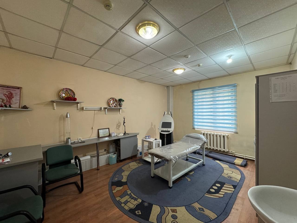
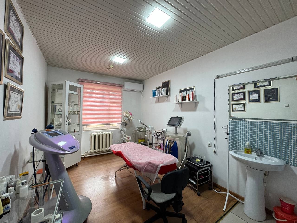
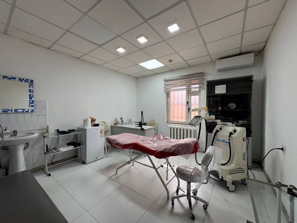
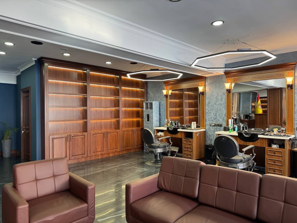
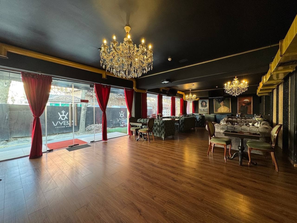
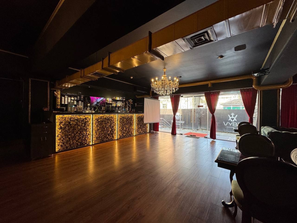
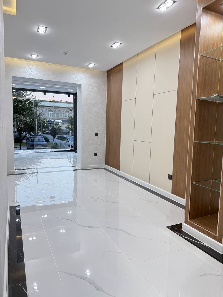
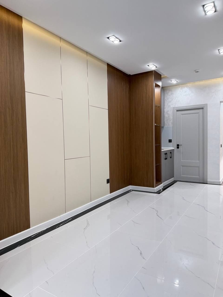
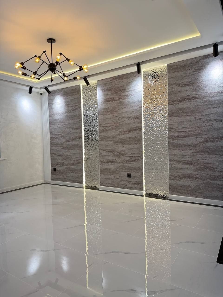
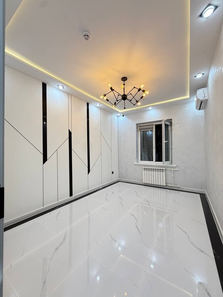
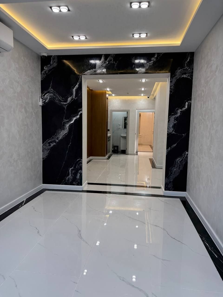
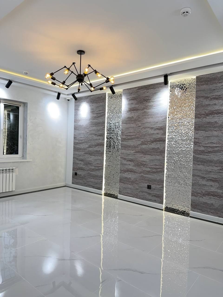
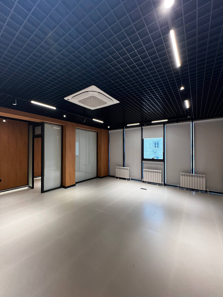
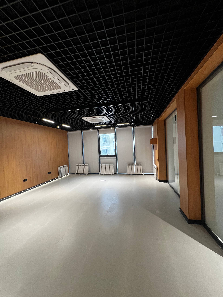
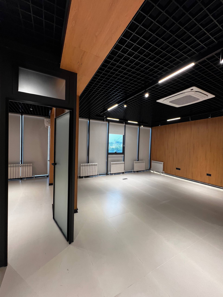
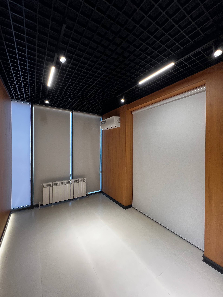
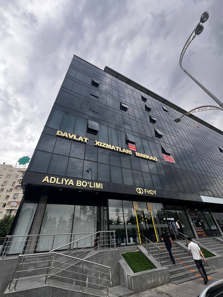
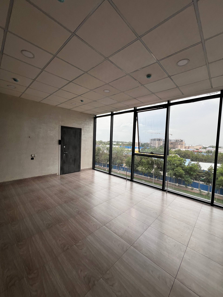
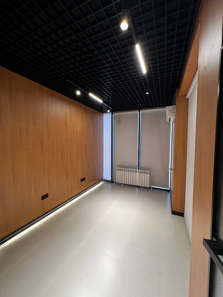
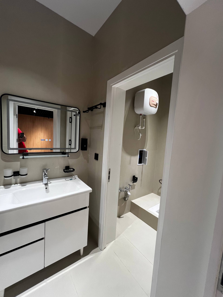
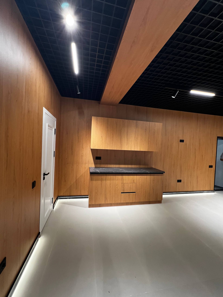
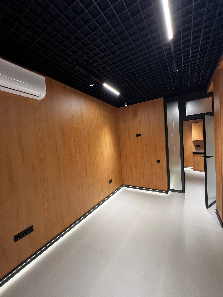
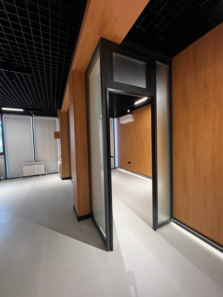
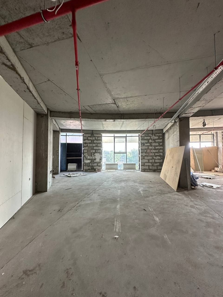
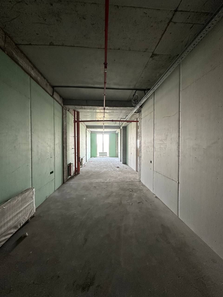
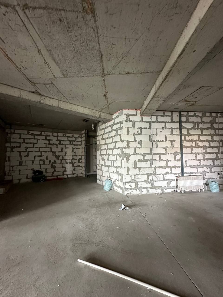
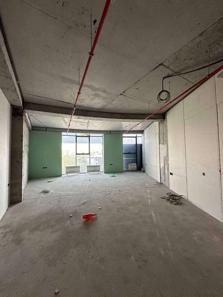
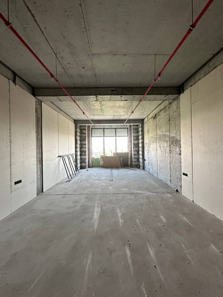
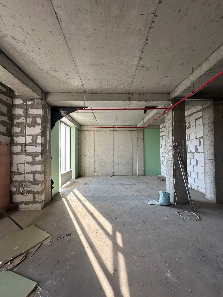
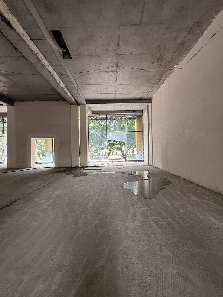
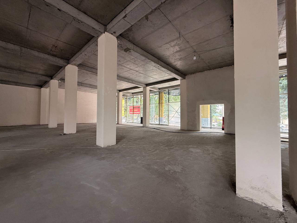
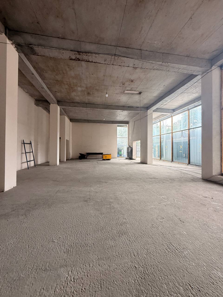
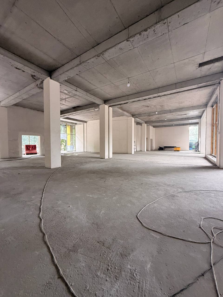
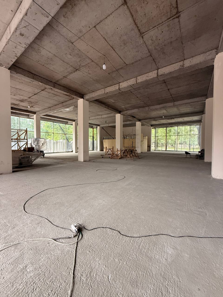
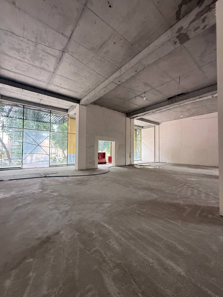
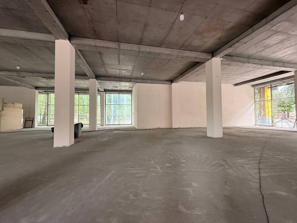
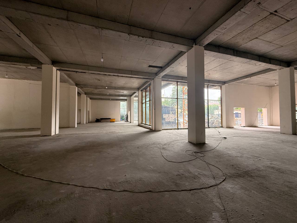
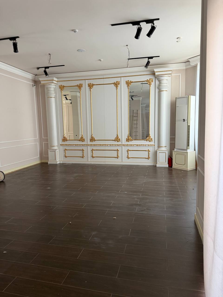
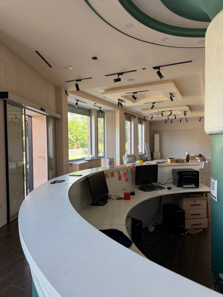
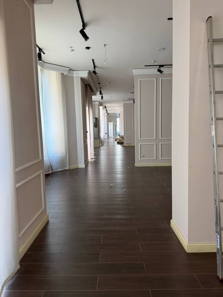
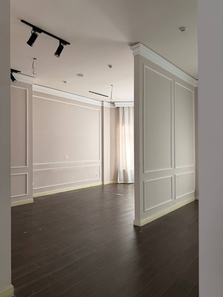
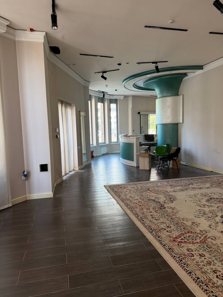
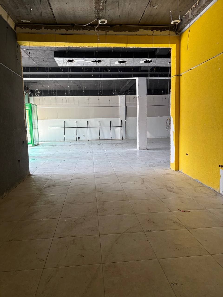
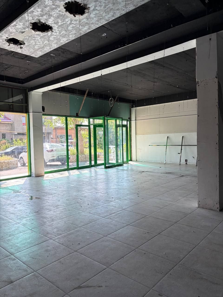
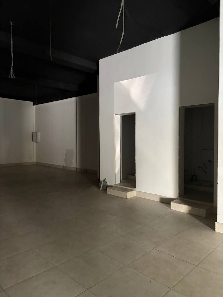
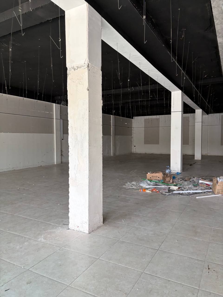
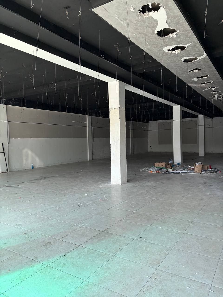
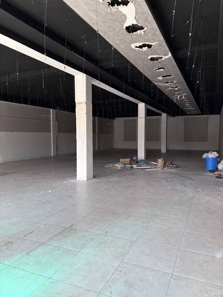
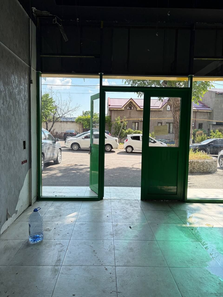
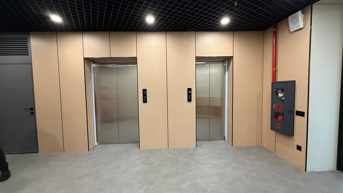
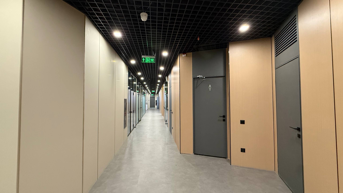
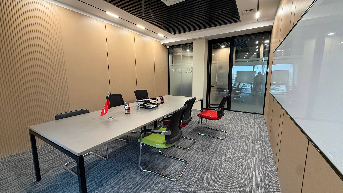
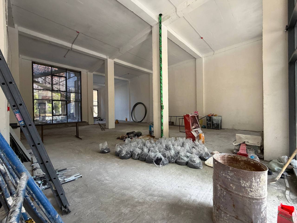
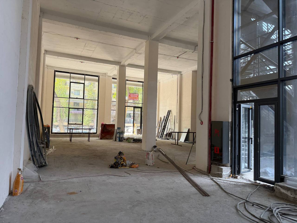
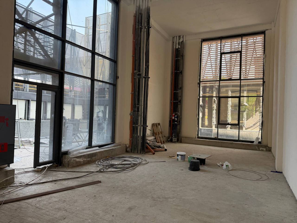
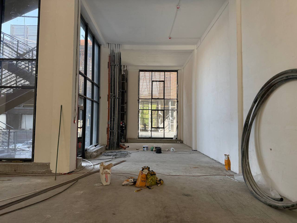
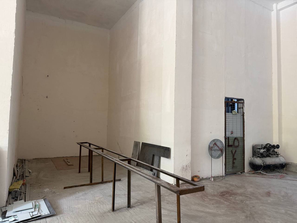
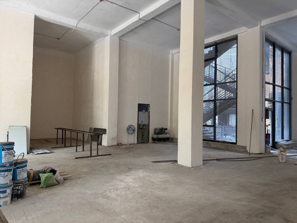
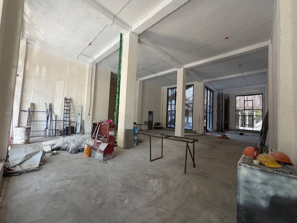
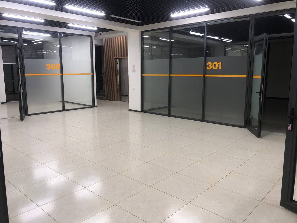
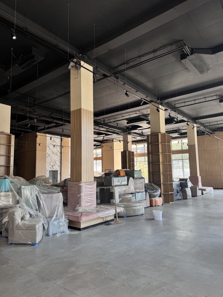
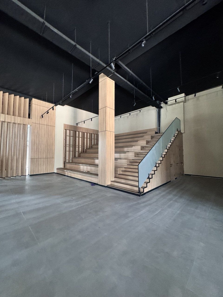
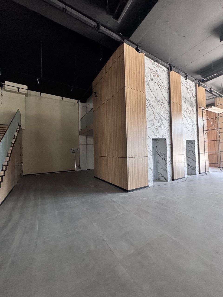
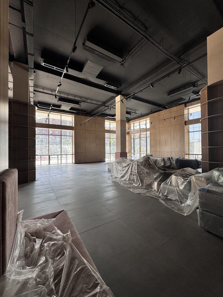
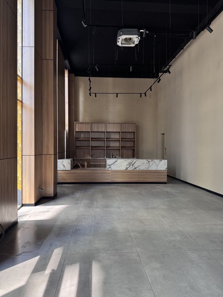
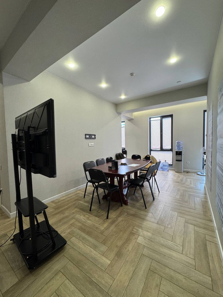
A company looking for an office for 15 employees receives three offers with the same stated floor area. The first is a suite in a business centre with a shared reception area. The second consists of furnished rooms in a serviced office. The third is a separate non-residential unit with its own entrance. All three are advertised as offices, although their access rules, leased-area composition and tenant responsibilities are different.
Current Russian-language search results for Tashkent place phrases such as “furnished office,” “premises for an office,” “office in a business centre,” “coworking” and “24/7 access” side by side. Photographs and a building-class label are therefore poor starting points. Tenants should first translate the offers into one operating scenario and only then decide which properties merit a visit.
Define the office the company actually needs
Before opening the Tashkent office rental section, prepare a short operating brief. Total headcount alone is not enough. A hybrid team may have fewer people in the office simultaneously while requiring more meeting rooms.
Record:
- the number of people working simultaneously, rather than total headcount;
- the required number of enclosed rooms, meeting rooms and workstations;
- the expected frequency of clients and couriers;
- required access hours, including weekends;
- the latest move-in date and whether fit-out work is acceptable;
- the need for furniture, reception, archive storage and server space;
- whether the address must be used in the company’s registration procedures;
- the intended lease term and the ability to expand or reduce the space.
An evening customer-support operation, for example, benefits more from independent round-the-clock access than from a prestigious lobby. A consultancy holding frequent client meetings may value reception and bookable meeting rooms. The same property cannot be assessed identically for both scenarios.
Tashkent tenants encounter at least four formats that are operationally distinct. A listing title does not reliably identify the format, so it must be confirmed through specific questions.
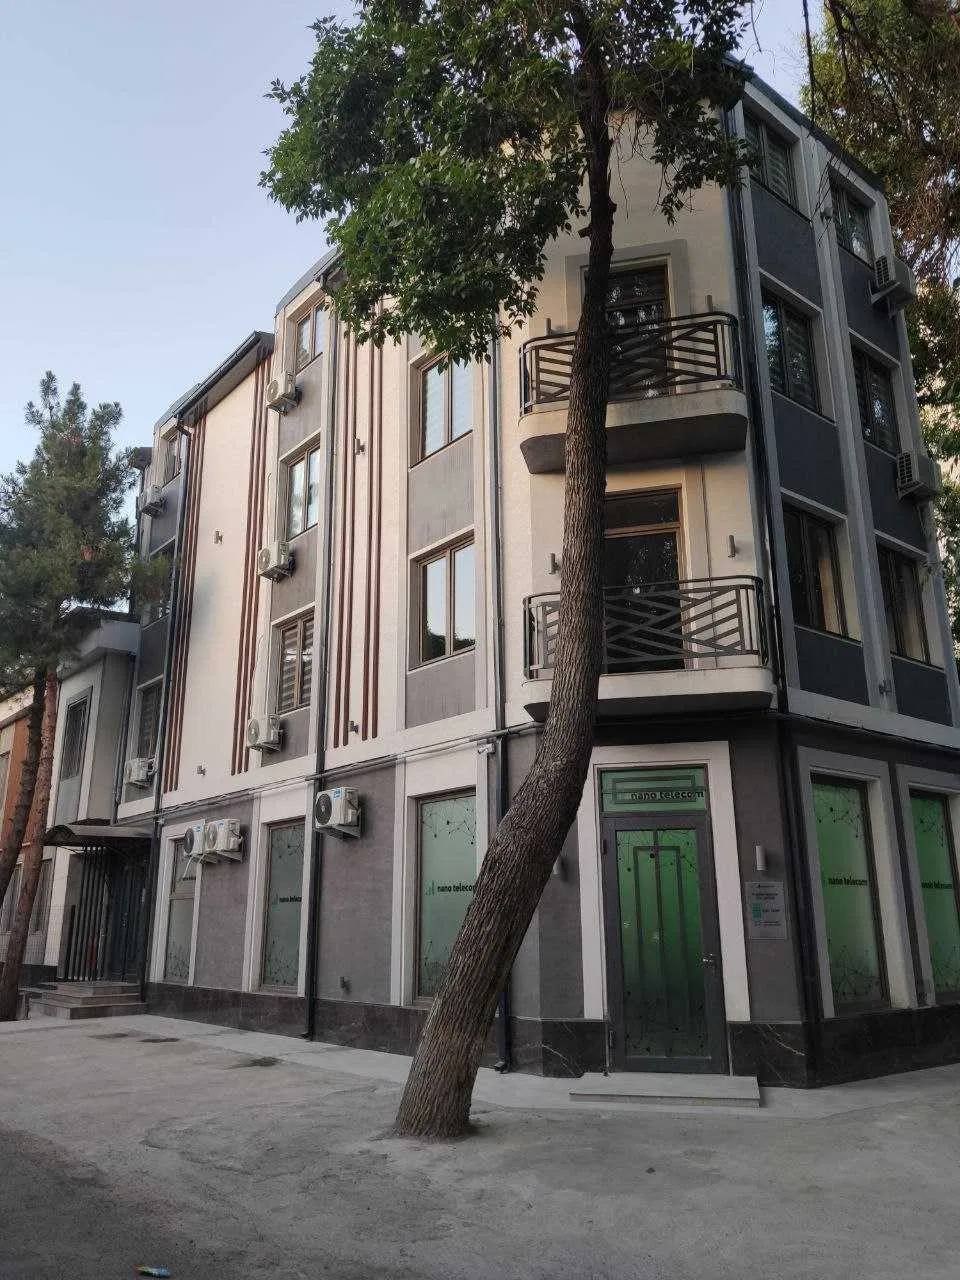
| Format | When it works | What to request before viewing | Common mismatch with the listing | |---|---|---|---| | Suite or floor in a managed business centre | Shared infrastructure, controlled access and visitor reception are required | Suite plan, building hours, included services, pass rules and parking terms | Shared areas or separate operating charges may affect the advertised area or payment | | Serviced office or private room in a coworking space | A quick move, furniture and flexible commitment are required | Number of dedicated seats, meeting-room allowances, guest access, internet and privacy rules | The “office” is several rooms sharing a kitchen, washrooms and meeting facilities | | Office block in an administrative or standalone building | The tenant needs autonomy and control over its internal schedule | Exact boundaries, responsibility for shared systems, entrances, security, cleaning and emergency response | More maintenance obligations fall on the tenant than the description suggests | | Registered non-residential unit with a separate entrance | Direct client access and an independent schedule matter | Register extract, cadastral passport, plan, designated use, actual entrance and signage conditions | The physical layout or use does not match the records |
A building class cannot replace this comparison. Two buildings in the same class may differ in air-conditioning hours, guest-access procedures and responsibility for equipment repairs.
Use a property card instead of fragmented messages
Send the same information request to the owner, manager or broker and transfer each answer into one table. The following fields are sufficient for an initial comparison:
- exact address, map pin and cadastral number;
- property owner and the authority of the person offering the lease;
- leased object: separate unit, rooms, suite or part of a floor;
- total area and its division among rooms, circulation and shared space;
- current plan and a dated video from the building entrance through every room;
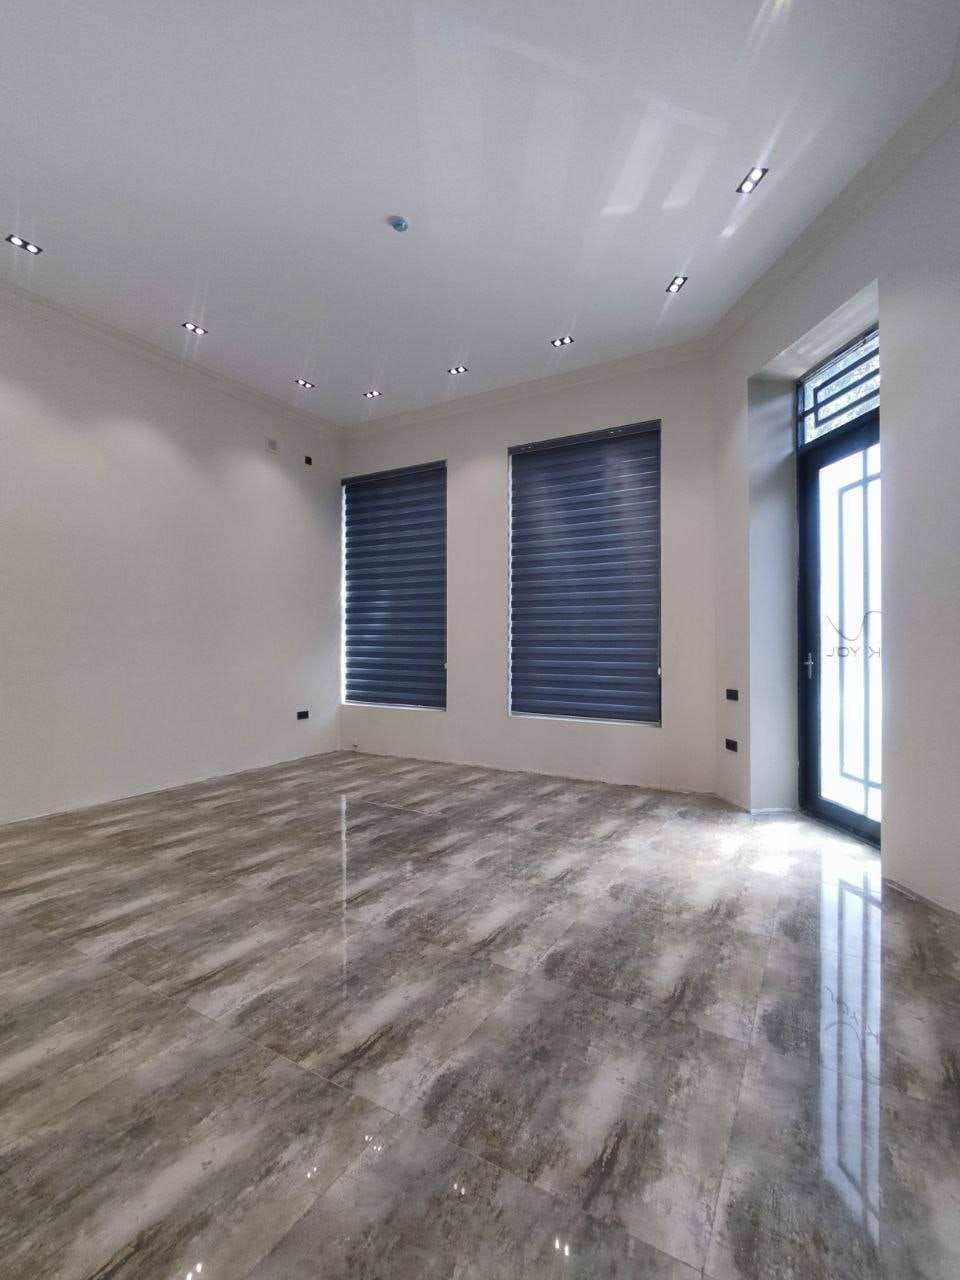
- fit-out condition and an inventory of furniture to be handed over;
- access arrangements for employees, visitors and contractors;
- permitted electrical load, heating, ventilation and air conditioning;
- available internet providers and the line-entry point;
- parking: allocated spaces, operating rules and separate charges;
- availability date, minimum term and early-exit terms;
- base payment, separately charged services, deposit, taxes and commission.
This is neither a final contract review nor a substitute for inspecting the premises. The card converts identical advertising language into comparable parameters. Suitable options can be saved in the commercial property catalogue.
Reject unsuitable space using the floor plan
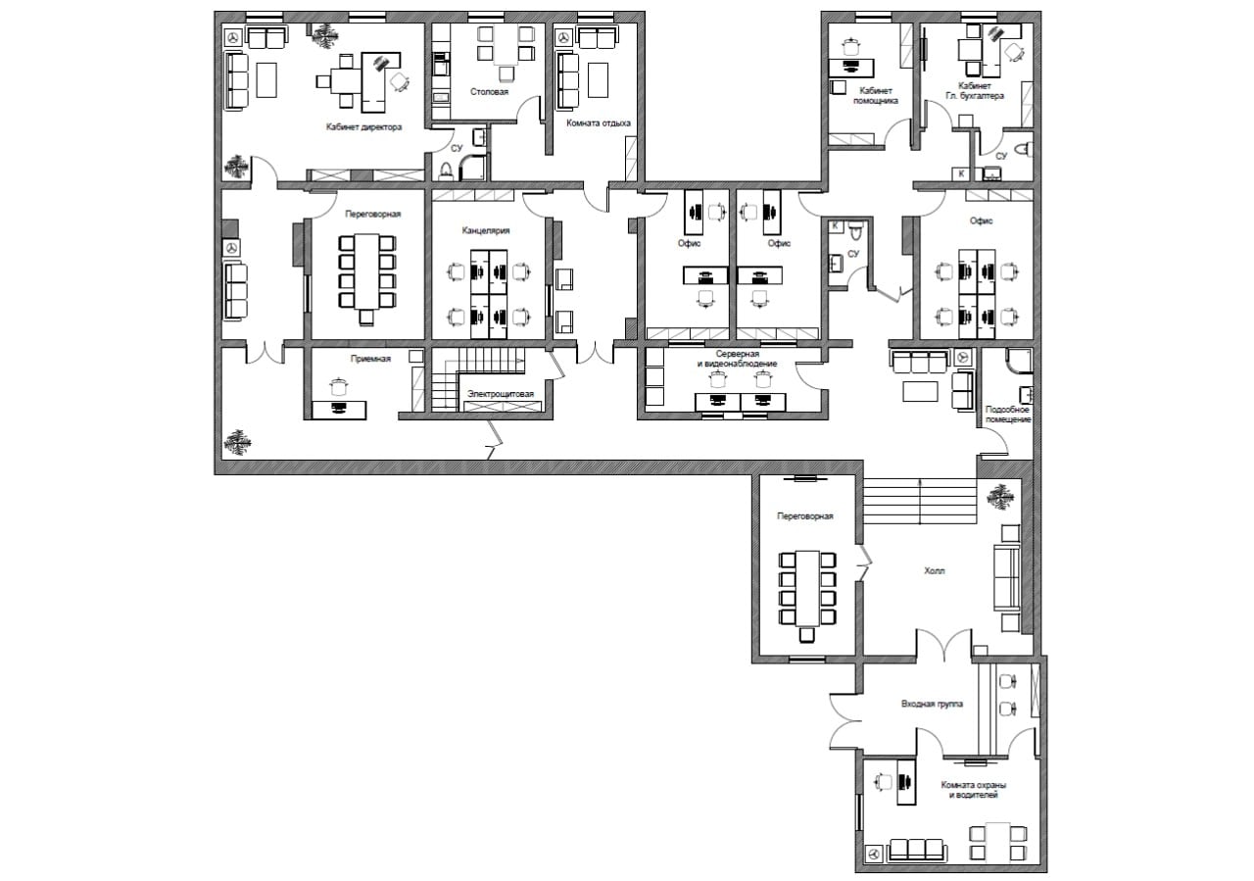
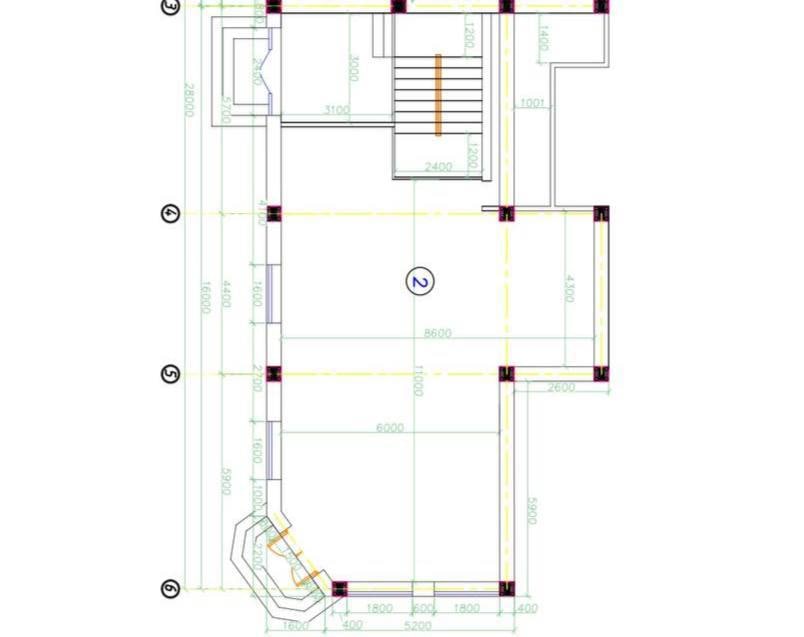
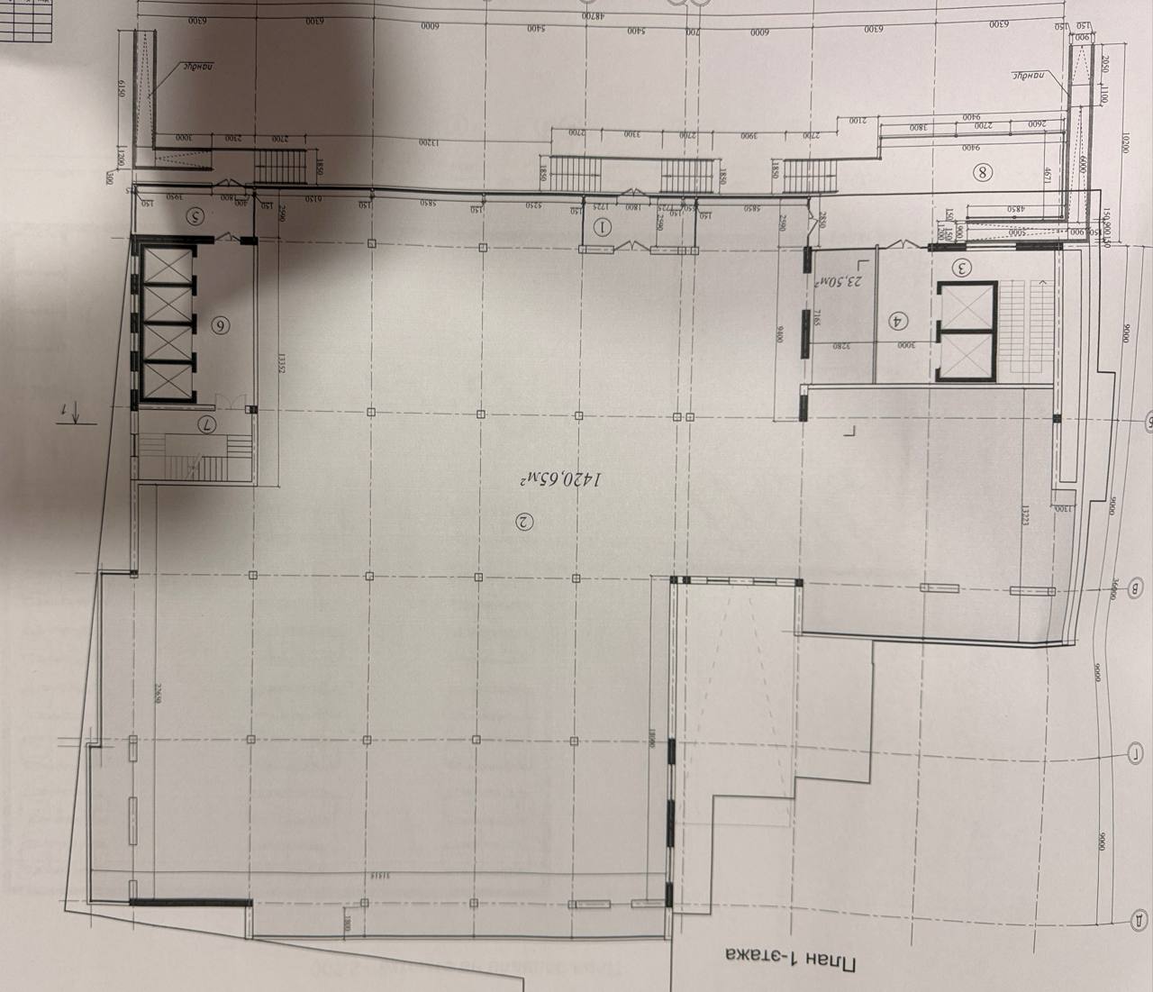
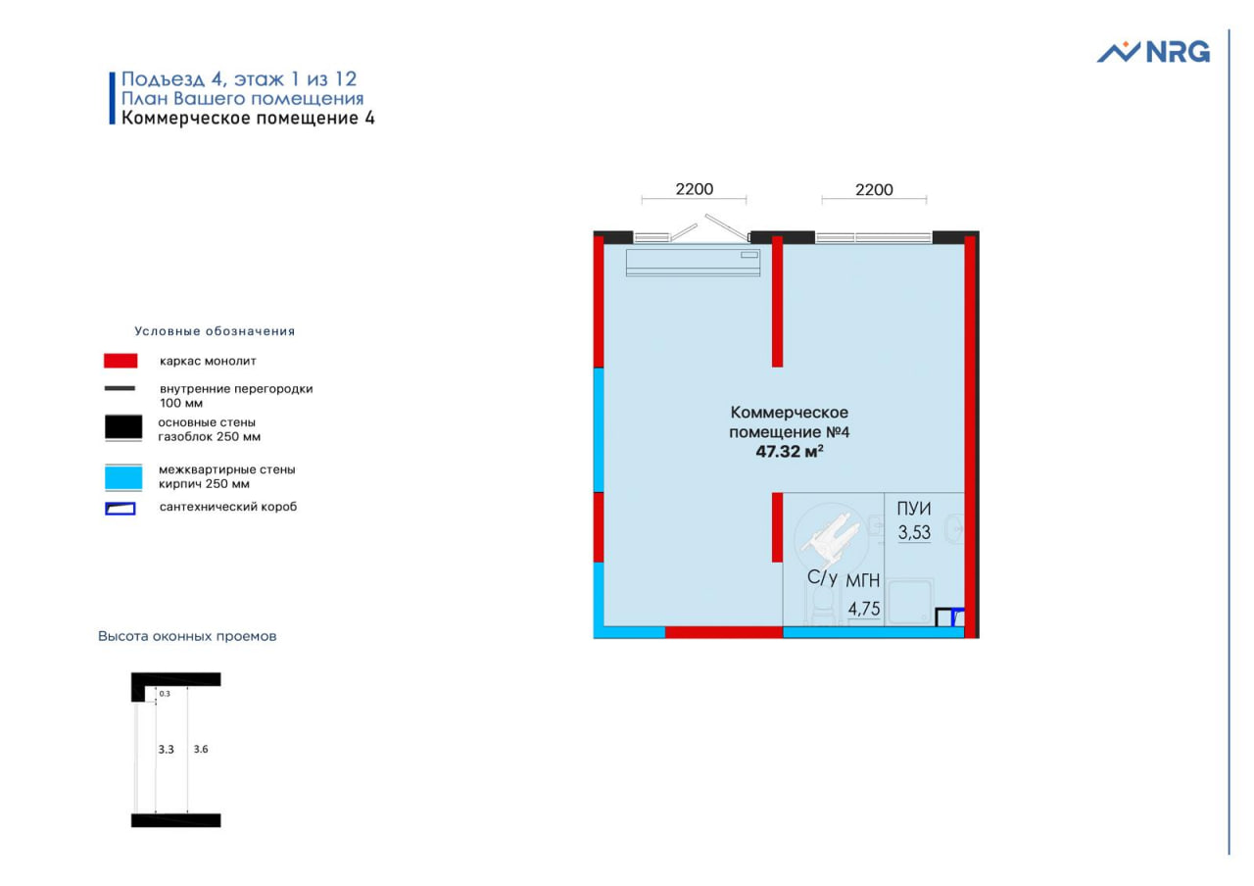
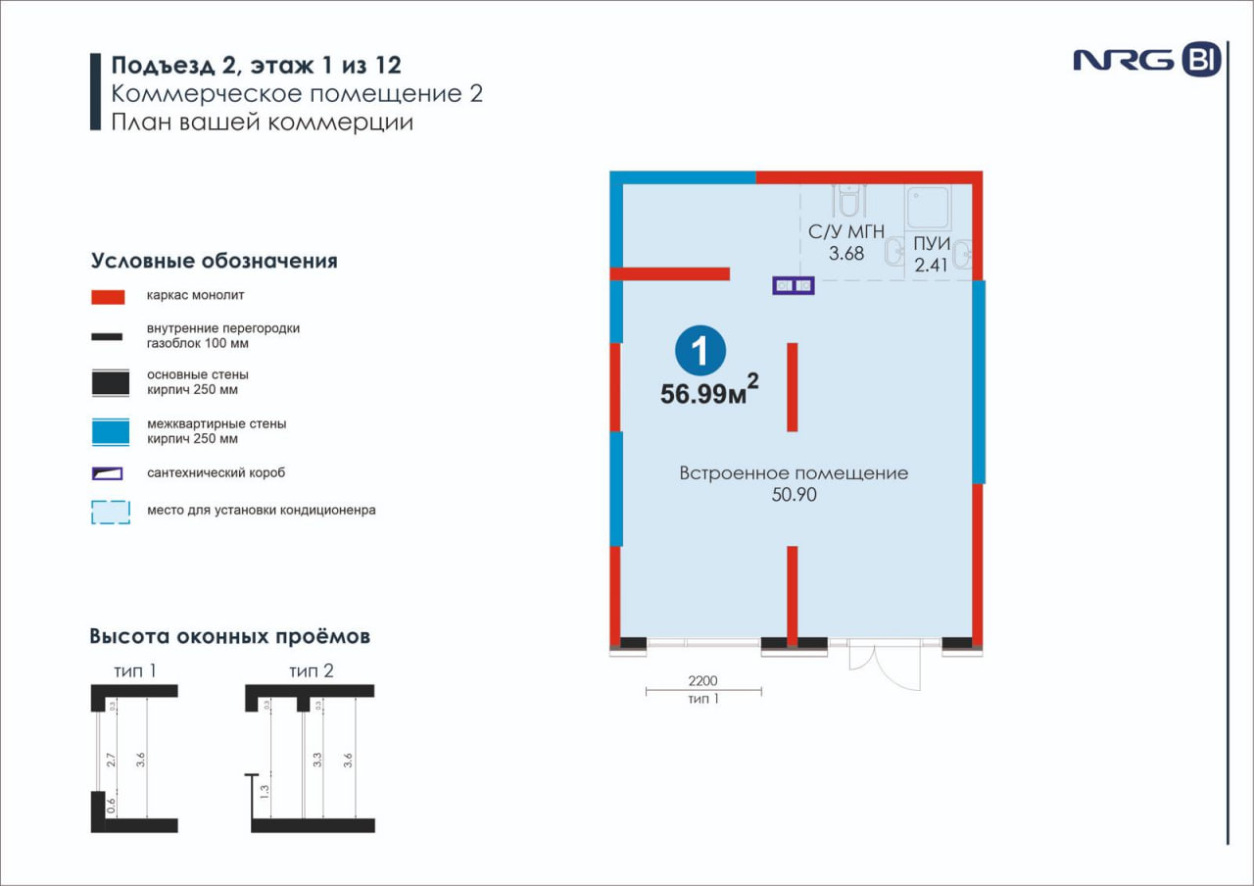
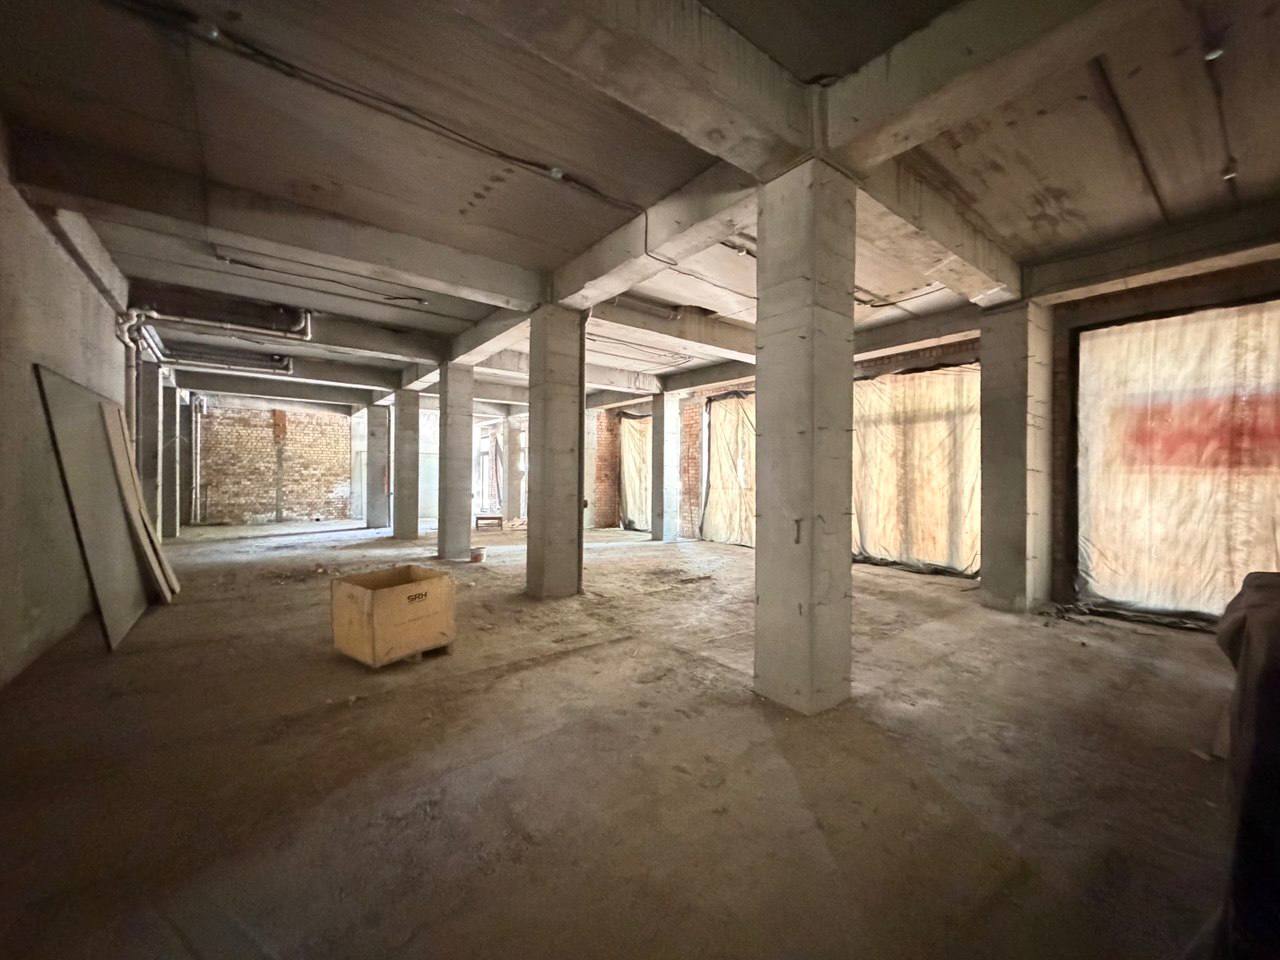
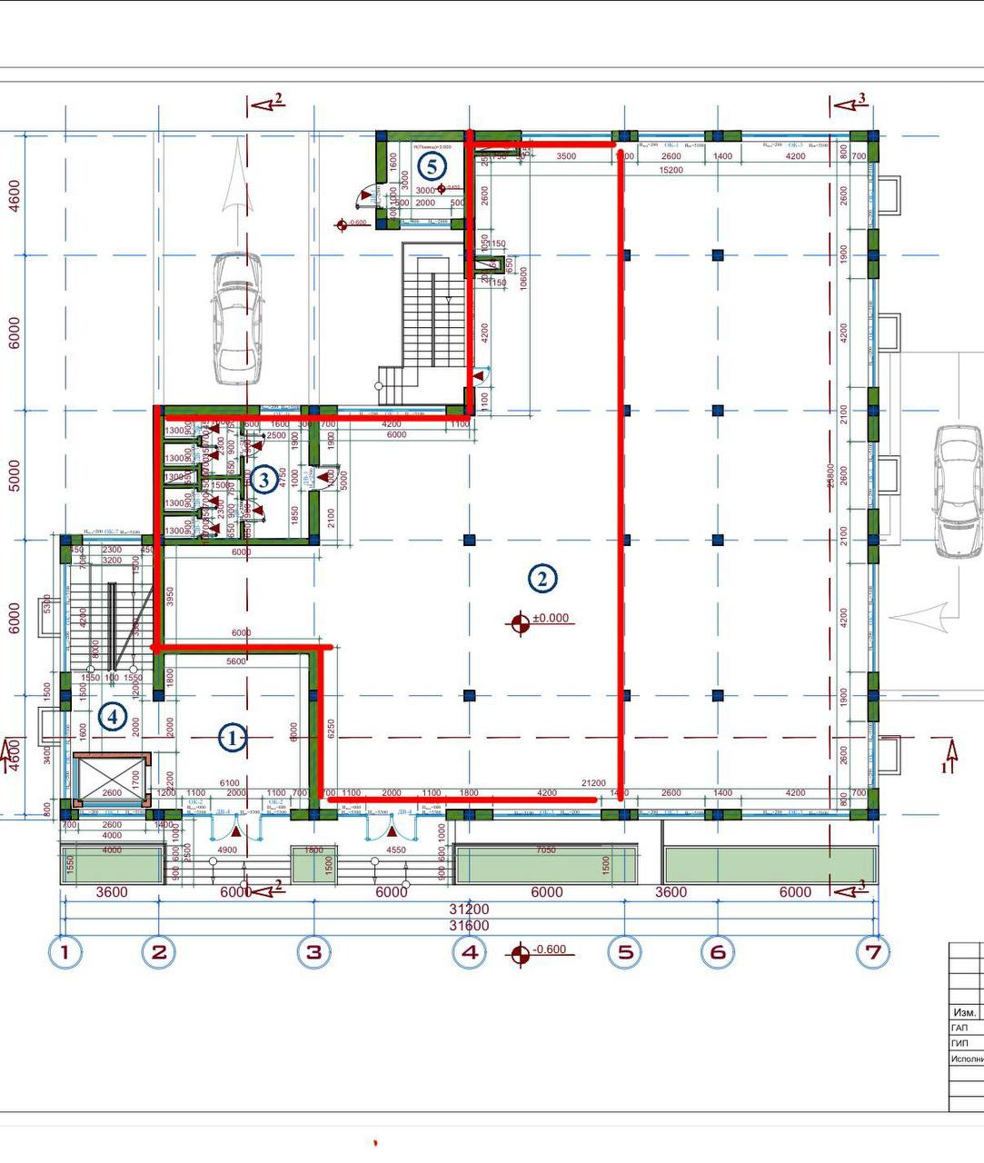
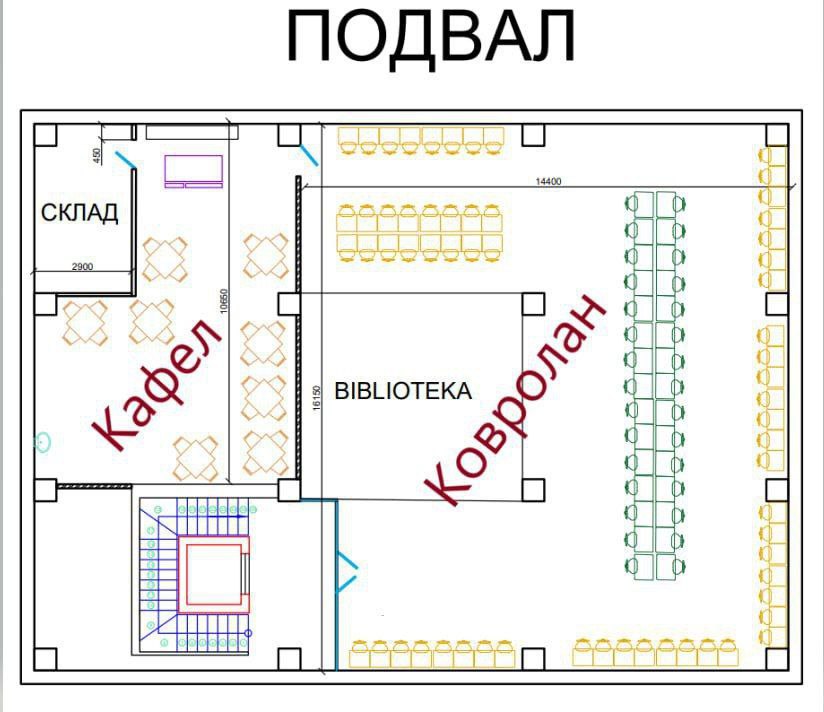
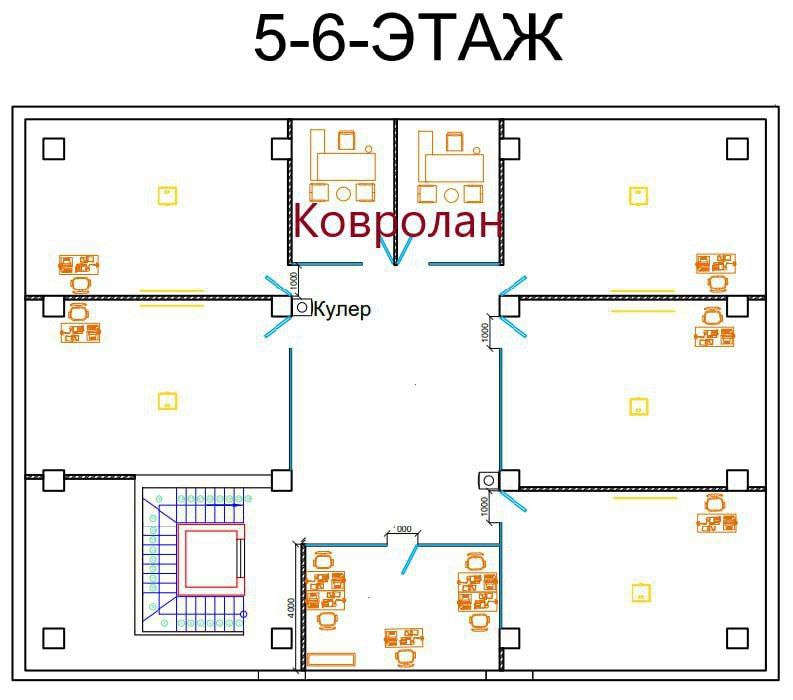
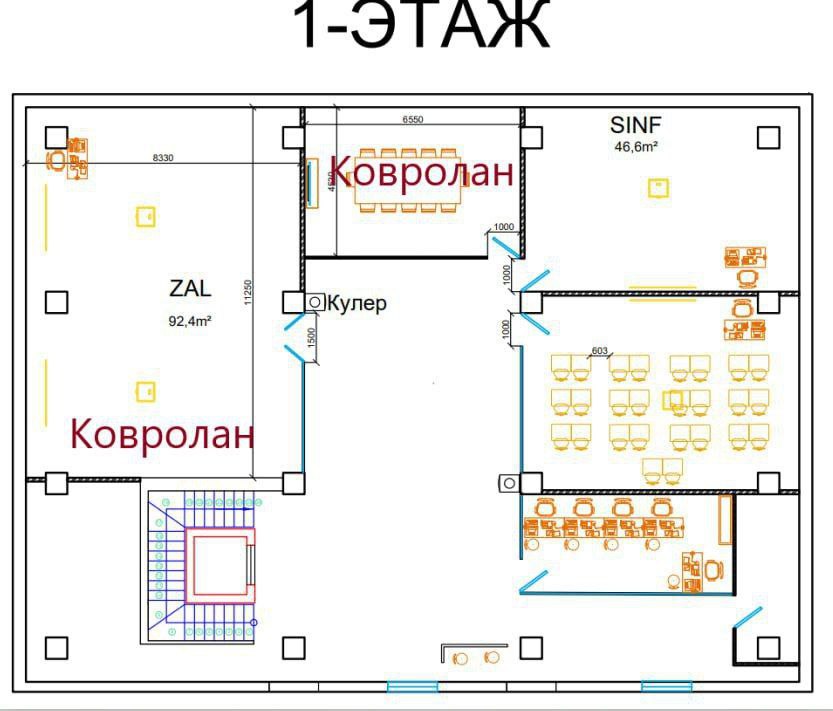
The advertised floor area does not show how many usable workstations will fit. Request a dimensioned plan and place the company’s own scenario on it: desks of the intended size, meeting rooms, storage, equipment and routes between zones.
Do not apply an arbitrary universal square-metre allowance per employee. A client-facing room, an operator floor and a project-team office have different needs. Corridors, columns, plant areas and shared facilities outside the company’s control may also consume part of the stated area.
Keep two figures: “area in the documents” and “area usable for our scenario.” If the owner does not provide a plan, request an uninterrupted walkthrough video following a clear route and measurements of the principal walls. A property without a plan can remain in reserve, but it should not be treated as confirmed.
Remote checks for systems, access and connectivity
The phrase “all utilities available” does not answer a tenant’s operating questions. Before travelling, request parameters and maintenance arrangements rather than a general assurance.
Ask whether air conditioning operates during the company’s required hours, who responds to faults, where the electrical board and connection points are located, and whether a backup internet line can be installed. Provider availability should be confirmed with the operator for the exact address. A connection in the neighbouring building does not establish that a line is available in the selected suite.
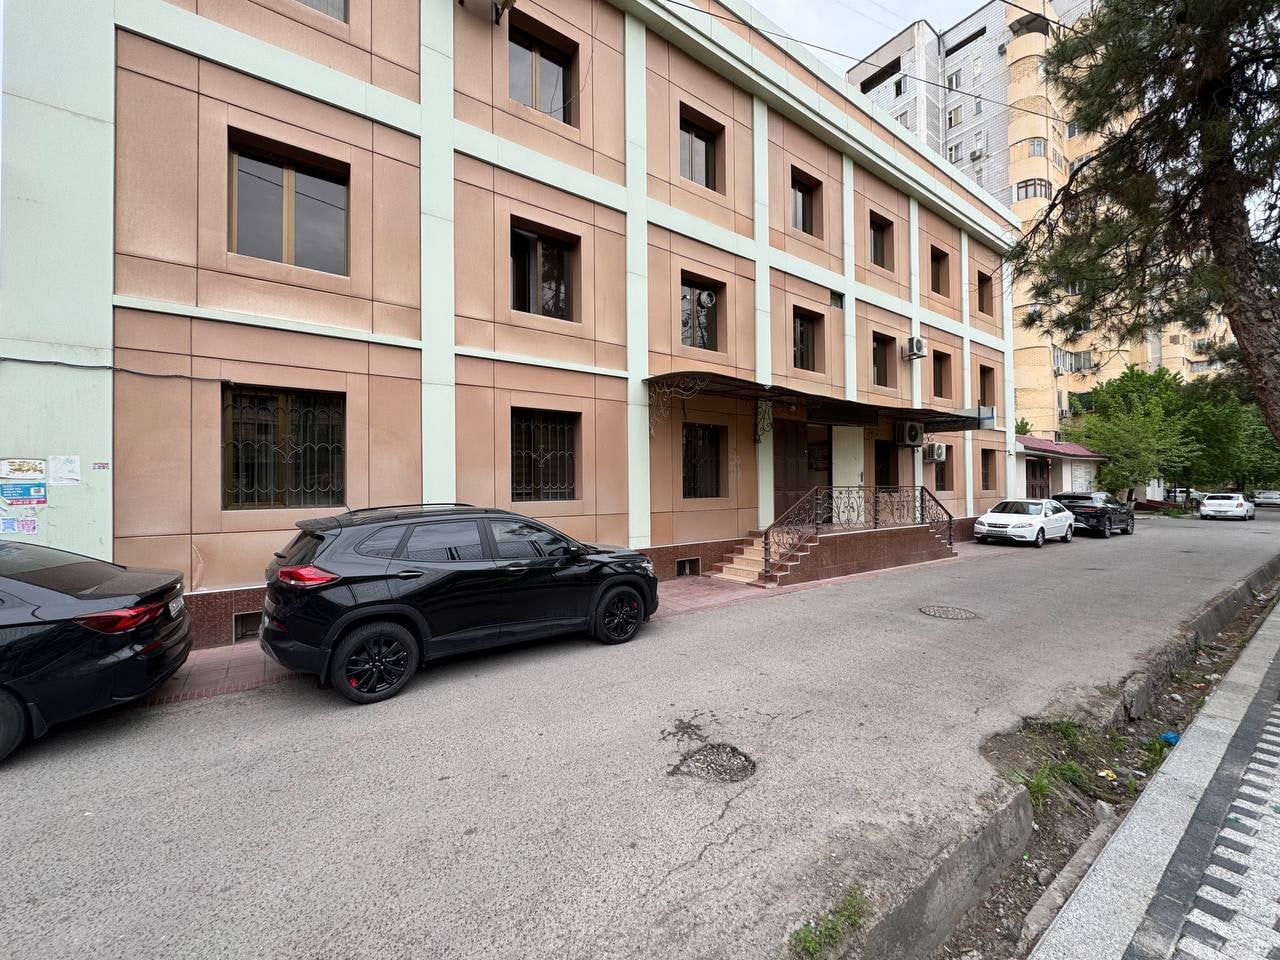
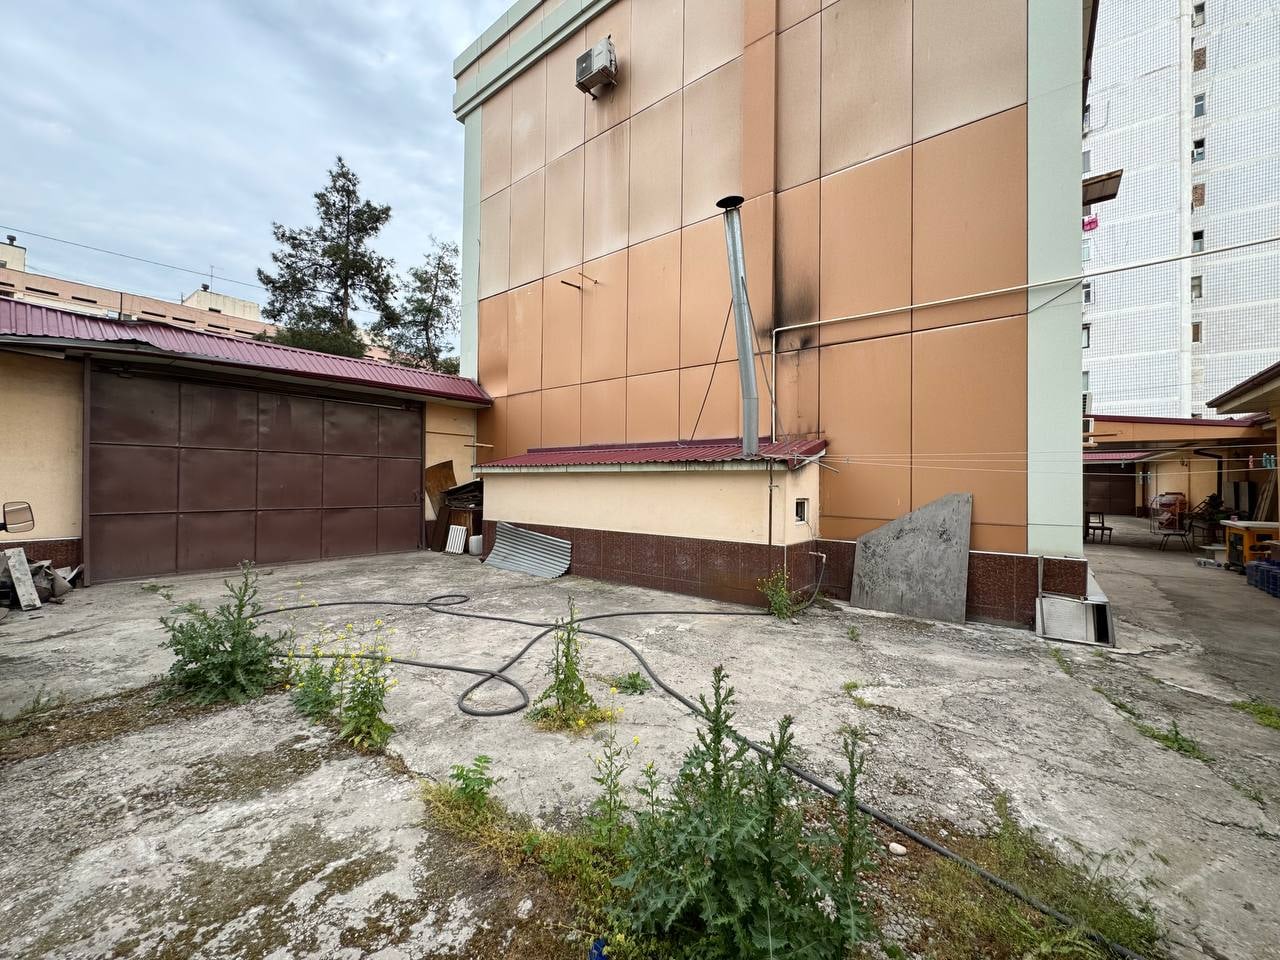
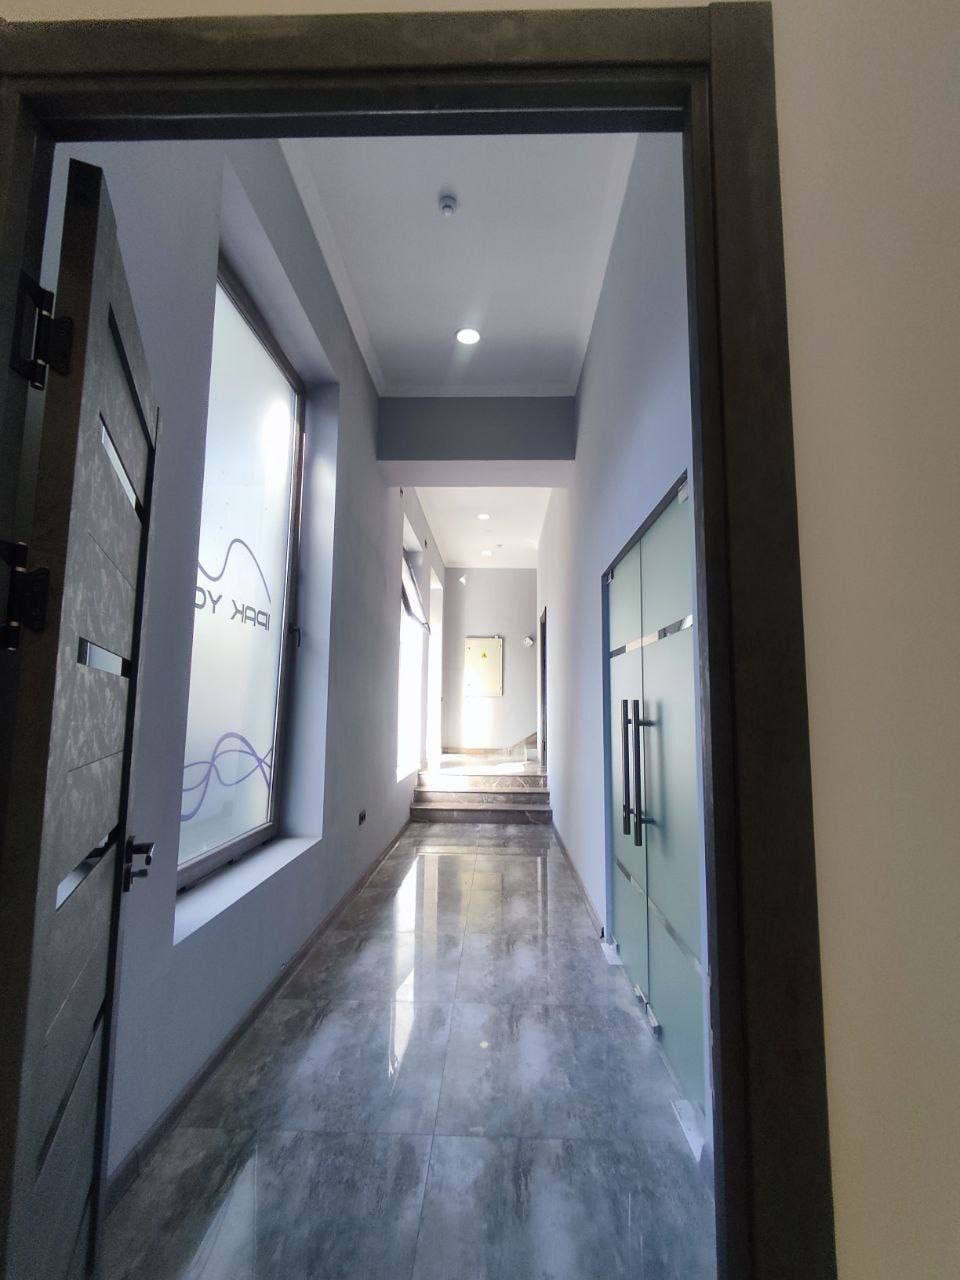
In an access-controlled building, request the rules for entry outside normal hours, permanent and guest passes, and access for couriers and contractors. Verify parking by the number and terms of allocated spaces, not by the word “available.” If an independent entrance is required, the video should show the full route from the street rather than only an internal door.
A qualified specialist should assess documented power capacity, ventilation condition and applicable fire-safety requirements where the intended load is significant. Generic figures in a listing cannot replace that review.
Documents to request before a viewing
Requesting documents before travelling is a reasonable way to confirm that both sides are discussing the same property. Begin with a current extract from the State Register of Property Rights and the cadastral passport. The State Register is the official source of information on registered rights, and Uzbekistan’s public-service portal provides a service for verifying both the extract and cadastral passport.
Compare the cadastral number, address, area, owner and plan with the listing. If someone other than the owner proposes to sign, request evidence of that person’s authority. For a sublease, require a clear chain of documents and confirmation of the right to let the premises onward. Do not dismiss partitions or entrances that differ from the cadastral plan as a technical detail. The owner should first explain the discrepancy and provide the basis for the changes.
The Supreme Court plenary guidance on lease disputes states that the leased property must be individually identifiable; for a building or structure, the subject and rent are material terms. A description such as “part of the office at this address,” without a plan or precise boundaries, therefore creates risk before fit-out is even discussed.
The applicable tax-recording and state-registration route depends on the property, term and parties. The public-service portal maintains separate services for state registration of leases of buildings and structures and for checking a property lease agreement. Before paying an advance, agree who will file, what result must be obtained and when payment obligations begin. For a specific transaction, confirm the route through the current portal service and a contract specialist.
Three decision statuses instead of first impressions
Once the property card is complete, assign one of three statuses:
- **View** — the format fits, the plan is legible, the address and documents are identified, and critical conditions are confirmed.
- **Reserve** — the property may work, but one remediable confirmation is missing, such as the plan, access rules or an internet provider’s answer.
- **Stop** — the exact property or owner is withheld, the designated use is unconfirmed, the physical layout materially conflicts with the records, or the payment terms cannot be stated unambiguously.
A low headline rate or attractive photographs should not move a “stop” property onto the viewing list. The visit would merely postpone an unresolved question.
What to check after a property passes the first filter
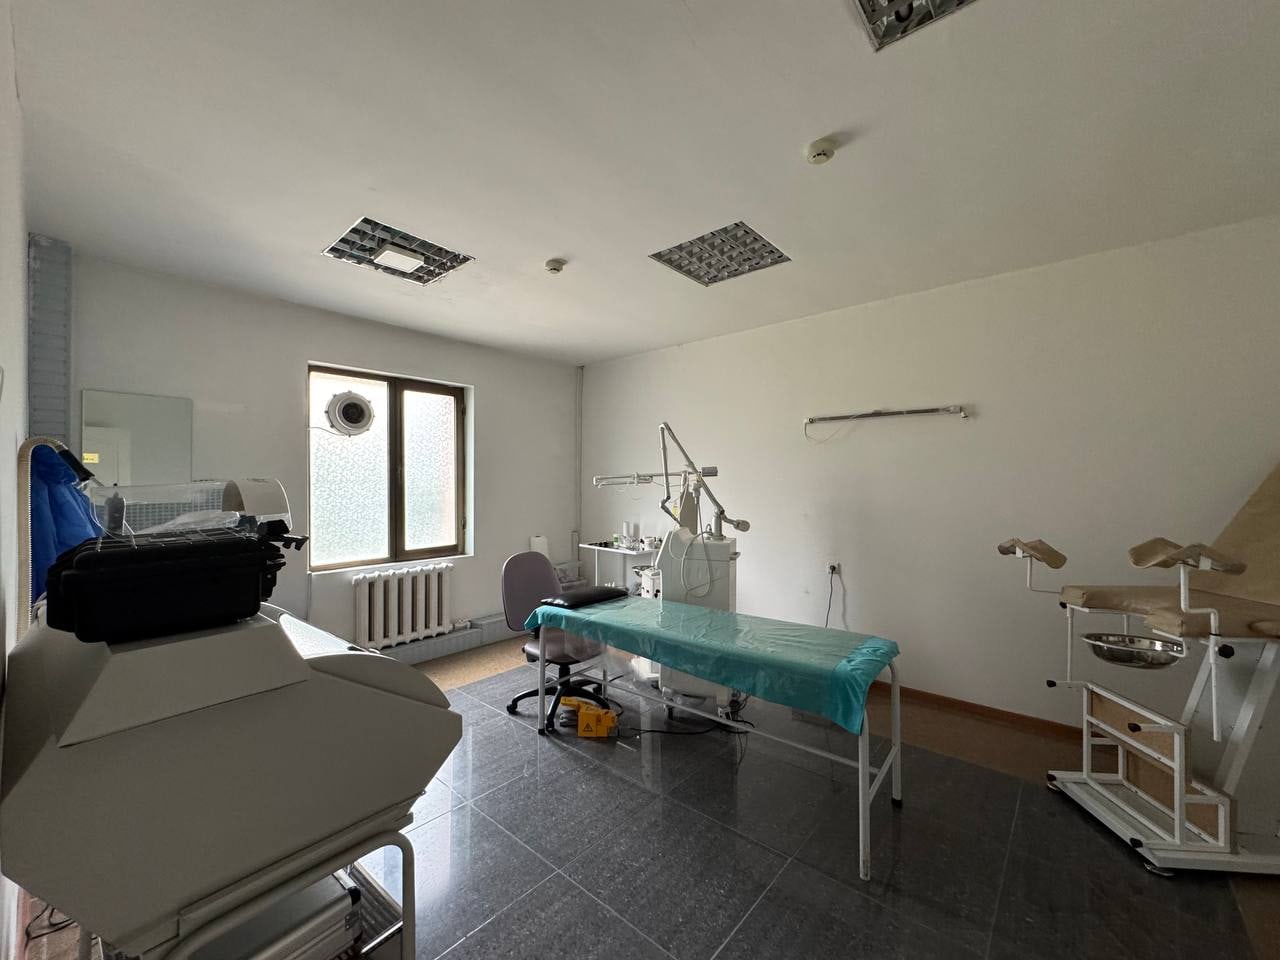
Do not begin the inspection inside the suite. Follow an employee’s or client’s route: approach to the building, public-transport stop or parking, entrance, reception, turnstile, lift and only then the leased space. Test mobile reception, noise with windows open and closed, temperature in different rooms, washrooms, water pressure and the actual condition of the furniture.
Compare the premises with the plan by following entrances, windows, partitions and circulation routes. Ask to see the electrical board, air-conditioning equipment, server connection point and any shared areas included in the arrangement. Record every promise that must enter the lease or handover certificate: work before move-in, furniture, access rights, allocated parking and defect correction.
The viewing then becomes a test of a defined proposition rather than the company’s first encounter with the property. Instead of comparing dozens of photographs, the tenant compares a small number of offices that have passed the same remote filter.
Sources and verification date