MERCATOR.UZ expert guide
Tashkent Business Centre Class: What Tenants Should Check
Two listings may both describe Class A offices while offering tenants very different working days. In one building, lifts, ventilation and visitor access continue operating in the evening. In another, a 24/7 card opens the turnstile, but HVAC shuts down on a schedule, visitors depend on a daytime reception desk and the car park closes at night.
A class letter does not answer the tenant’s main question: can the company use this particular office during the required hours without unplanned interruptions? For office rental in Tashkent, building class is a useful search filter, but it is not a substitute for technical due diligence.
A class label is only the start of the comparison
Current Russian-language office rental pages in Tashkent use A, A+, B and B+ labels while advertising 24/7 access, parking, security, reception and modern building systems. This reveals the features the market highlights. The letter alone, however, does not state the power available to the selected unit, ventilation hours, circuits supported by backup power or the procedure for admitting a visitor after reception closes.
Do not build a universal definition of Class A or B from the promotional descriptions of different properties. Ask each building representative for that property’s classification criteria: who assigned the class, when the assessment was made and which measurable characteristics support it. If no methodology is available, treat the label as the owner’s market positioning and compare the individual functions instead.
This is particularly useful when a rent premium is attributed to a “higher class”. Compare the difference not with a letter but with what the business receives: a lower interruption risk, a functioning evening service, backup for critical circuits, practical client access or predictable operating charges.
Convert building class into an operating scenario
Before a viewing, describe one normal working day and one adverse scenario. For the normal day, record the first shift’s arrival, meeting hours, the number of concurrent visitors, the busiest period for meeting rooms and the departure of the last employees. For the adverse scenario, choose an event that could genuinely stop the business: an external power cut, failure of the primary internet service, a lift outage or closure of the usual entrance.
Separate the requirements into three layers:
- Fixed building infrastructure: the electricity intake, lift groups, communications risers and routes, ventilation zones and escape routes.
- Managed services: HVAC schedules, security, reception, visitor passes, lift maintenance, emergency contact and cleaning of common areas.
- Fit-out within the selected office: the distribution board and meter, socket circuits, network cabinet, local cooling, access readers and internal sensors.
This distinction shows who can correct a weakness. An extra socket can sometimes be added during fit-out. A missing outdoor-air supply or independent cable route is rarely something a single tenant can solve without approvals and additional cost.
Use a map for the initial location shortlist, then carry out the technical comparison only for suitable units. Good infrastructure on a neighbouring floor does not prove the specifications of the space offered to your company.
Engineering: test the office boundary, not the building in general
Begin the electrical review with the tenant’s equipment schedule. Add the rated loads of workstations, lighting, kitchen appliances, server equipment and dedicated cooling. Starting loads and the design of complex networks should be assessed by a qualified specialist. The business centre should provide the capacity available to the specific unit, the maintenance boundary, the metering arrangement and the process for increasing the limit.
Assess a generator by the circuits it supports. Ask whether working sockets, network equipment, access control, emergency lighting, the required lift and server-room cooling remain powered. Do not operate the equipment yourself. The building’s technical team should arrange any demonstration or safe test. If testing is unavailable, request the maintenance log and record in writing that the function was not witnessed.
Separate heating, cooling and outdoor-air supply when reviewing HVAC. A wall-mounted air conditioner can change temperature but does not prove fresh-air delivery. Establish each system’s operating hours, control zones, filter-maintenance procedure and evening or weekend conditions. A closed meeting room and the proposed server room should be assessed separately from the open office area.
Follow the internet route from the building entry point to the termination inside the unit. Naming two providers does not establish two physically independent routes. Ask where the cables run, who approves contractor access, what permissions are needed for installation and which power supply serves the telecommunications room. A mobile-phone speed test answers none of these questions.
A Cabinet of Ministers procedure for mandatory lift inspections has applied since 1 July 2026. The owner must arrange an inspection at least once every twelve months, and the procedure provides for a report documenting the result. Request the current report for the lift group serving the unit and inspect the information marking. Then assess day-to-day service separately: waiting during the business peak, communication from the car, after-hours operation and an alternative route during an outage.
Access: walk the route in four roles
“24/7 access” is meaningful only if there is a continuous route from the property boundary to the workstation. Walk that route in four roles:
- an employee with a permanent card;
- a visitor without a permanent pass;
- a courier or contractor carrying equipment;
- a person who needs a barrier-free route.
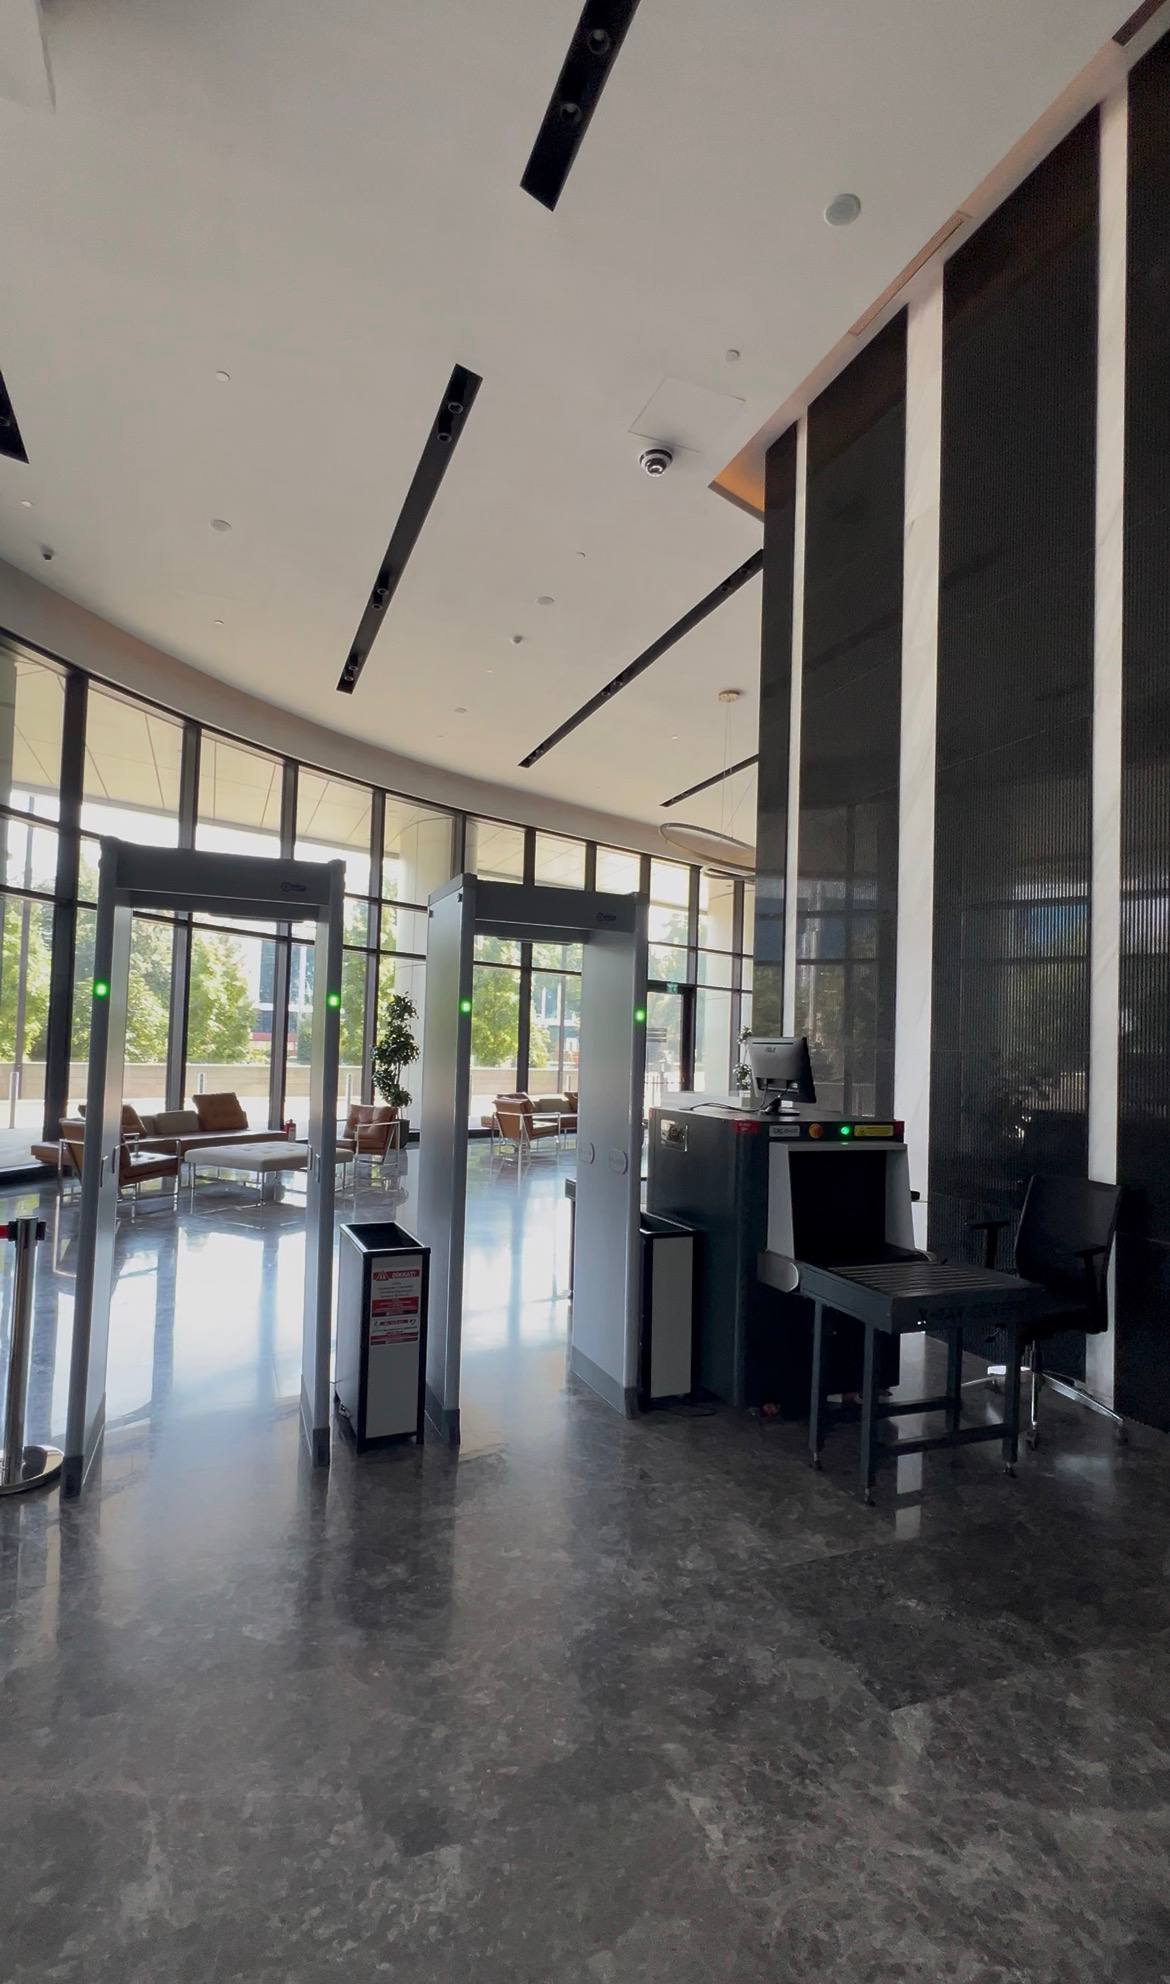
For each role, test vehicle entry or drop-off, the building entrance, registration, turnstile, lift, floor, office door and exit. Establish separate rules for nights, weekends and public holidays. If only one nominated employee can preregister a guest, a fallback process is needed when that person is unavailable.
Parking is also an access regime, not merely a number of spaces. Establish whether a bay is assigned, whether another company vehicle may use it, where taxis stop, how visitors enter and whether the car park remains open throughout the advertised hours. Check the route from the parking level to the lift group serving the office.
Uzbekistan’s law on the rights of persons with disabilities requires organisations to create conditions for unimpeded access to social infrastructure, including public and industrial buildings. For a tenant, the practical check covers the full journey: drop-off, entrance, accessible door or gate, lift, floor, office and sanitary facilities. A single ramp at the main entrance does not prove that the whole route is continuous.
What mandatory inspections actually prove
A document and an operational test answer different questions. A lift inspection report confirms completion of the prescribed procedure; it does not promise a short wait in the morning. A generator maintenance contract does not show that the leased unit’s distribution board is connected to it. An access policy describes rules, but those rules should still be reproduced in the evening with a visitor pass.
The same principle applies to fire safety. Uzbekistan’s Law on Fire Safety requires organisations to keep the fire-protection systems and equipment under their control in working order. A tenant must identify the maintenance boundary: who services the common alarm and notification systems, who is responsible for equipment within the office, where faults are reported and who keeps the escape route clear.
Do not trigger an alarm or open technical cabinets. Walk the permitted escape route with the building’s responsible representative, request maintenance information and record any obstructions. A tenant’s review does not replace work by authorised specialists.
Compare properties using acceptance conditions
Do not merge strengths and weaknesses into a single score: an impressive lobby cannot compensate for loss of power to critical equipment. Use an acceptance table in which every mandatory function must produce a satisfactory result.
| Function | Evidence to request | Site check | Acceptance condition |
|---|---|---|---|
| Power and backup | Unit capacity, boundary diagram, list of backed-up circuits | Safe demonstration or test records | Critical loads are within the confirmed backup boundary |
| HVAC | System zones and schedules, maintenance process | Operation during required hours and in enclosed rooms | Temperature and air supply match the operating scenario |
| Internet | Available providers, entry points, installation rules | Unit connection and physical routes | The primary service and required backup can actually be installed |
| Lifts | Current inspection report and service contact | Serving lift group, communication and evening mode | The floor is accessible during company hours and planned restrictions |
| Passes and parking | Written policy and tenant rights | Employee, visitor and contractor routes | Required users can enter without an undisclosed barrier |
| Fire and barrier-free access | Responsible parties and maintenance boundaries | Permitted continuous routes | No unverified break remains in the route used by people |
If a function is critical, there are only two acceptable outcomes: it is confirmed, or it must be completed by a specific date before the lease begins. “It normally works” is not an intermediate grade.
Estimate risk with the company’s own figures: multiply downtime hours by the number of affected employees and the internal hourly labour cost, then add verifiable lost margin and recovery expenses. This shows whether a higher rent is justified in a building where the critical chain is genuinely protected. No speculative market-wide coefficient is required.
What to record before paying an advance and collecting keys
Uzbekistan’s Civil Code provides that leased property must be delivered in a condition consistent with the agreement and its intended use. The practical implication is that the office purpose and material operating parameters should be described with enough precision.
Before payment, record the following in the lease, an appendix or an agreed protocol:
- the capacity available to the unit and the confirmed backup circuits;
- operating hours for ventilation, cooling, lifts and common areas;
- procedures for permanent, visitor and contractor passes;
- parking rights and restrictions;
- the ability to connect the selected telecommunications providers;
- maintenance boundaries between the office and common building systems;
- emergency reporting channels, responsible contacts and notification rules;
- outstanding tests, completion dates and consequences of delay.
In the handover report, record equipment condition, available meter readings, the number of keys and cards, unresolved defects and the results of repeat tests. If an obligation is still outstanding, do not conceal it behind a general statement that there are no claims.
A class label helps tenants scan commercial property for rent in Tashkent. The leasing decision comes later, once every critical function has been confirmed for the specific unit, the required schedule and the actual routes used by employees and visitors.
Sources and verification date
- Аренда офисов в бизнес-центрах Ташкента — verified 2026-10-03
- Forum Business Center — бизнес-центр класса A+ в Ташкенте — verified 2026-10-03
- Гражданский кодекс Республики Узбекистан (часть вторая) — verified 2026-10-03
- Закон Республики Узбекистан «О пожарной безопасности» — verified 2026-10-03
- Закон Республики Узбекистан «О правах лиц с инвалидностью» — verified 2026-10-03
- Постановление Кабинета Министров № 431 о порядке технического осмотра лифтов — verified 2026-10-03