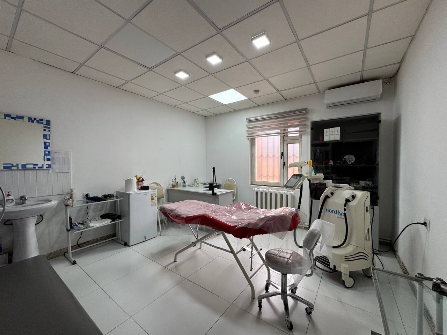
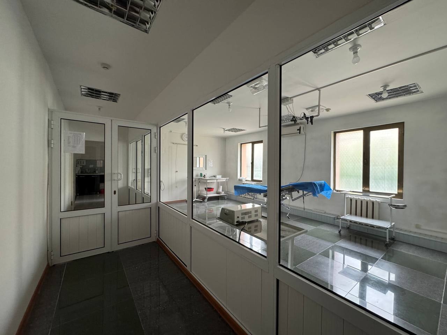
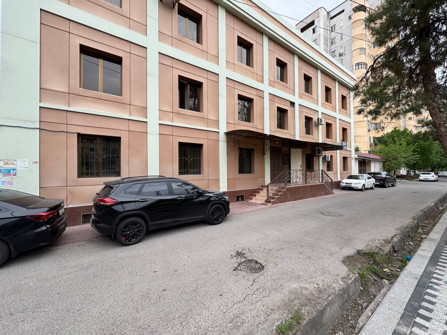
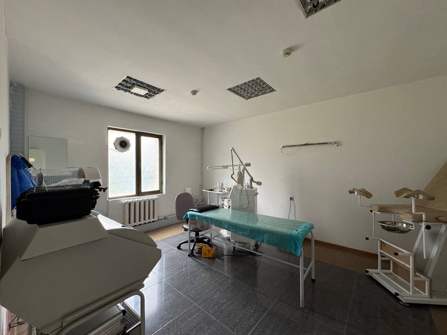
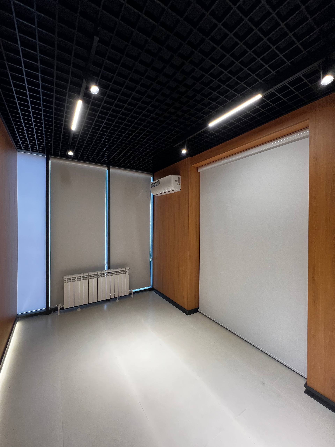
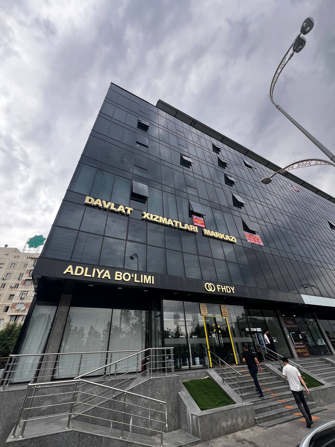
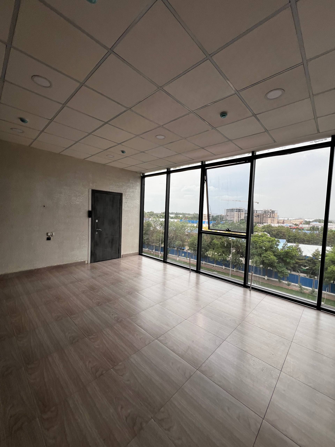
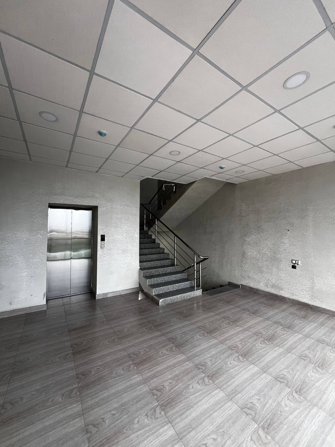
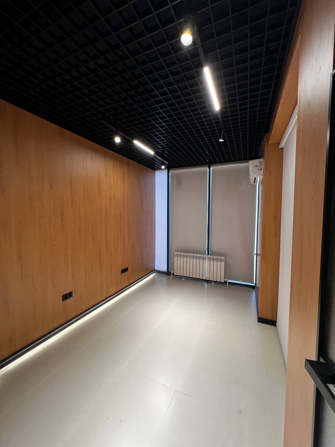
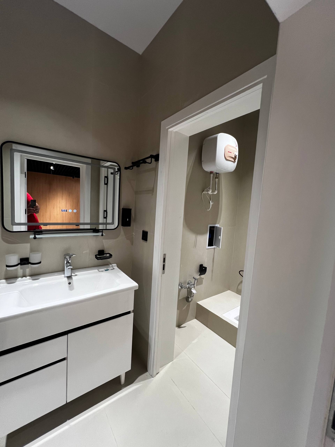
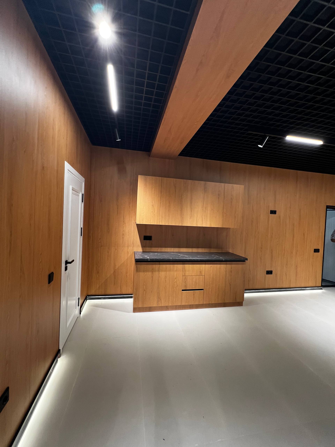
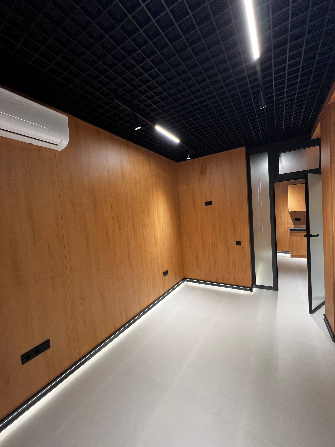
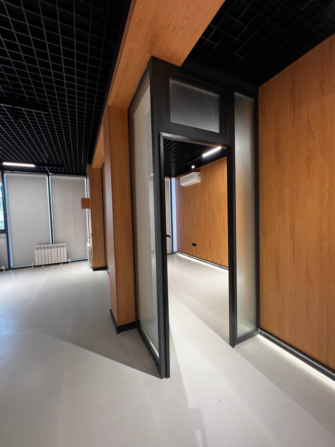
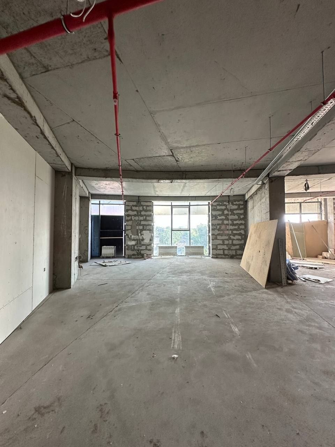
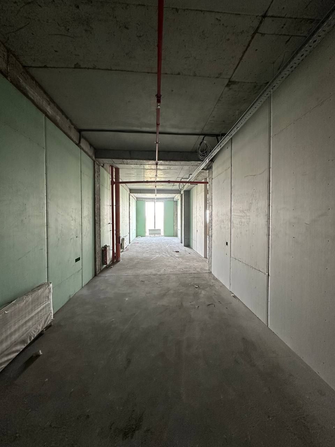
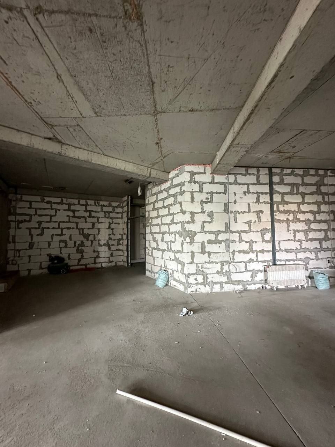
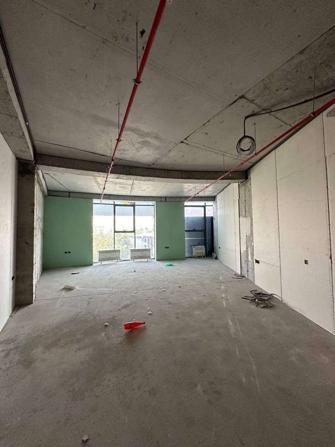
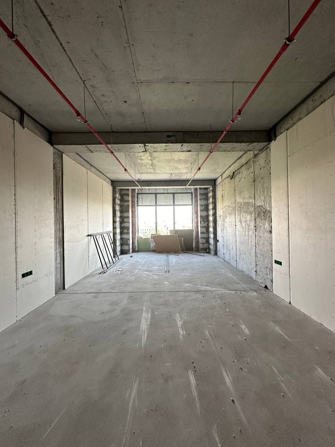
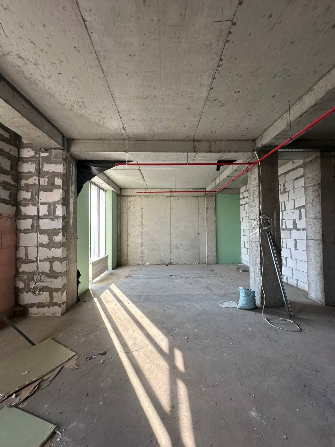
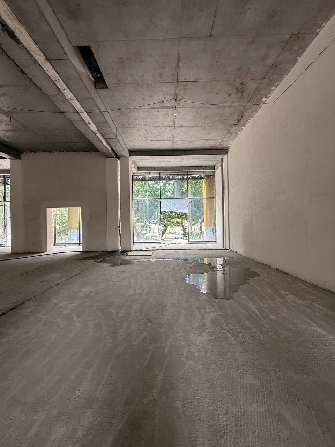
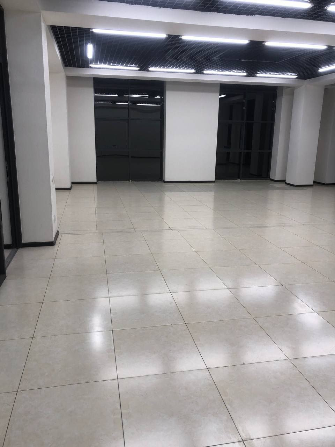
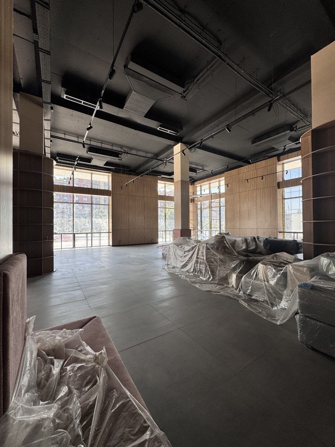
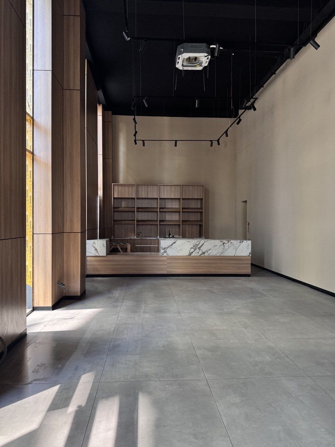
Two offices with the same stated floor area can produce very different working conditions. One may have enough meeting space, an obvious route to reception and quiet places for calls. In the other, corridors consume much of the floor, the route to the kitchen crosses the work area, and a client meeting occupies the only quiet room.
Choosing an office for a team in Tashkent should therefore begin before anyone opens a property listing. A manager or operations lead needs to describe the team’s activities, convert them into requirements that can be checked, and only then compare premises. The office rental section can be searched with a prepared brief instead of judging each option by its photographs.
This method does not impose a universal amount of space per employee. The suitable configuration depends on the working model, the composition of the team, equipment, visitor activity and possible changes in the business.
Describe how the team works first
Form a small working group of people who see the office from different perspectives: a department manager, an operations specialist, an IT representative and the person responsible for receiving visitors. Ask them to describe a normal working week without referring to a particular property.
Record how many people are normally present at the same time, who needs an assigned desk and how attendance changes. List video calls, in-person meetings, interviews, document work and visits by couriers, partners or candidates. If the company stores products, records or equipment, treat that as a separate operational scenario rather than a detail to address after the premises have been selected.
For a hybrid team, the relevant measure is the realistic peak in simultaneous attendance rather than the total headcount. A client-facing business needs a clear journey from the entrance to the waiting and meeting areas. A project team may place greater value on call rooms and a furniture layout that can be changed quickly. These operational differences reveal suitability more accurately than the stated floor area.
Describe a busy situation as well as a quiet day. A candidate may arrive while a partner meeting is taking place, employees are joining video calls and a courier is delivering documents. Testing overlapping activities shows where a layout is likely to create queues, noise or unnecessary crossings.
Turn work scenarios into office requirements
Divide requirements into mandatory, desirable and deferred groups. Every mandatory condition should have a clear verification method, such as confirming a separate meeting room, access to network equipment for a technician, or an understandable visitor route. Desirable features improve the workplace but allow compromise. Deferred needs relate to possible future changes and should not automatically increase the area leased today.
State the process behind each requirement. “A convenient layout” is too vague to test. A useful statement is more specific: a visitor can reach the meeting room without crossing the main work area; an employee can hold a video call without occupying the client meeting room; records are kept in a secure place close to the people who use them.
If a condition cannot be verified on the floor plan or during a viewing, decide in advance what evidence is needed. Connectivity may require a written response from the provider. Access requires an explanation of how employees and guests enter. Facilities management requires information about who receives technical requests and how maintenance specialists reach the relevant equipment.
This requirements profile reduces the risk of making a decision after an impressive presentation. It also makes the search more precise. Instead of asking an adviser for a “good office,” the company can provide a list of functions, constraints and matters that still need evidence.
Assess the usefulness of the floor area
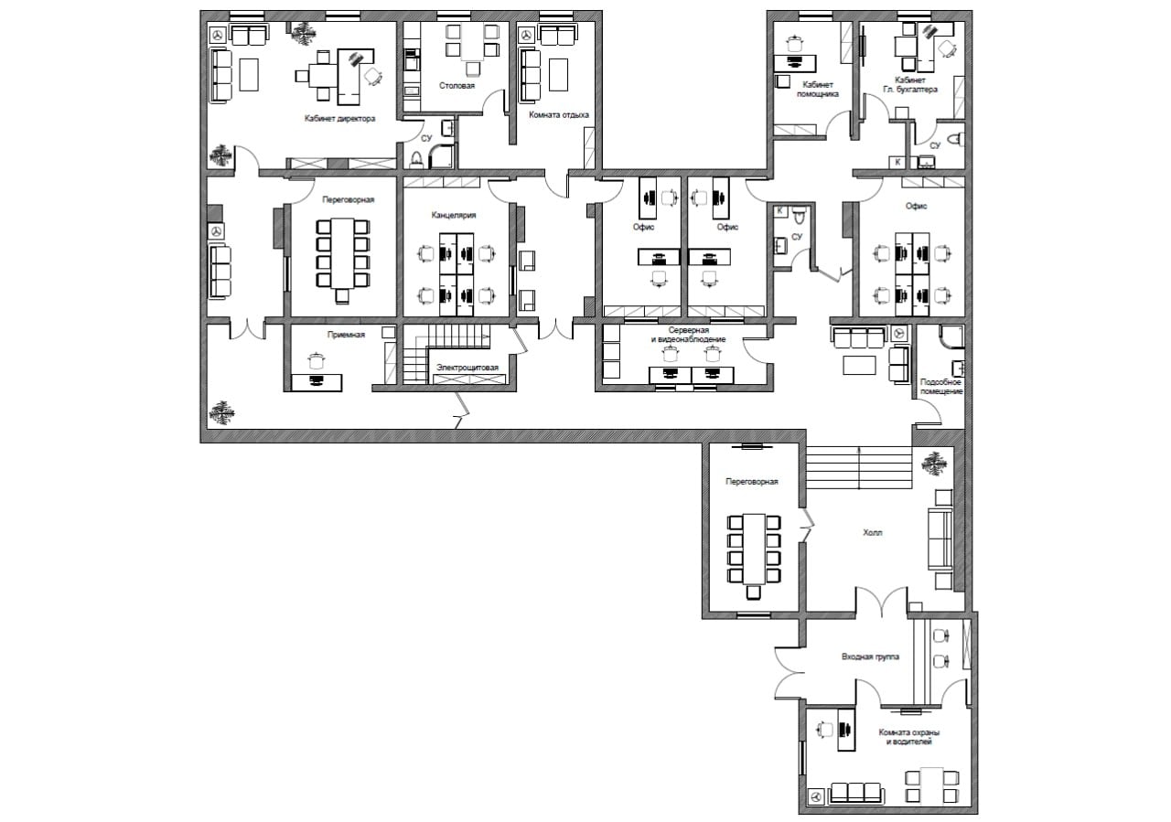
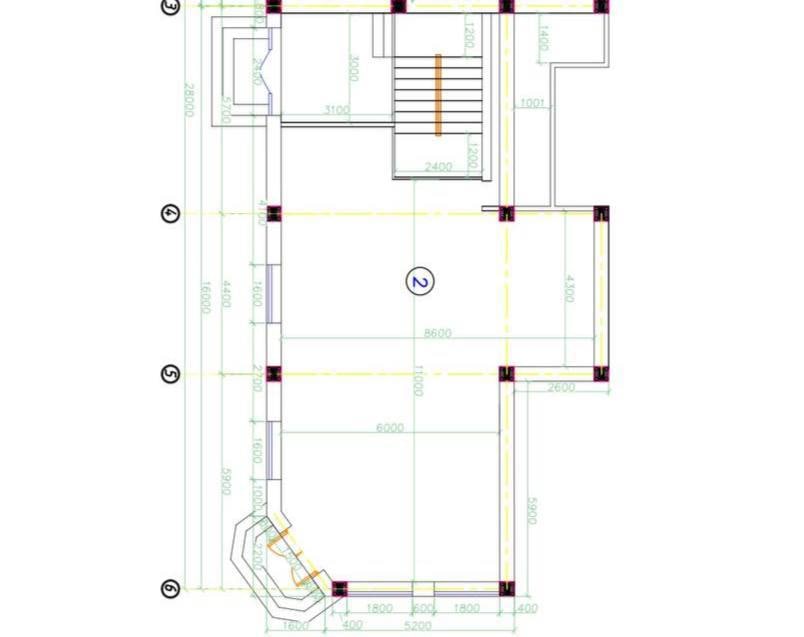
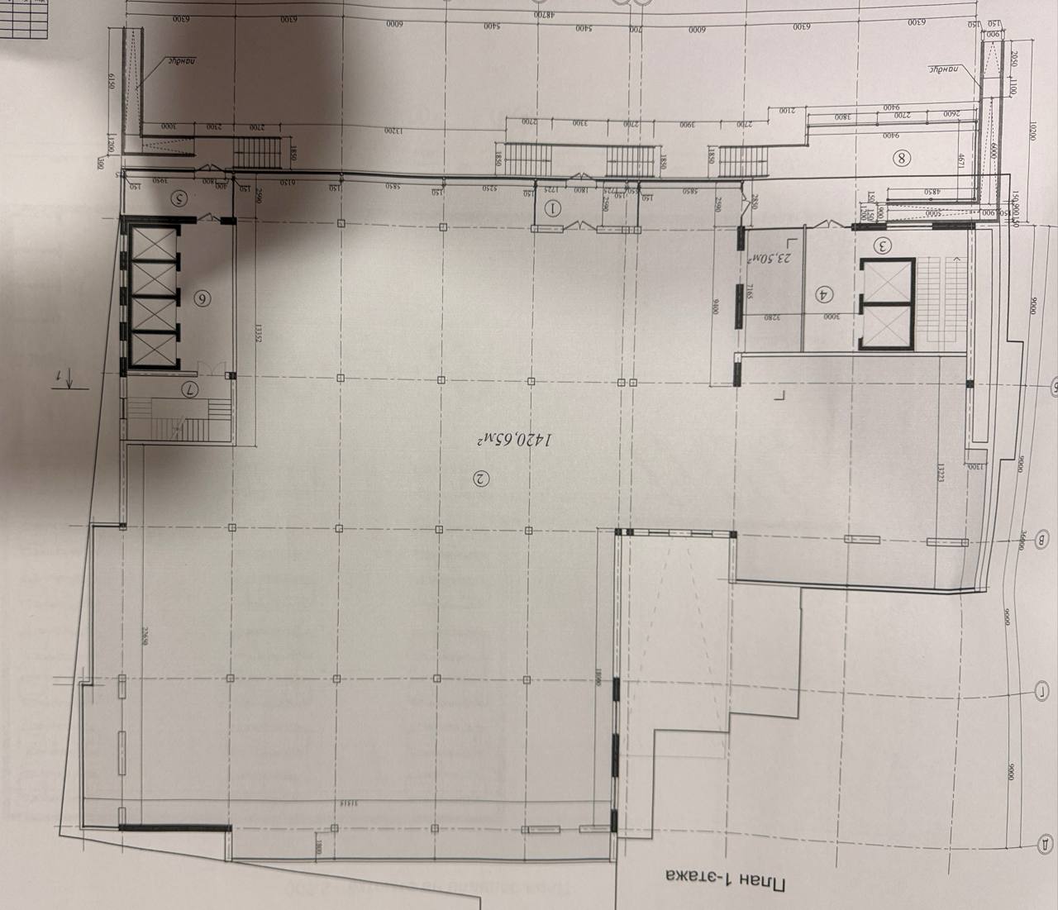
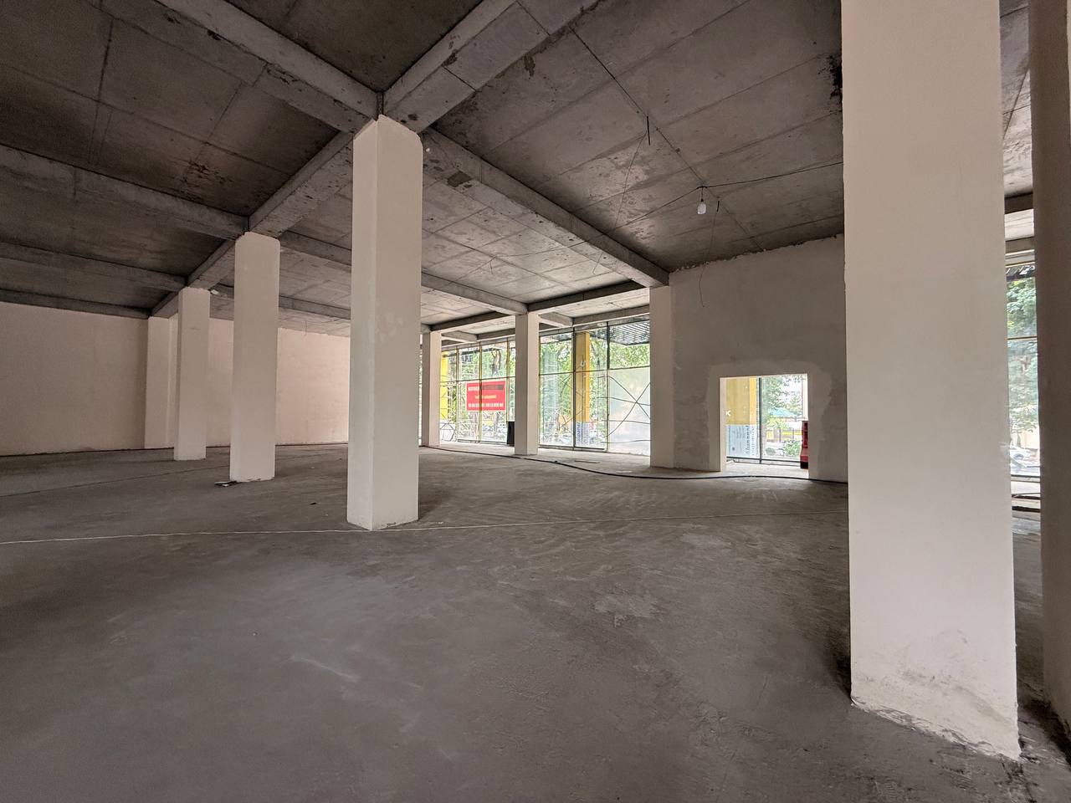
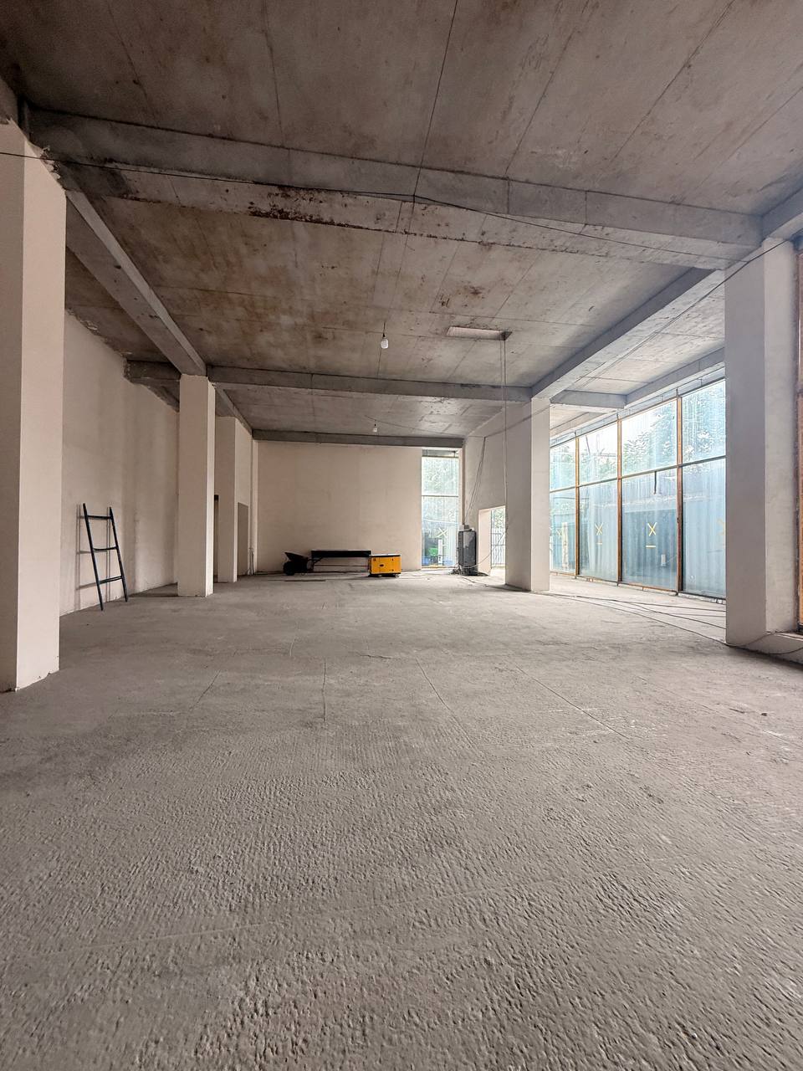
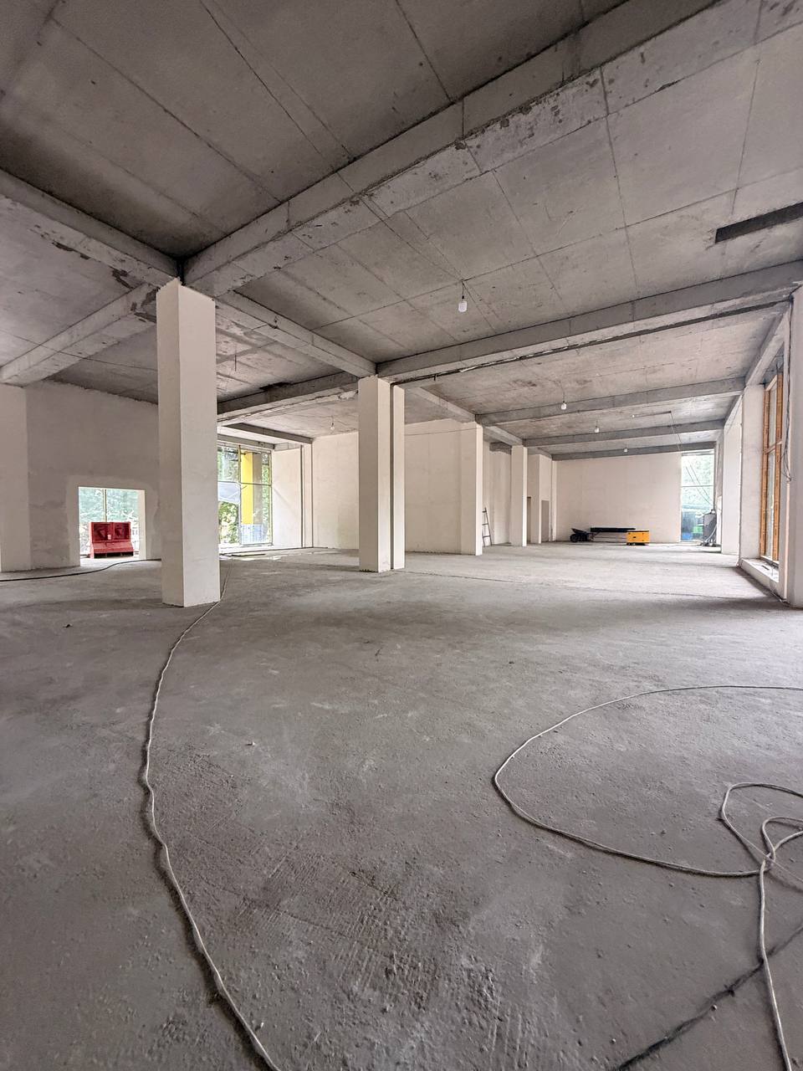
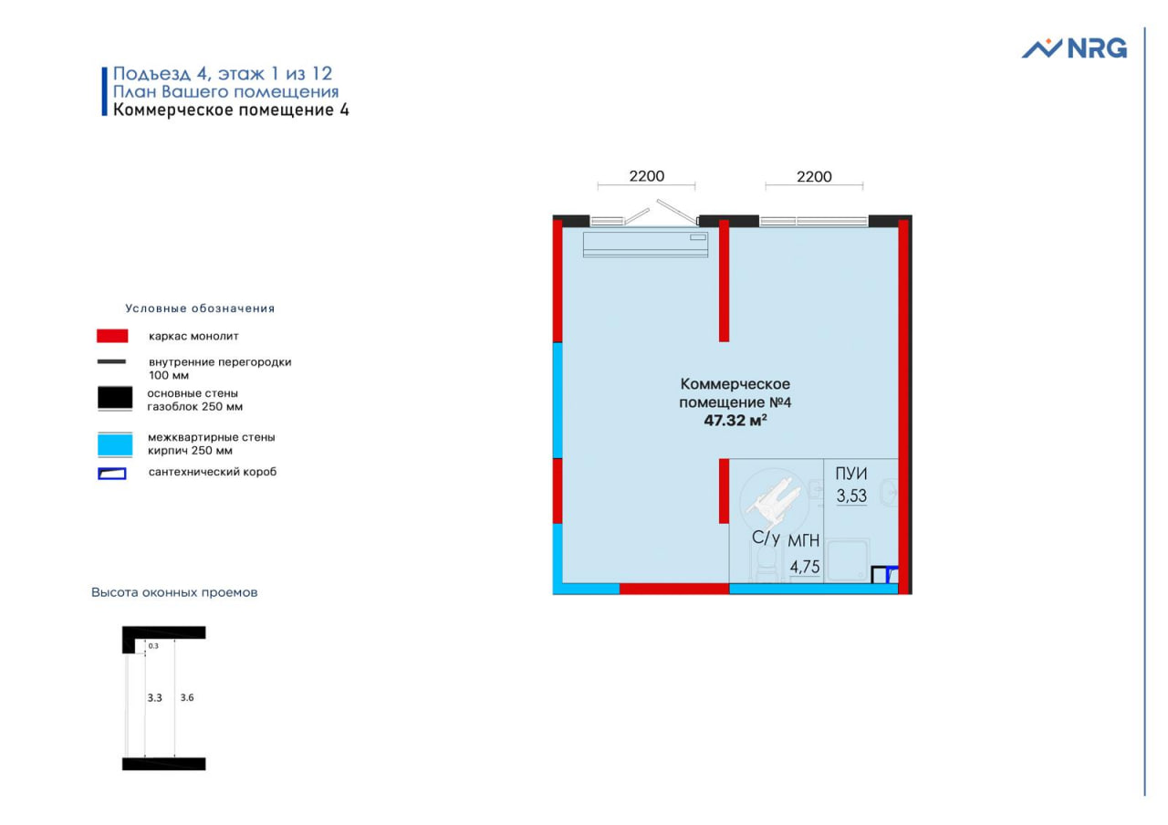
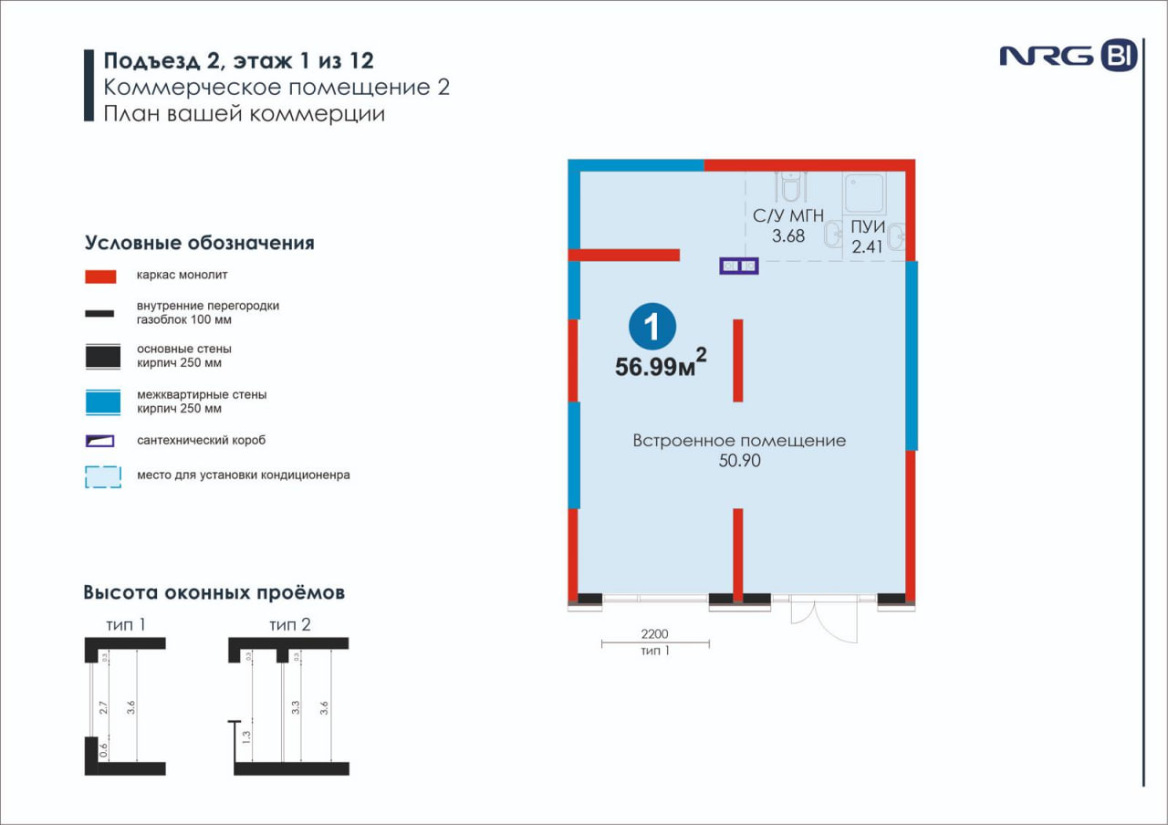
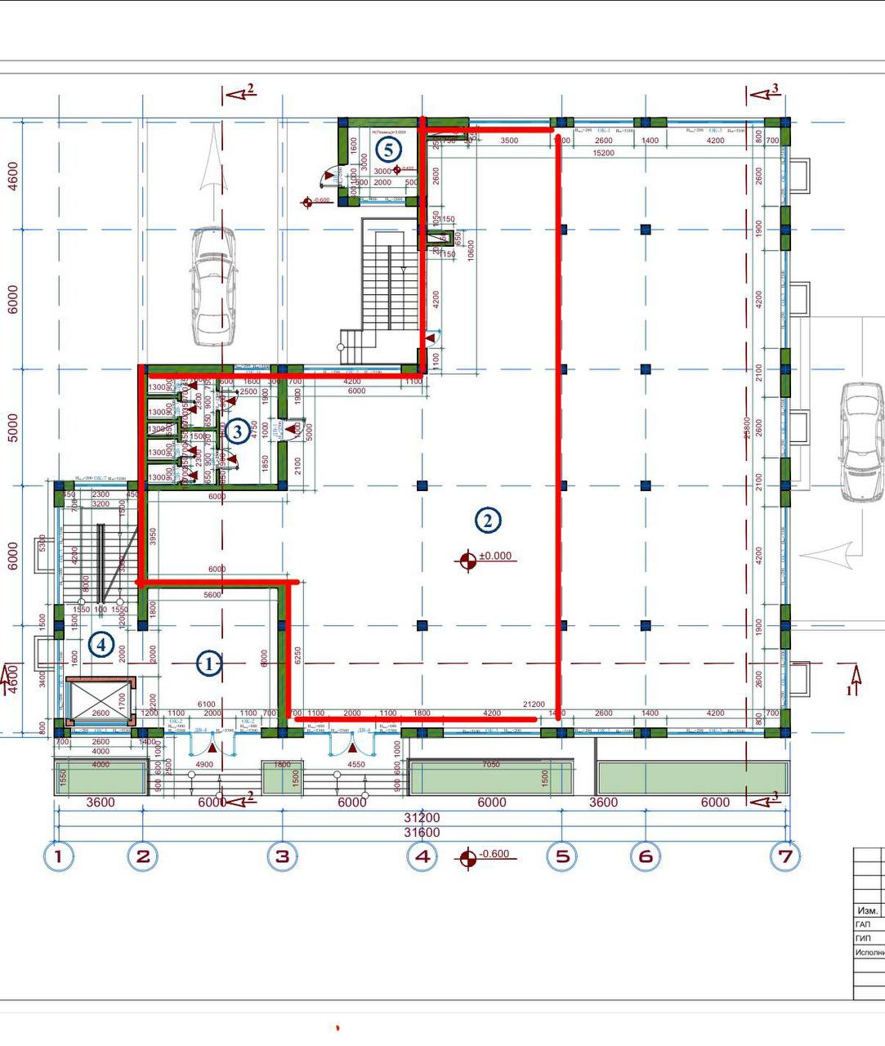
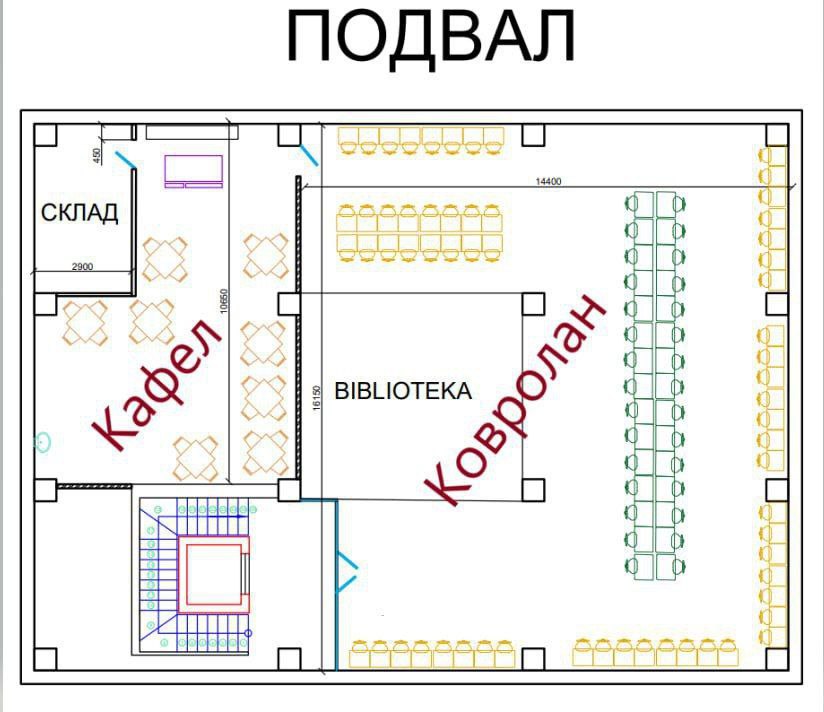
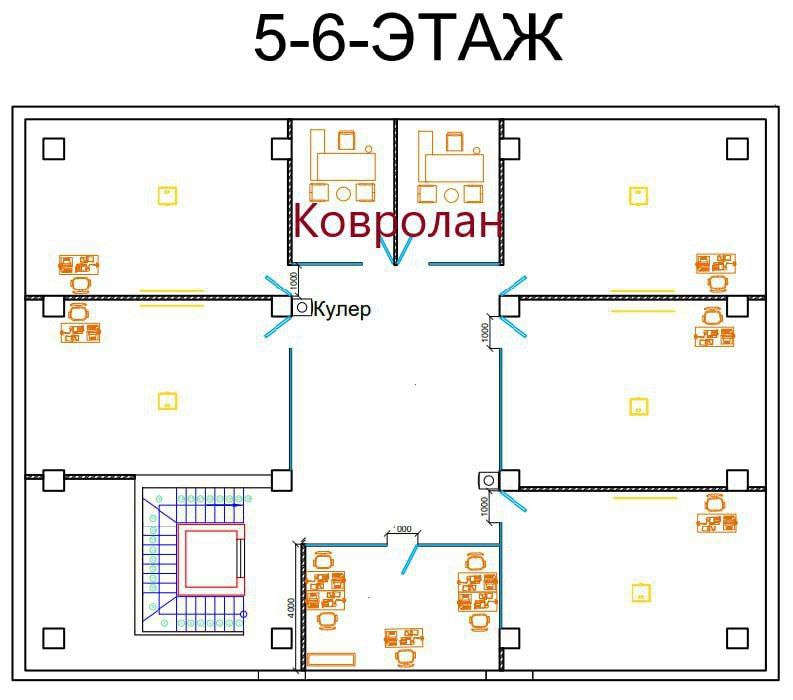
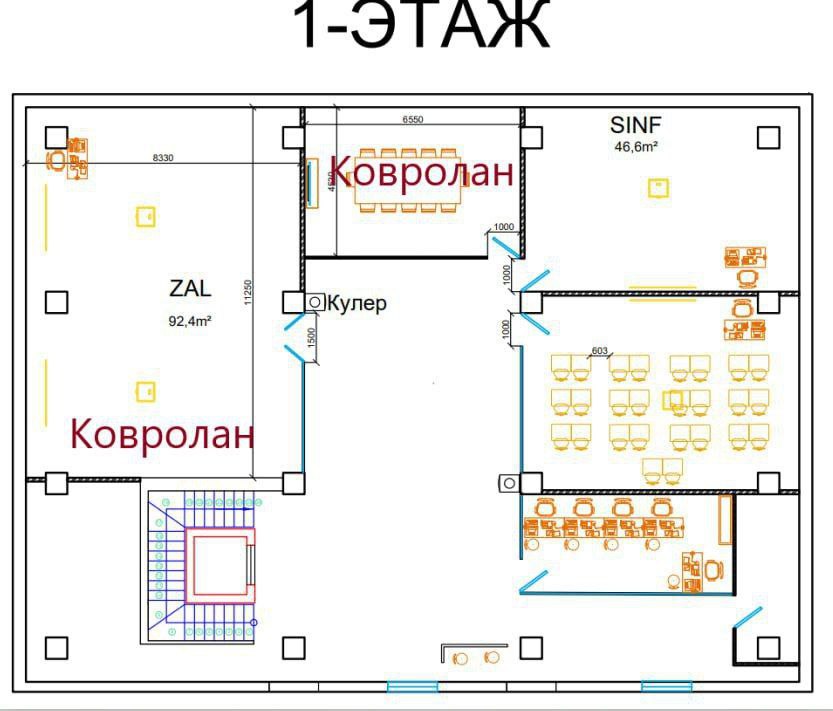
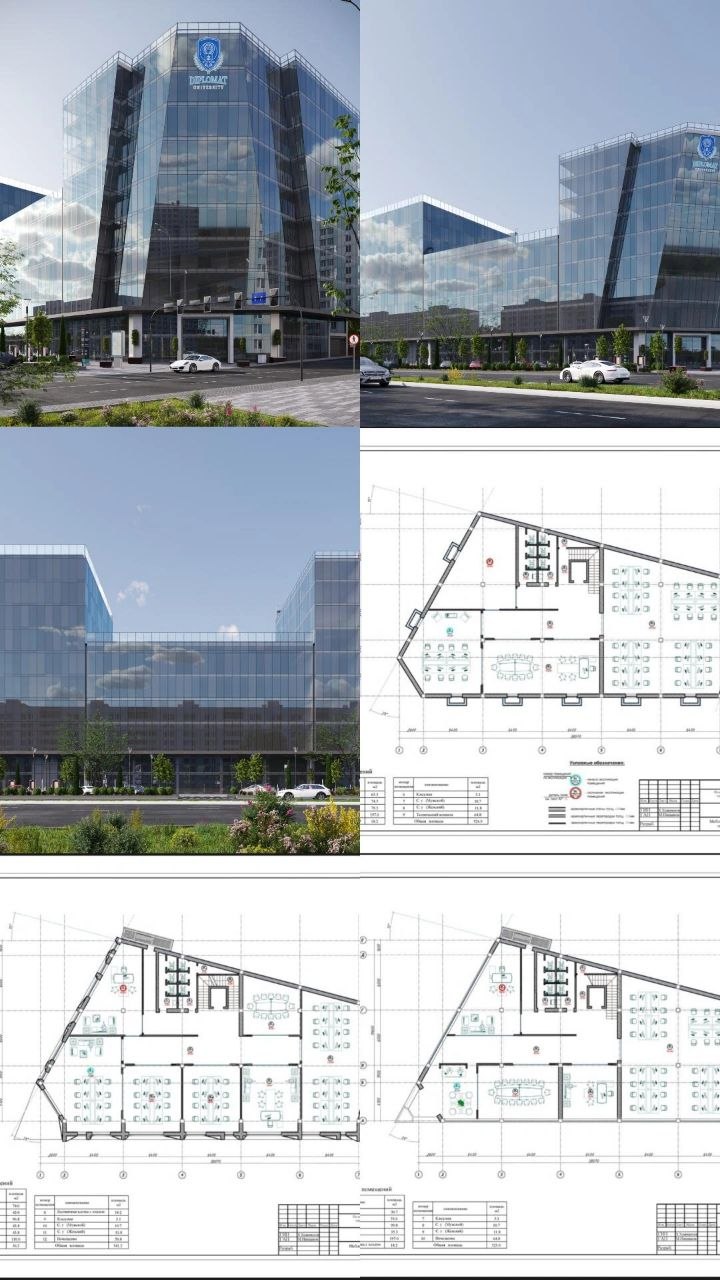
The total area in a listing does not show how much space will support the team’s work. Request a floor plan and divide the premises by function: workstations, private offices, meeting rooms, reception, kitchen, washrooms, corridors, storage and technical areas. Mark columns, narrow passages, door positions and irregular room shapes that restrict furniture placement.
Create a requirements table for the individual areas. For each space, record its purpose, expected simultaneous use, furniture, equipment, privacy needs and relationship to neighbouring rooms. Place these requirements onto the plan of each property. If one room must perform several functions, check whether those activities occur at the same time and whether they are compatible in terms of noise and confidentiality.
| Area | What to examine | Practical question | |---|---|---| | Workstations | Furniture placement and circulation | Does movement interrupt focused work? | | Meeting rooms | Demand and sound transmission | Can a guest meeting and a call happen at the same time? | | Reception | Route from the entrance | Will a visitor know where to go? | | Storage | Capacity and access | Are records and equipment close to their users? | | Technical area | Connectivity and maintenance | Can a specialist work without stopping the whole office? |
Express any reserve as a defined scenario rather than an abstract percentage: an additional project group, another call room, archive space or temporary workstations. Without an identified purpose, spare area can become a continuing cost with no operational benefit. Cost and economic efficiency should be assessed separately using the terms of the particular offer.
Test everyday travel routes
A central address does not by itself prove that an office is accessible. Prepare an anonymised list of the districts from which employees travel and examine typical morning and evening journeys. For a client office, add the route from the nearest stop or station, the ease of arranging a drop-off, and the complete journey from the building entrance to reception.
The Tashkent City Transport Department publishes information about bus routes and a metro map. Its report for the first half of 2026 also states that the routes and schedules of some bus services had changed. Transport suitability must therefore be assessed with information current on the date of the search, and critical routes should be checked again before the final decision.
A field test reveals details that are not obvious on a map. Ask employees to travel to the property using different methods they normally rely on. They should record door-to-door time, transfers, difficult walking sections and any difficulty finding the entrance. The result represents conditions on the selected day and should not be presented as a guaranteed journey time.
Run a separate test for a visitor. Can the person find the right entrance without making an additional call? Is it clear where to be dropped off and how to proceed inside the building? If navigation is difficult, decide whether signs and visitor instructions can solve the problem or whether it is inherent in the building’s access arrangement.
Test the layout and shared areas
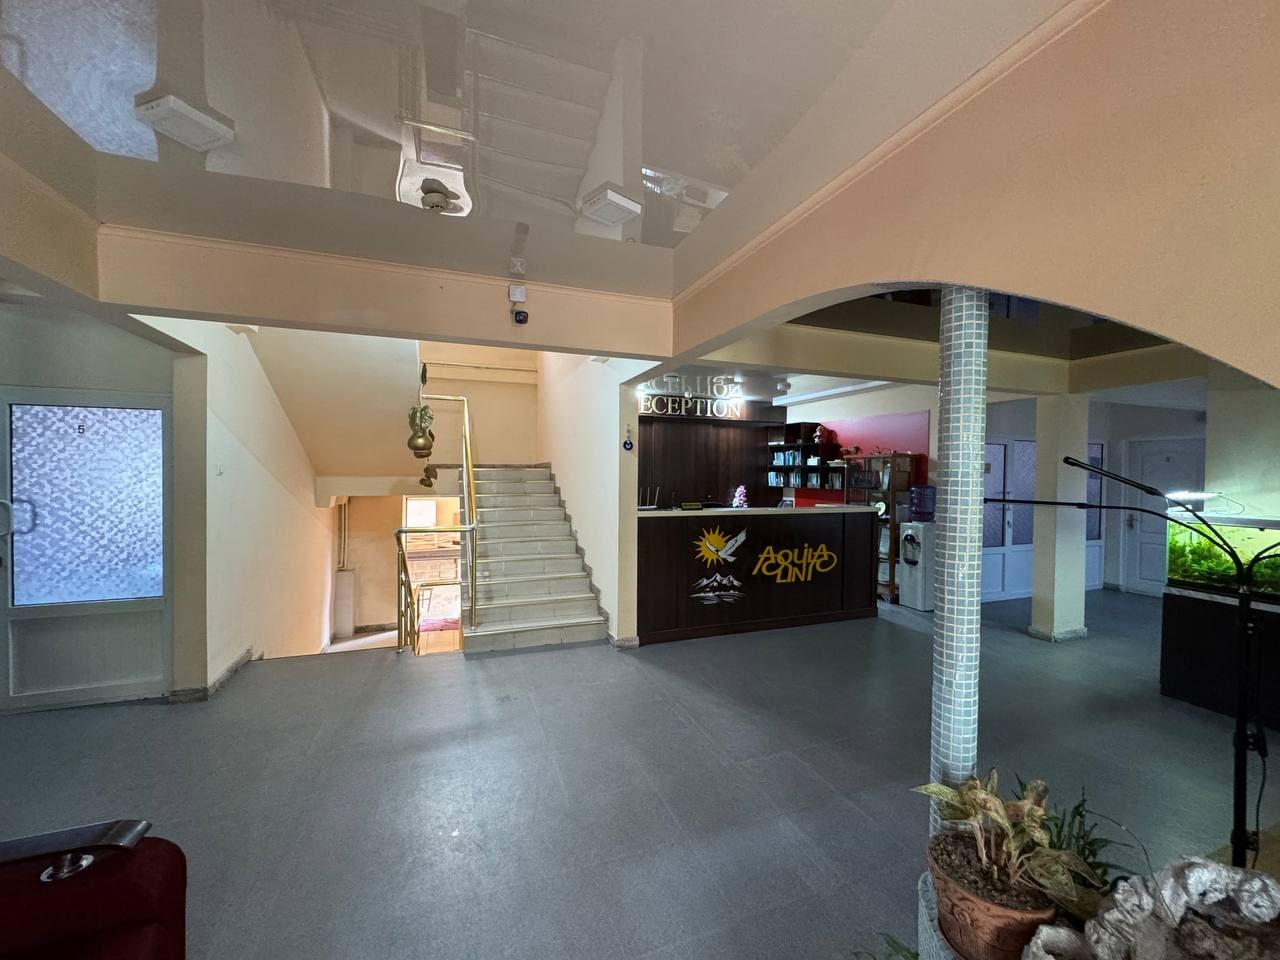
Mark the movement of employees, visitors, deliveries and maintenance staff on the plan. A layout suited to the team reduces unnecessary crossings: a conversation at reception does not disturb workstations, the route to the kitchen does not pass through a meeting room, and a delivery does not block the visitor entrance. These are operational criteria for a particular team, not a universal rating of the building.
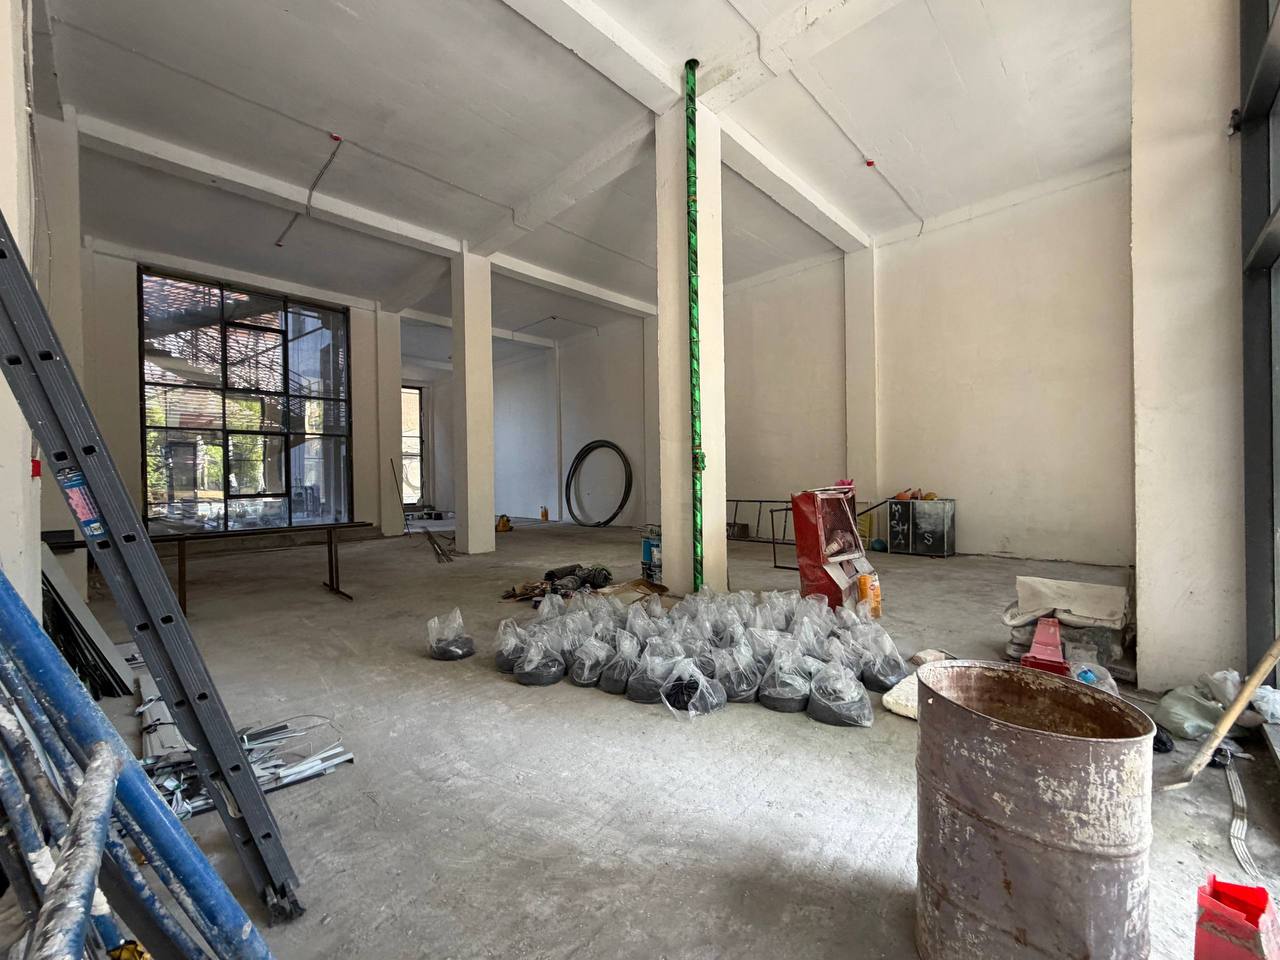
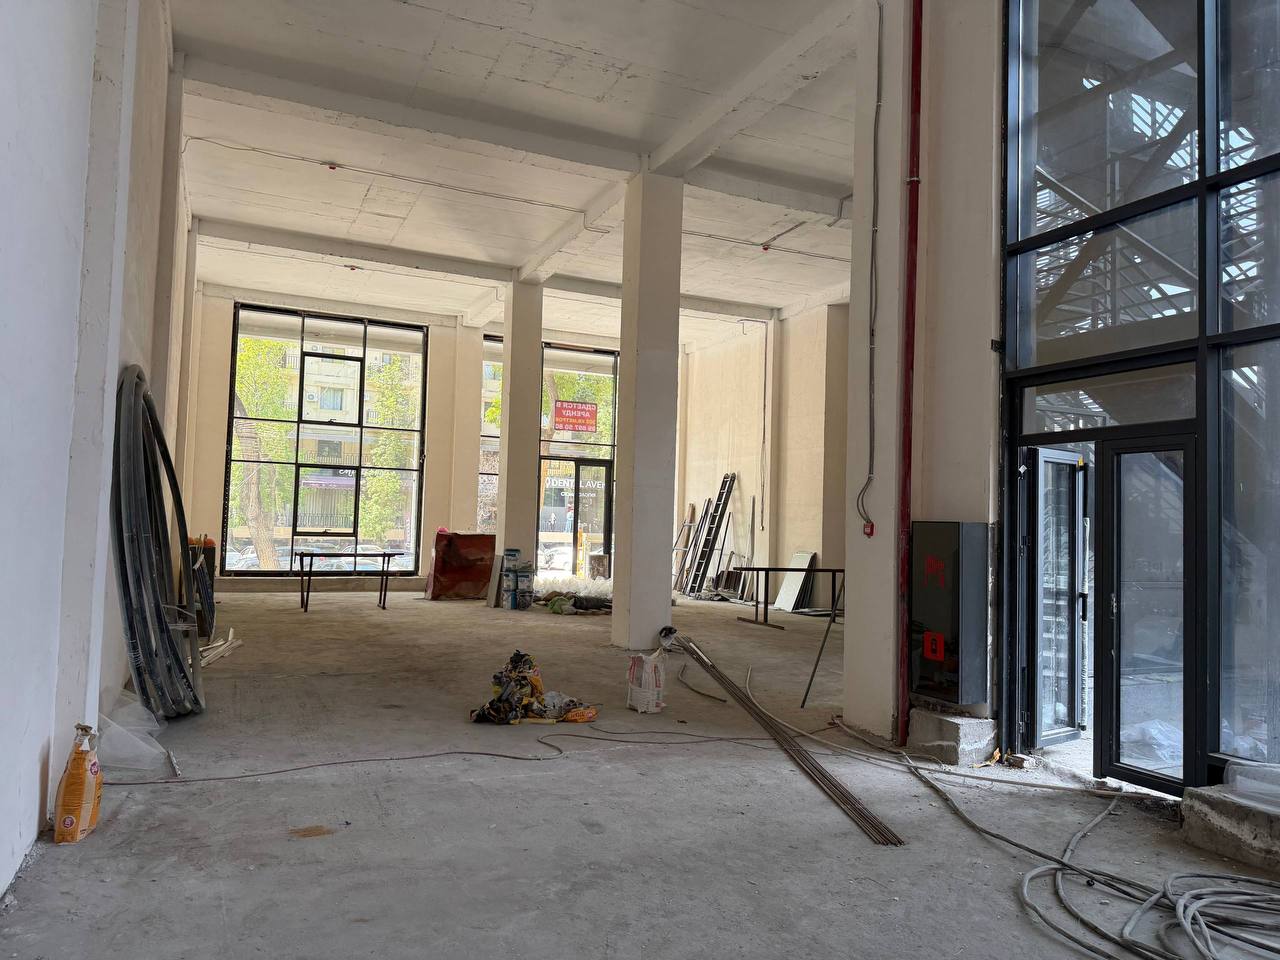
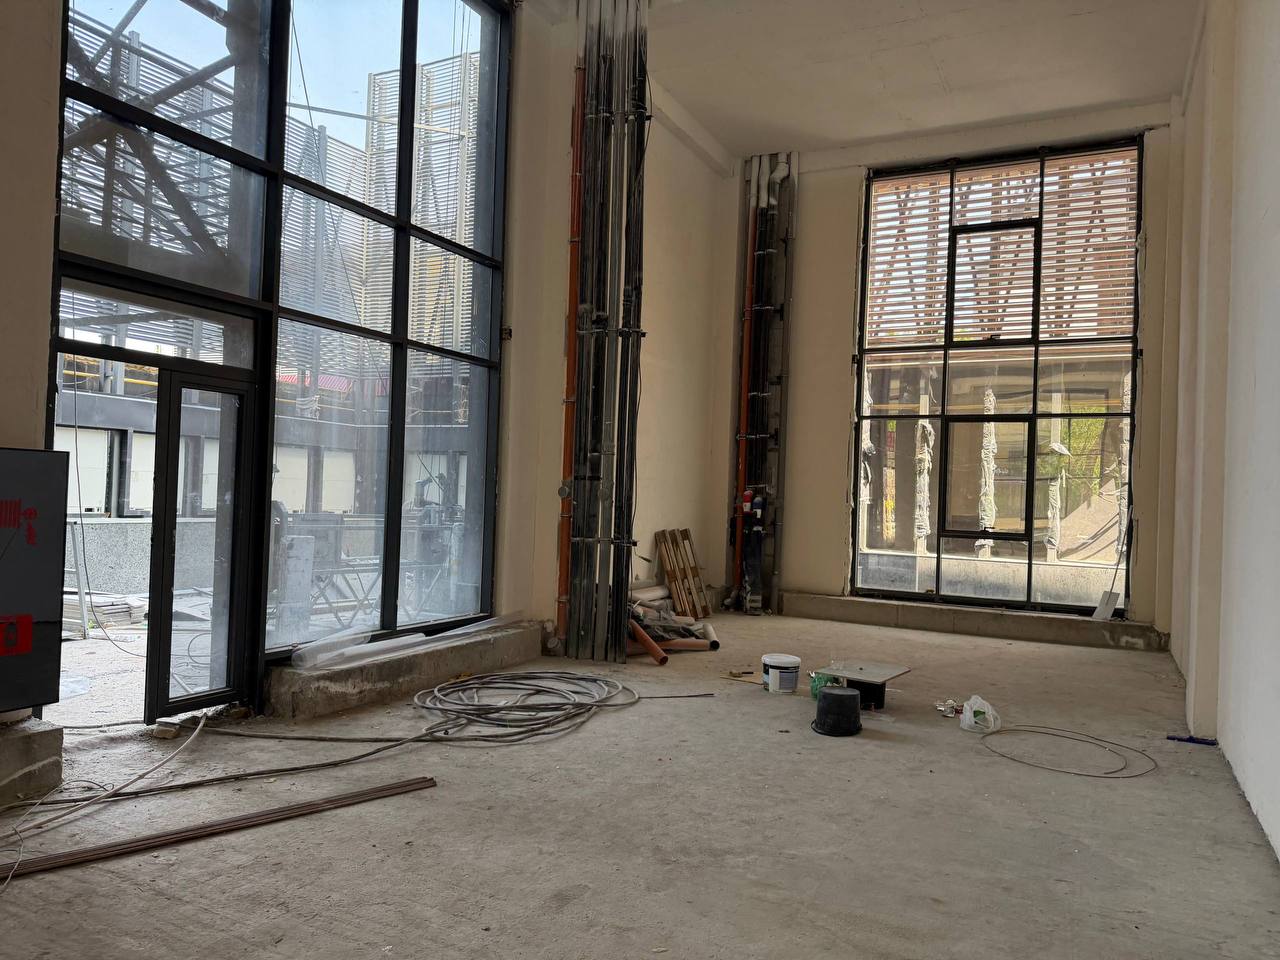
During the viewing, run a short simulation of the working day. One participant follows the visitor route, another occupies a place for a call, and another walks from a desk to the printer, kitchen and exit. This exercise exposes narrow passages, inconvenient doors and sound transmission that are easy to miss in photographs.
Use the dimensions of the actual furniture or at least its planned configuration. Desks, cabinets and network equipment should fit without obstructing circulation. If partitions or the use of individual areas may change, distinguish between accommodating the team in the existing premises and a proposal that depends on alterations.
Safety and mandatory compliance questions must be examined by suitably qualified specialists using the documents and the property itself. A visually appealing arrangement does not replace that professional review.
Verify connectivity and building infrastructure
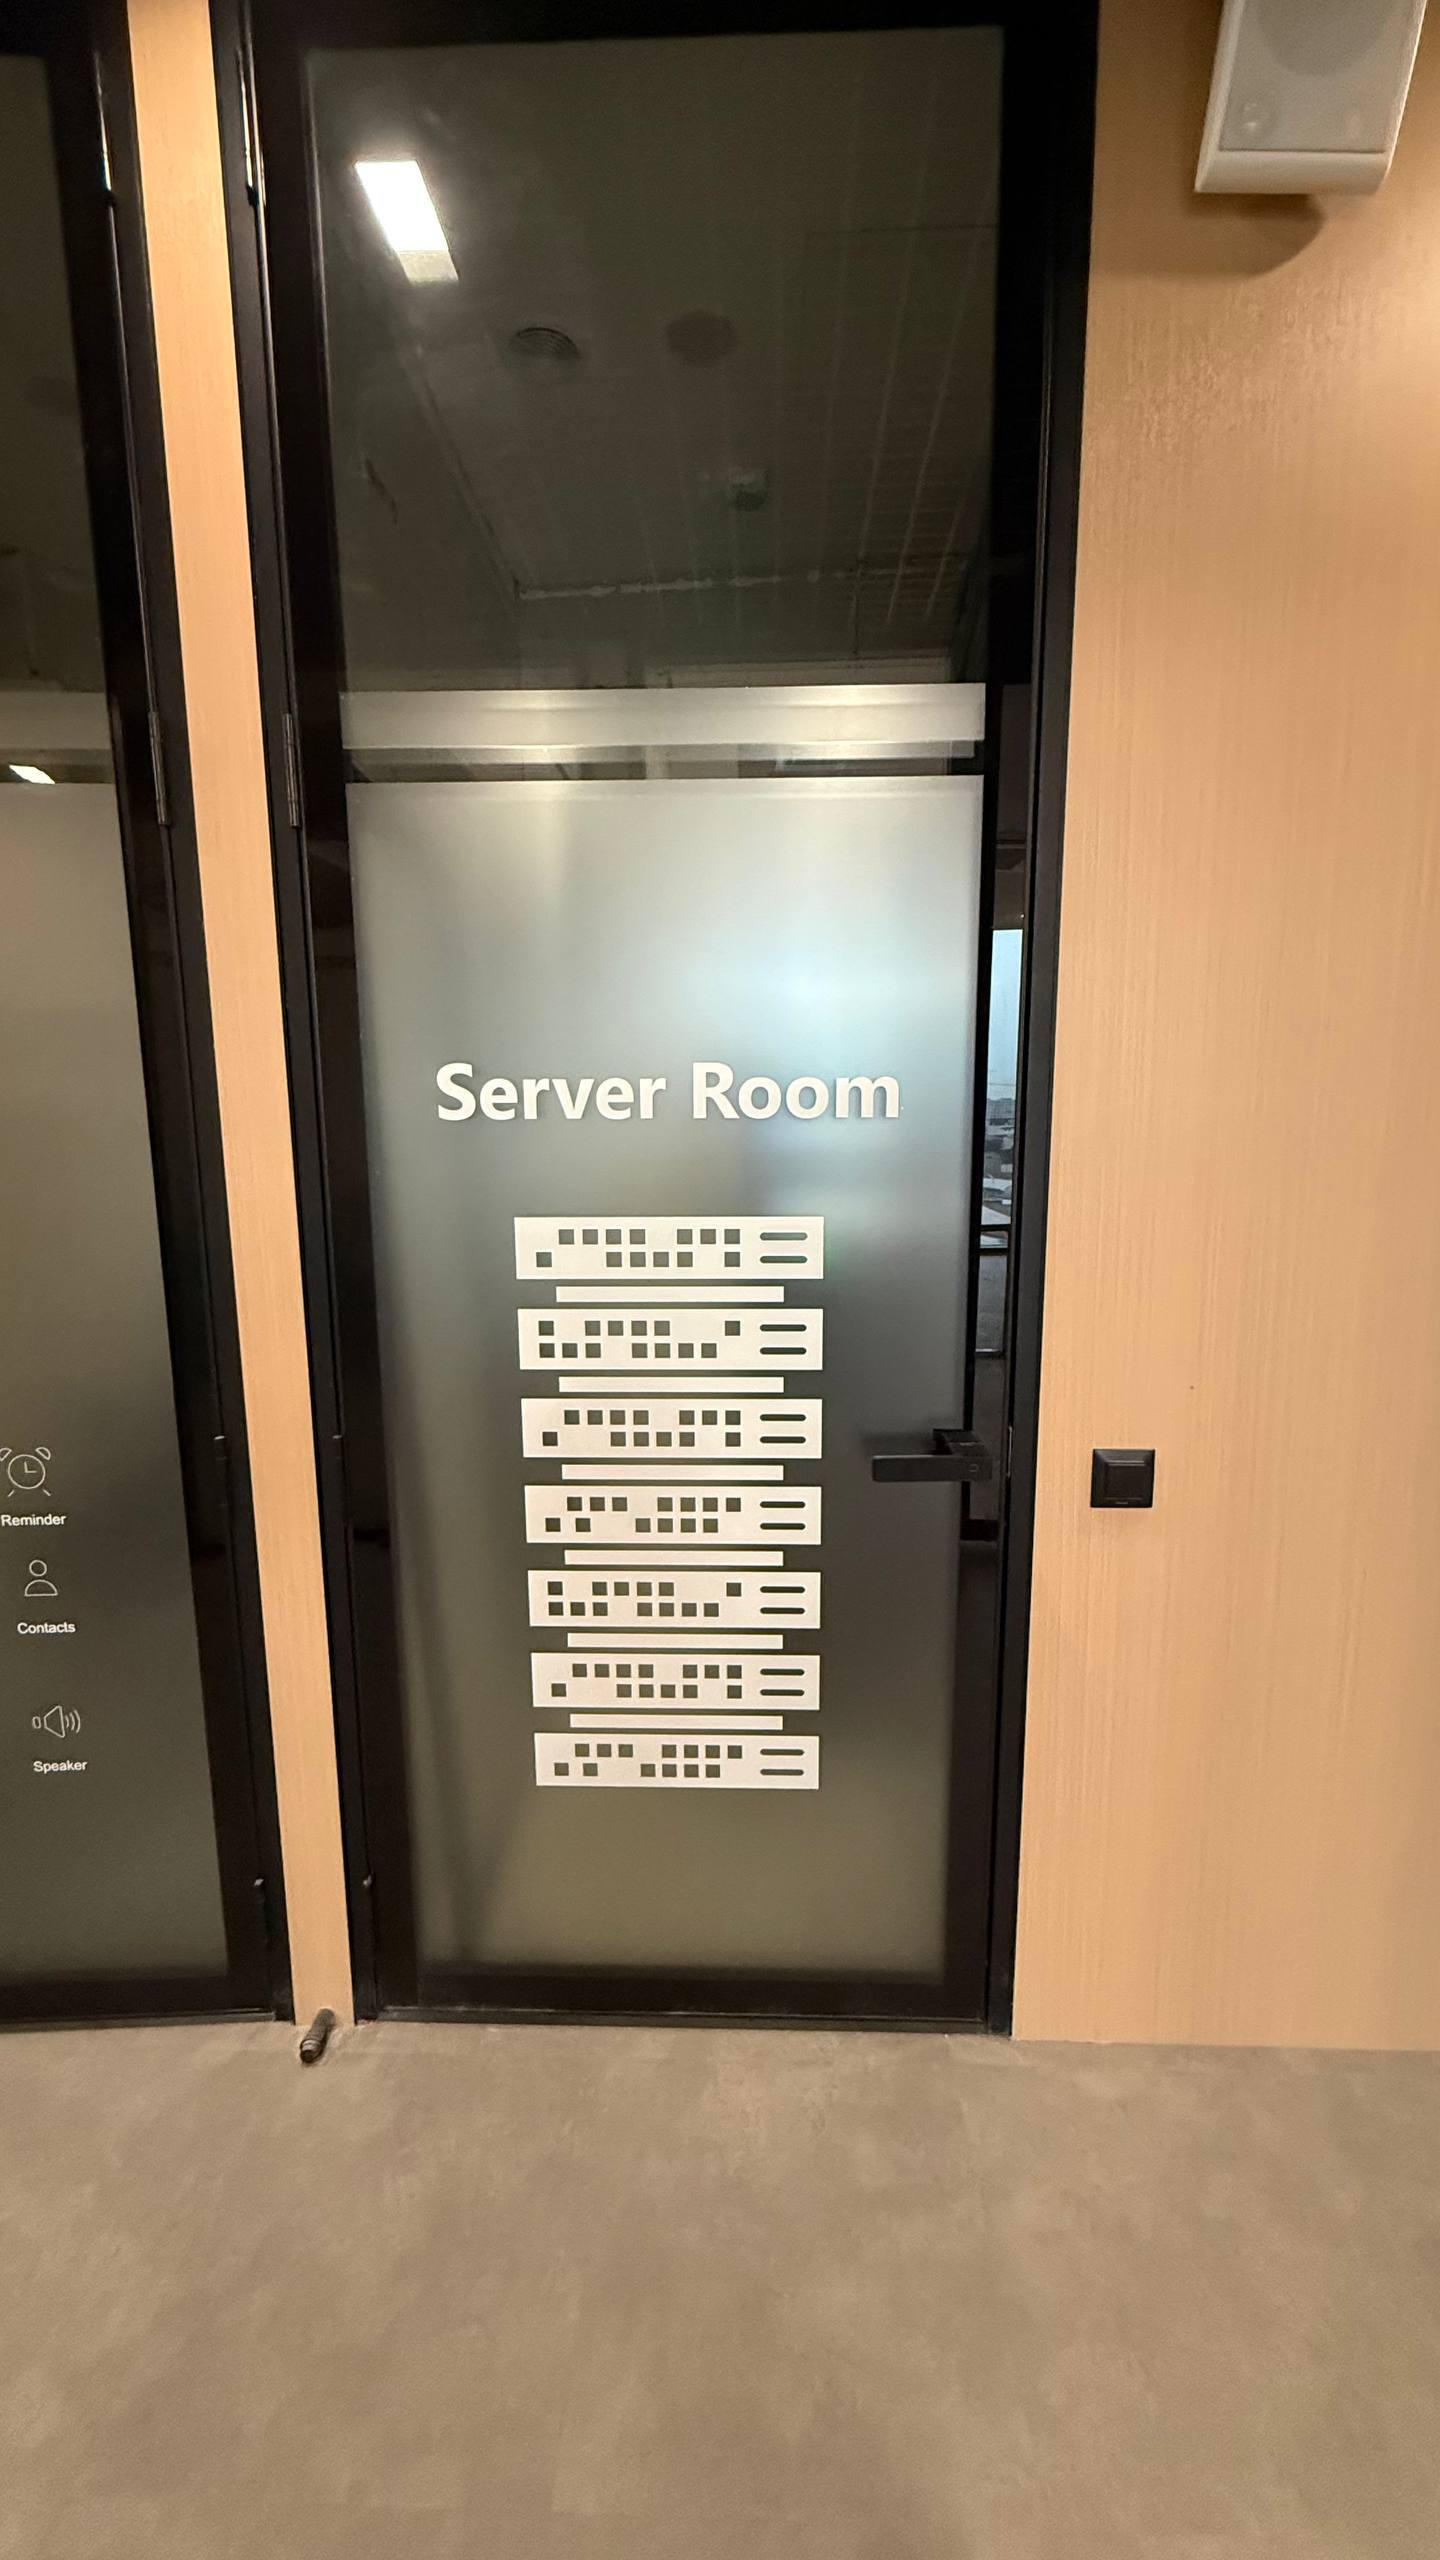
Visible power sockets and a Wi-Fi access point do not demonstrate that the office is ready for business. Ask to see the communications entry point, the location for network equipment, the electrical panel, the cooling system and potential cable routes. Establish who maintains shared building systems, how technical requests are logged and how specialists obtain access to the equipment.
UZTELECOM’s official business section lists office internet and Wi-Fi, IP telephony, VPN and cloud services. The availability of a product from an operator does not establish that it can be connected at a particular address. Before selecting an office, send the address and required parameters to the provider and obtain written confirmation of the available technology and timing. If business processes depend critically on connectivity, plan a backup connection separately.
Test mobile service in work rooms, meeting rooms and the lift lobby. Record the locations of power sockets and possible cable paths. A team that depends on video conferencing, large file transfers or secure connections should arrange a technical inspection with an IT specialist before reaching an agreement on the premises.
Record infrastructure questions in the same disciplined way as layout requirements. A general assurance that everything works is not verification. The company needs clear information about access, maintenance, the responsibilities of the parties and the process followed when a system fails.
Use one process for every first viewing
Before a viewing, prepare the requirements plan, questions for the property representative and a form for recording the results. Follow the same sequence for every property. Otherwise, a striking feature in one option may distract the team from practical shortcomings.
Check whether:
- the physical configuration matches the plan and description;
- workstations, meeting rooms and storage fit without conflicts;
- the visitor route from the street to the office is clear;
- typical employee journeys have been checked against current information;
- a suitable place for network equipment is available;
- the ability to connect the required communications has been confirmed;
- responsibility for access, facilities management and technical requests is clear;
- any facts that cannot be confirmed on site have been identified together with the documents required;
- mandatory requirements are already met or depend on alterations.
Organise photographs and notes by area rather than in the order in which the rooms were visited. The result should be a property record covering the layout, travel routes, connectivity, building systems, access, documents and unresolved questions. The same profile can guide a wider search in the commercial property rental section.
Compare the options and verify documents
After the viewings, transfer the results into a common comparison matrix. Assess every property against the same mandatory requirements, operating scenarios and forms of evidence. Do not treat missing information as either a benefit or a defect. Mark it as “not confirmed” and assign responsibility for obtaining a document or written answer.
Separate the present condition from promised changes. If an office will suit the team only after a partition is moved, another communications point is installed or the access procedure changes, record that dependency separately. The decision should rely on the verified configuration or on clearly documented arrangements reviewed by appropriate specialists.
The Unified Portal of Interactive Public Services provides a service for checking a property extract and cadastral passport from the state cadastral register. The exact set of documents and verification procedure depends on the selected property and transaction and should be determined with a relevant specialist. This editorial method is not a substitute for legal or technical due diligence.
A final choice becomes more defensible when the team can explain which processes the office supports, which compromises it requires and which facts remain unconfirmed. That approach turns office leasing from an emotional selection into a controlled operational decision.
Sources and verification date