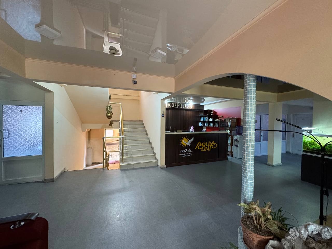
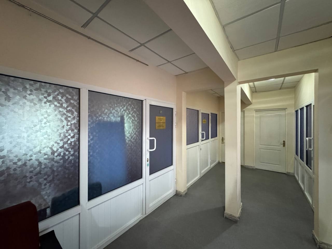
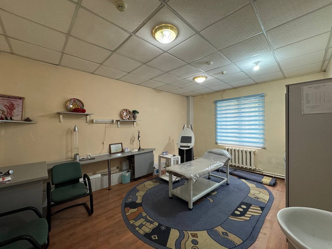
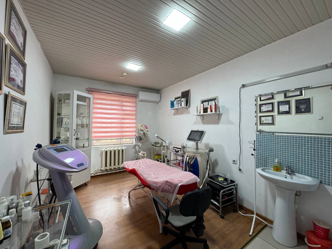
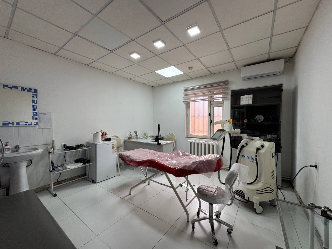
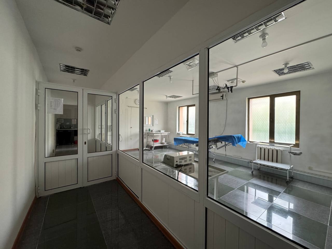
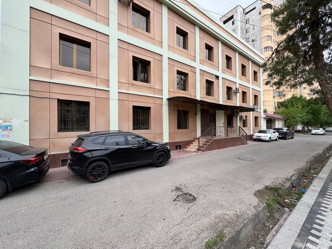
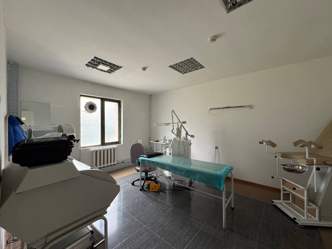
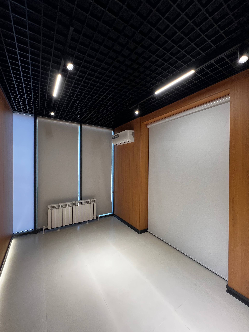
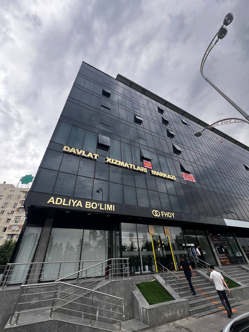
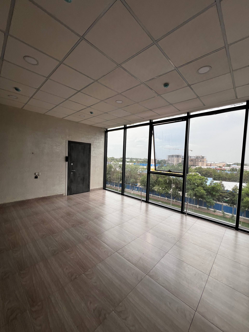
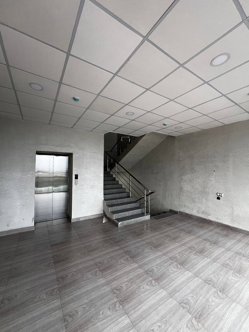
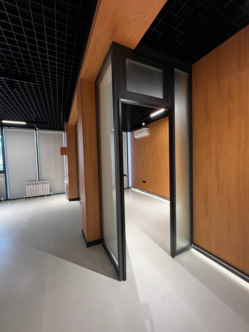
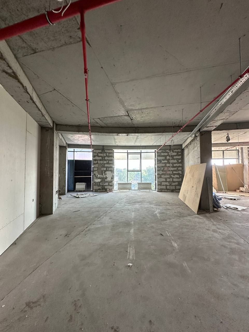
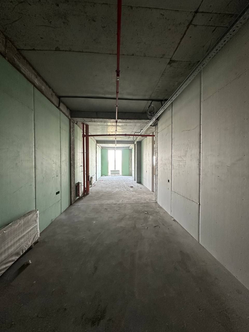
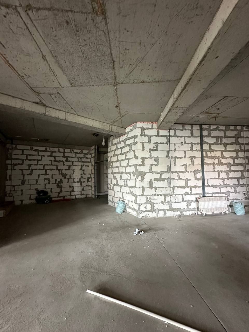
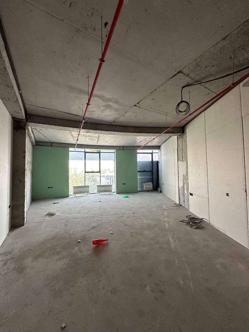
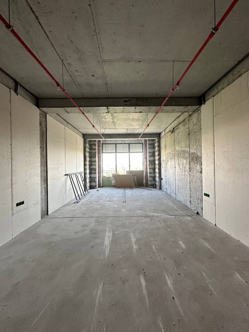
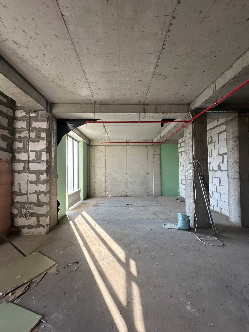
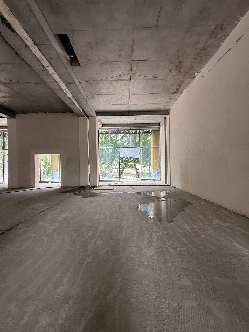
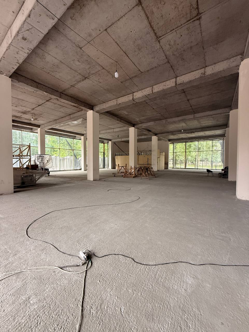
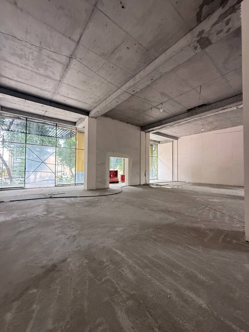
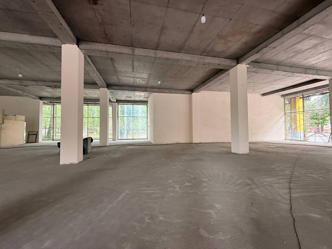
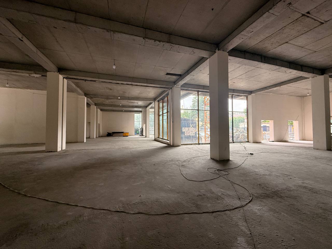
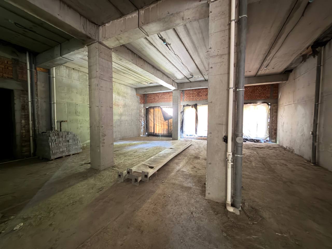
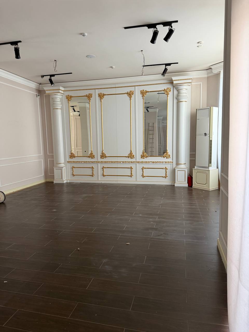
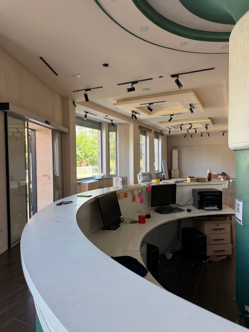
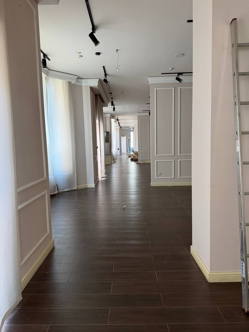
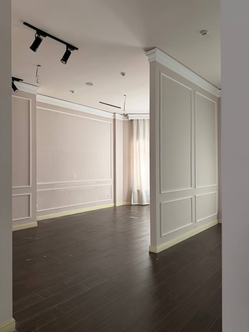
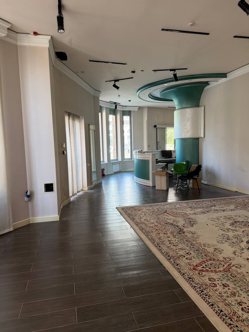
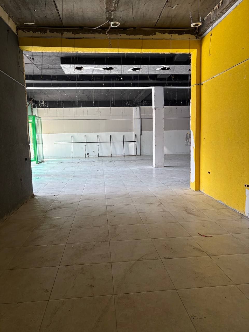
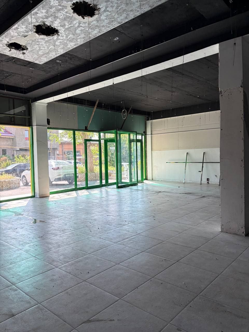
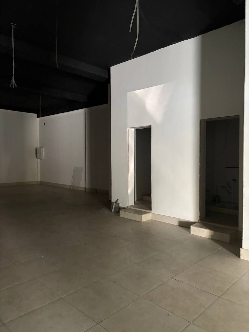
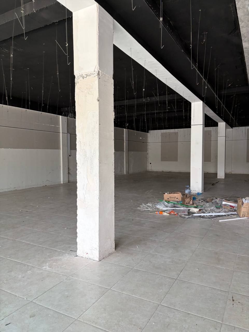
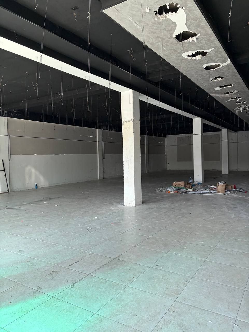
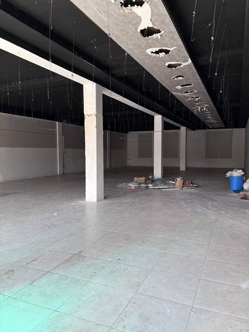
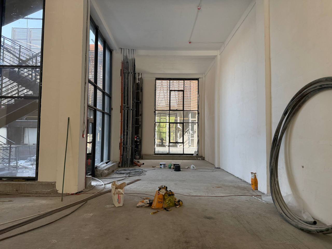
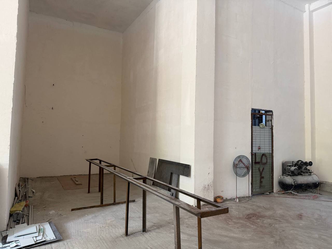
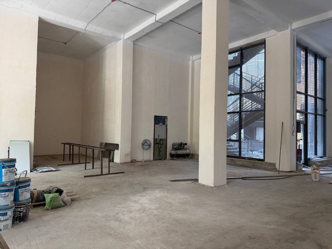
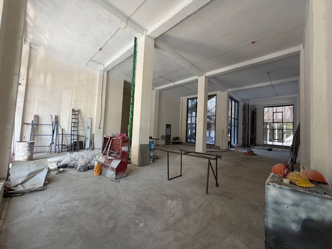
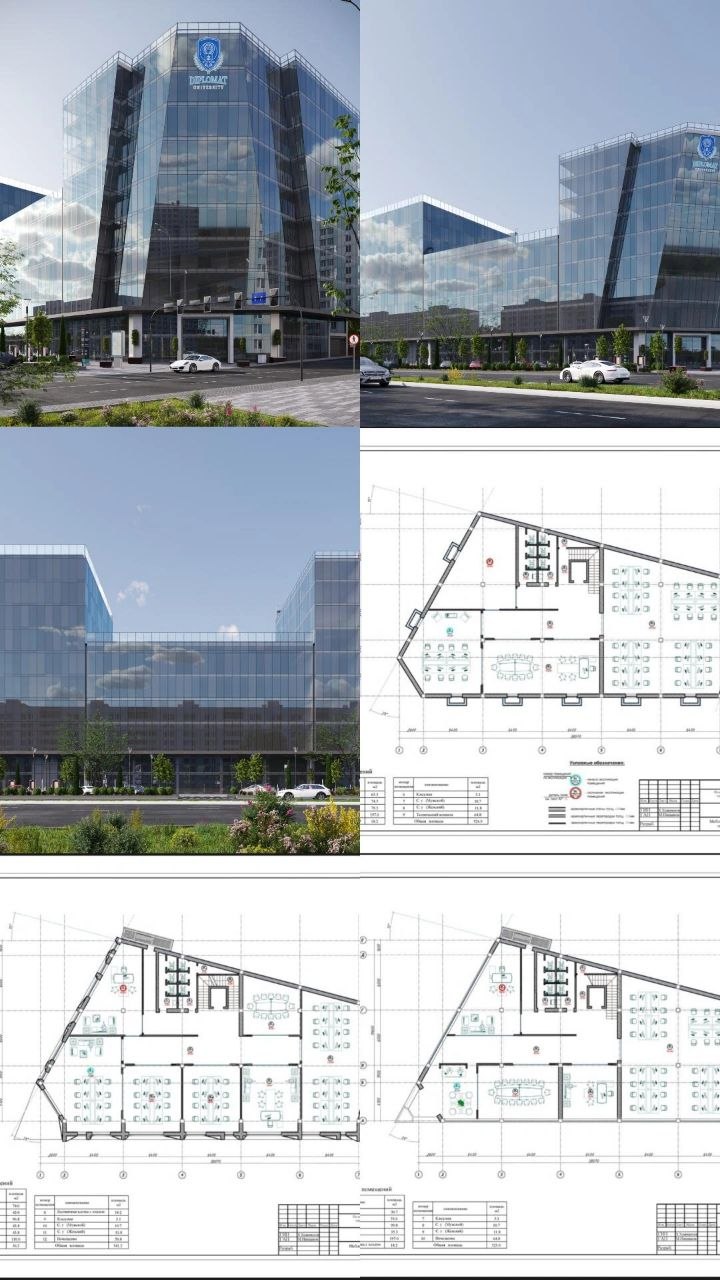
A standalone building gives a business greater control over its entrance, façade, operating hours and surrounding space. It also transfers risks that are normally shared within a managed complex to the tenant or buyer: the roof, external utility lines, yard, security, cleaning, drainage and capital components.
The key question is therefore not whether the building looks attractive or whether its price per square metre seems reasonable. You need to establish whether the entire property — including its land and engineering systems — can support a specific business, how much it will cost to open and which restrictions will remain after the transaction.
Start with the business use case, not the viewing
Without a written use case, a large building can easily appear universal. After signing, part of the floor area may prove unusable because of poor vertical circulation, the yard may be unavailable for operations, or alterations may require a separate approval process.
Define the minimum requirements before arranging a detailed inspection:
- the activities to be conducted inside the building and on the site;
- the maximum simultaneous number of employees, visitors and vehicles;
- requirements for deliveries, outdoor storage or separate customer and staff routes;
- the hours during which the property must remain accessible;
- rooms requiring water, drainage, ventilation or a high electrical load;
- unavoidable changes such as partitions, openings, signage, equipment or another entrance.
Initial options can be compared through the Tashkent commercial property listings, while the property map helps examine location and daily routes. A listing remains a source of preliminary information, not proof of the advertised characteristics.
Assess five connected layers: rights to the building, rights to the land, physical condition, engineering resources and the operating model. A failure in one layer can outweigh the advantages of the other four.
Build a decision file for the property
Request electronic copies of the documents before commissioning a detailed inspection, then place all discrepancies in one table. The street address is not a sufficient identifier; the cadastral number should anchor the review.
| Document or evidence | What to compare it with | What a discrepancy may mean | |---|---|---| | Current State Register extract and cadastral passport | Right holder, cadastral number, area, designated use and restrictions | A transaction cannot rely solely on a listing or an old copy | | Land documents | Yard boundary, entrances, parking, extensions and external equipment | Operational space may sit outside the property or be used under a different right | | Commissioning or acceptance document after construction or reconstruction | The actual building, number of floors and extensions | Changes may not have completed the required formal process | | Design and as-built records | Structural elements, networks, fire systems and equipment | Alterations and concealed conditions cannot be assessed reliably | | Utility contracts, technical conditions, diagrams and recent bills | Meters, connection points and the business load requirement | A visible cable or pipe does not prove that usable capacity is available |
Uzbekistan’s Law No. ZRU-803 defines a cadastral passport as an electronic document containing general property information and its cadastral number. The law also provides for state registration of rights and restrictions, openness of registration results and the provision of information through an extract after the requester is identified. A lease right over a building or structure is registered on the basis of the lease agreement.
The authenticity of an extract and cadastral passport can be checked through a dedicated my.gov.uz service. The portal also provides a free, automatic check for prohibitions affecting real estate. These tools supplement, but do not replace, an examination of the documents and the counterparty’s authority.
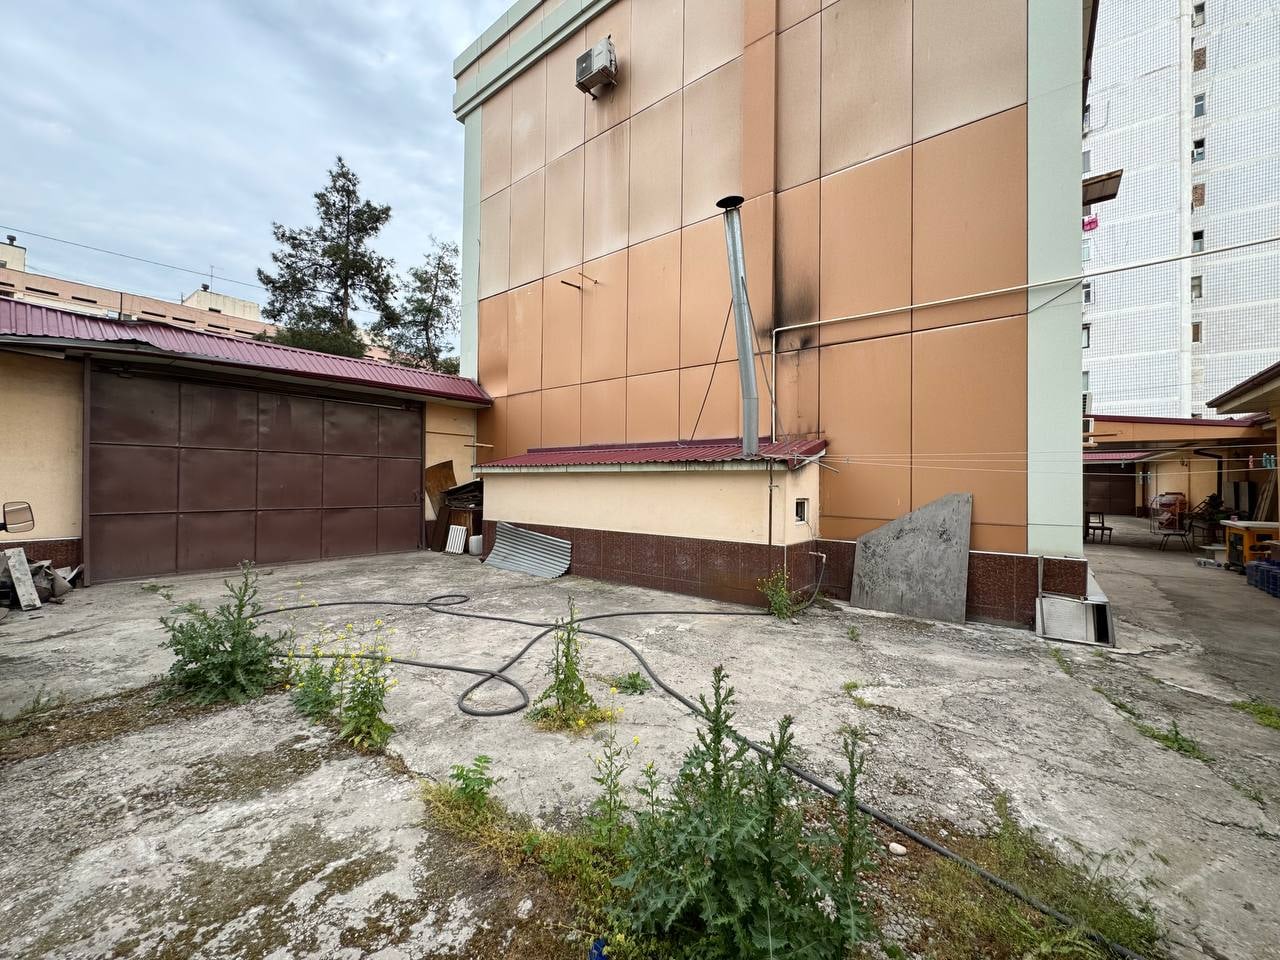
The relationship between a standalone building and its land is particularly important. Compare the parcel boundary with the gates, pedestrian access, parking, transformer, generator, emergency route and delivery area. If an essential operational zone lies outside the parcel, establish the documentary basis for access and whether that access will survive a change of owner or occupier.
Reconcile the register, land rights and physical reality
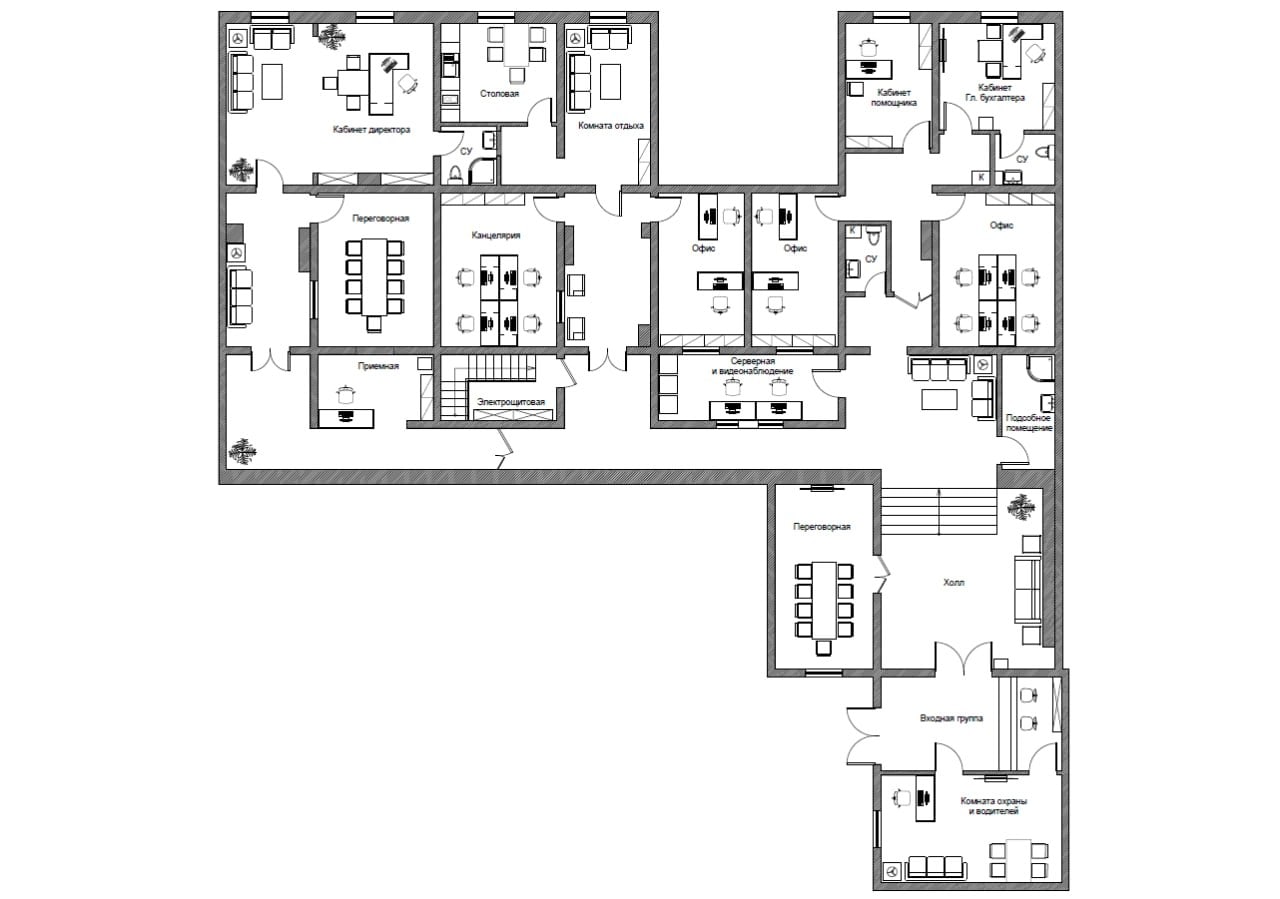
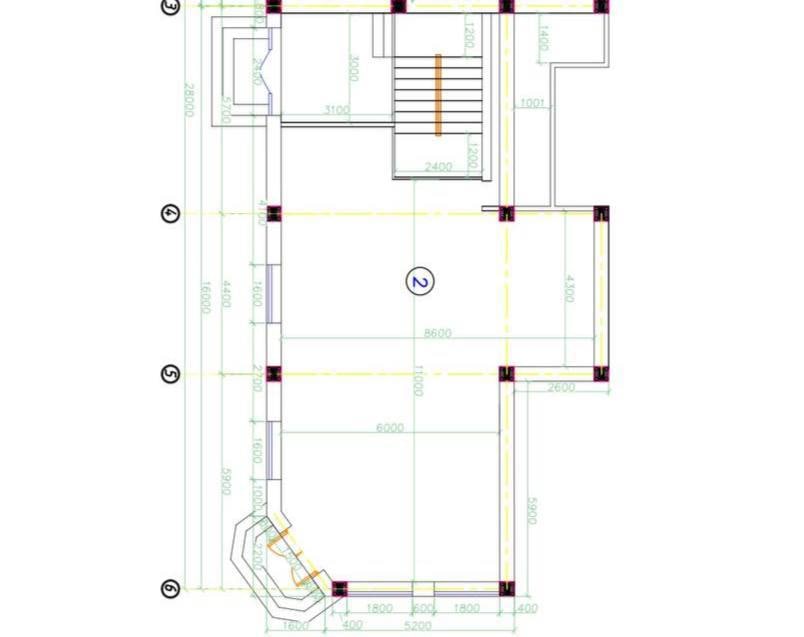
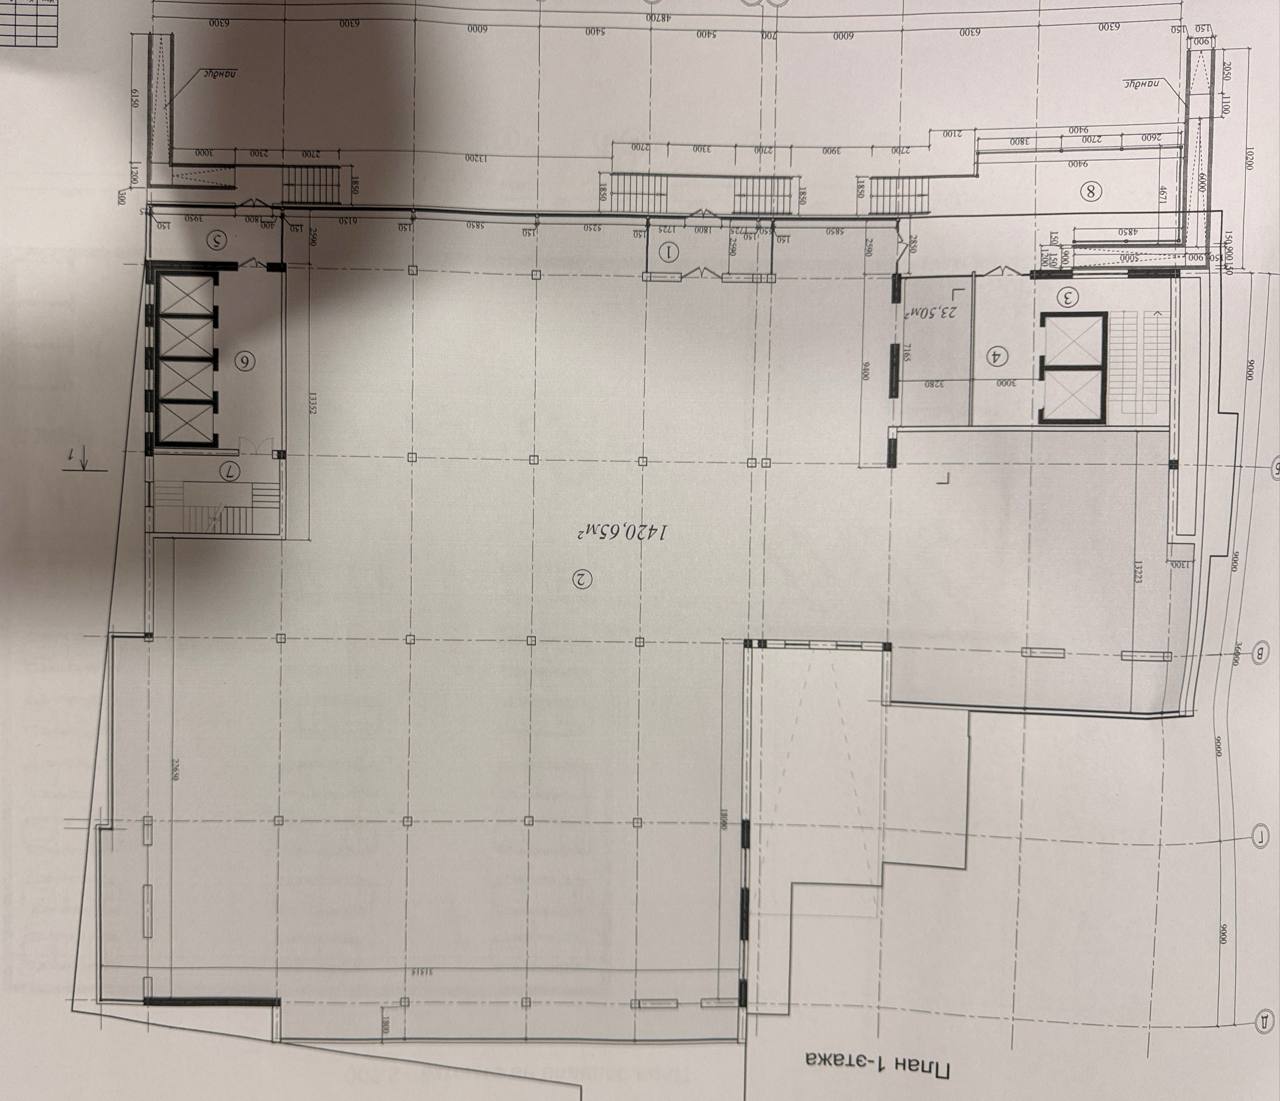
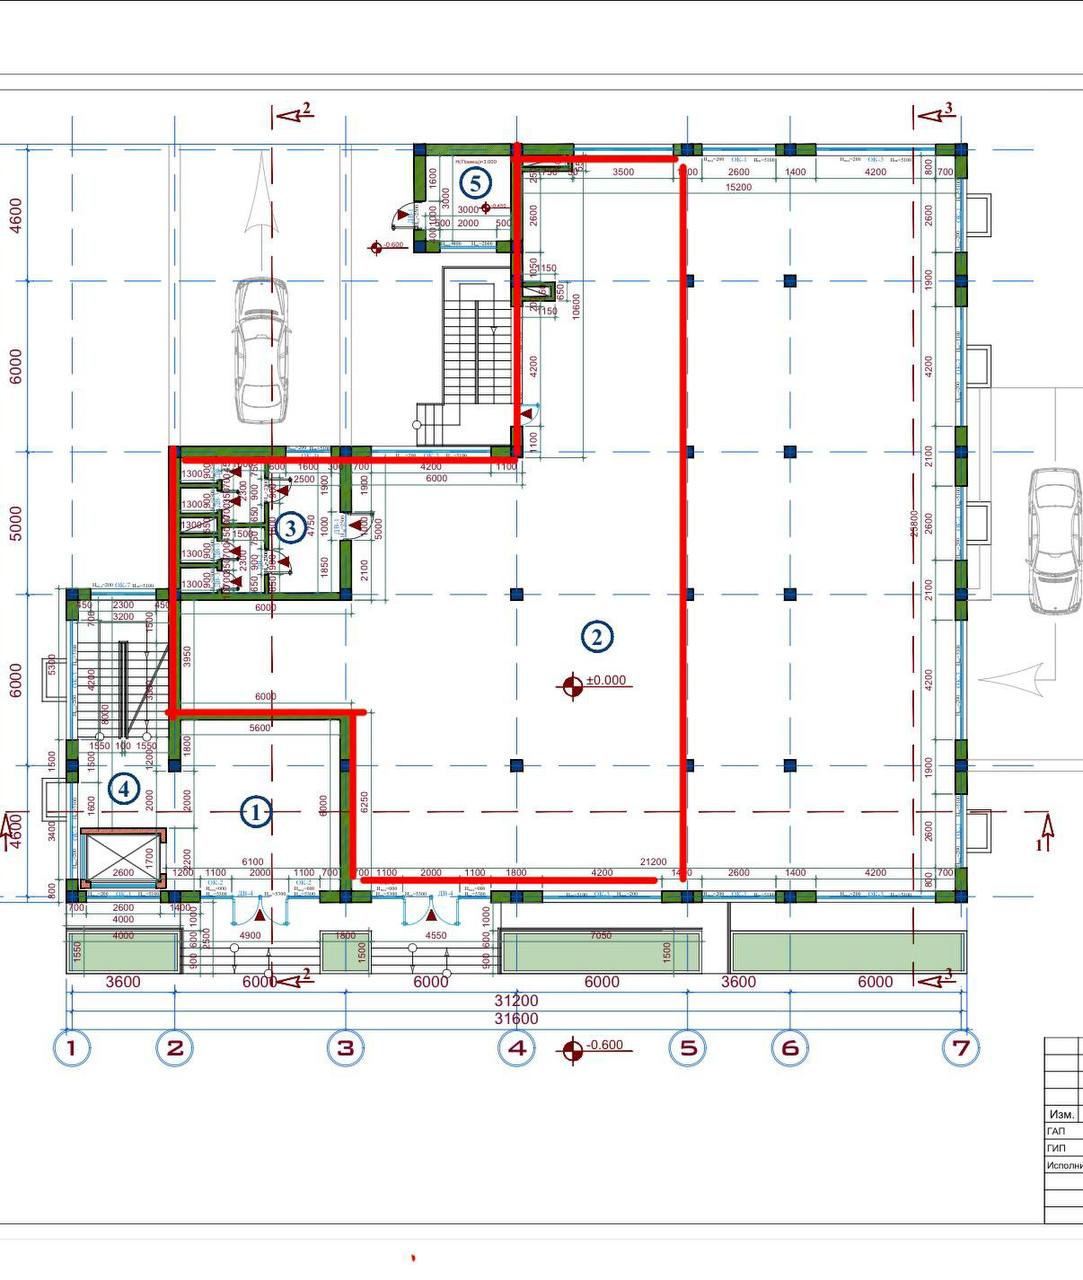
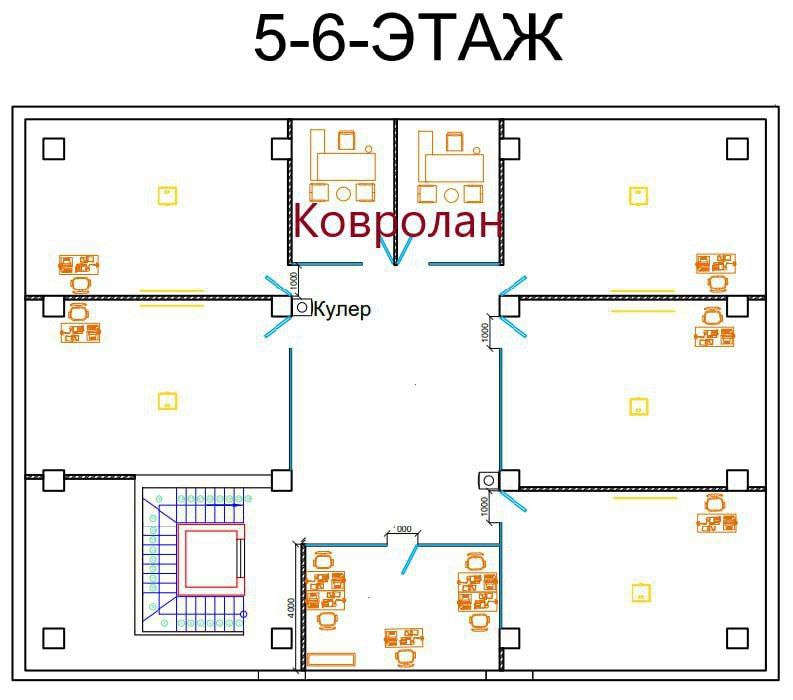
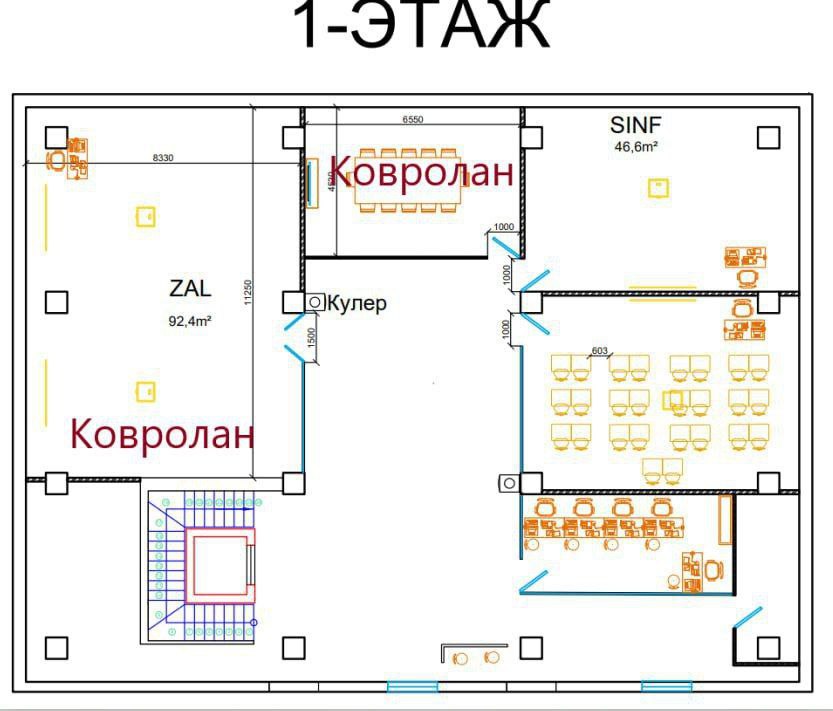
Take the cadastral plan to the inspection and walk through every floor. Record not only area discrepancies but also missing or additional walls, staircases, mezzanines, basements, extensions, canopies and plant rooms. Every difference requires an explanation and supporting evidence.
An altered layout is not automatically an incurable defect. A promise to formalise it later, however, is not a completed solution. Uzbekistan’s public service for commissioning completed or reconstructed properties includes cadastral documentation and inspections by authorised bodies. A separate procedure applies to changes of use and reconstruction. Before paying a deposit, determine which procedure applies, who must complete it, by what date and at whose expense.
Verify the signatory’s authority separately from the property characteristics. A company name on the façade, a family relationship with the owner or day-to-day building management does not prove the right to sell or lease the property. The party’s details, the registered right holder in the current extract and the authority document should form an unbroken chain.
Inspect from the site boundary to the plant rooms
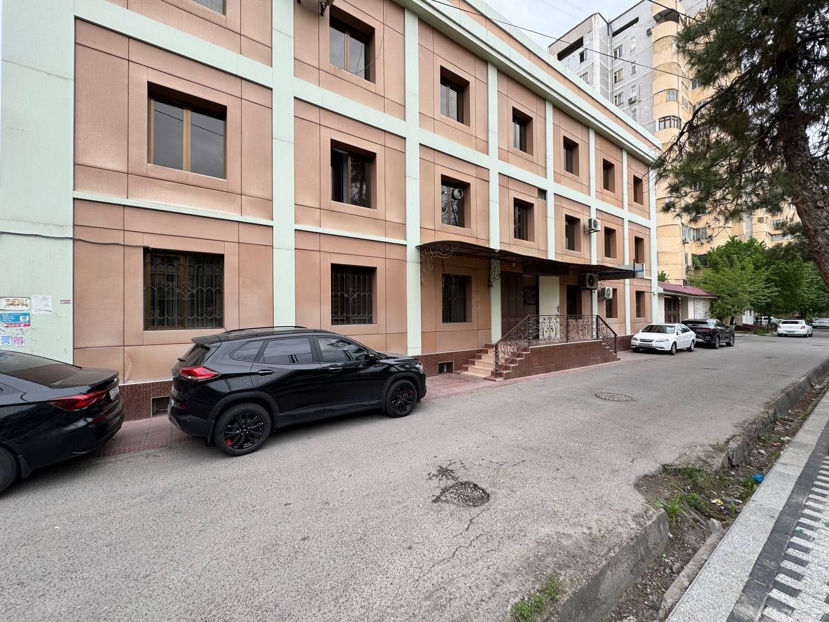
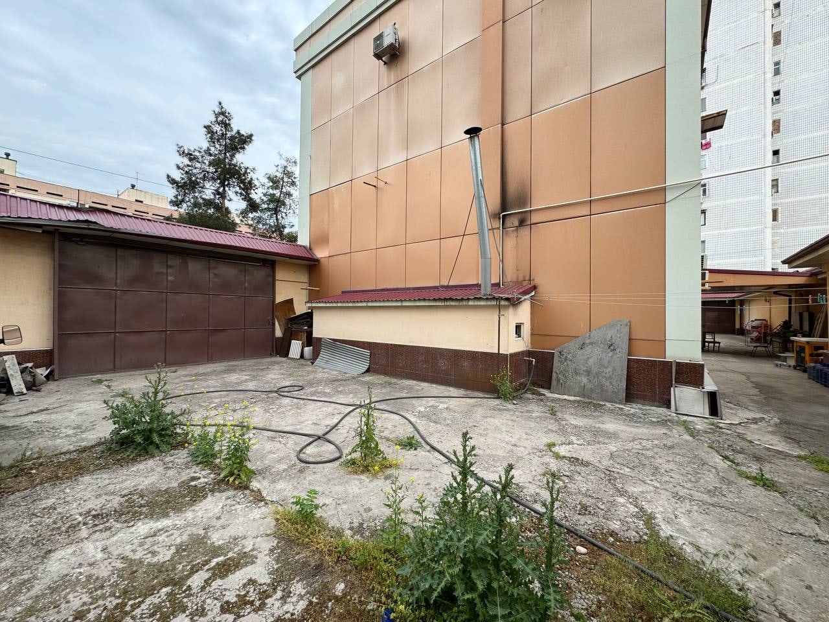
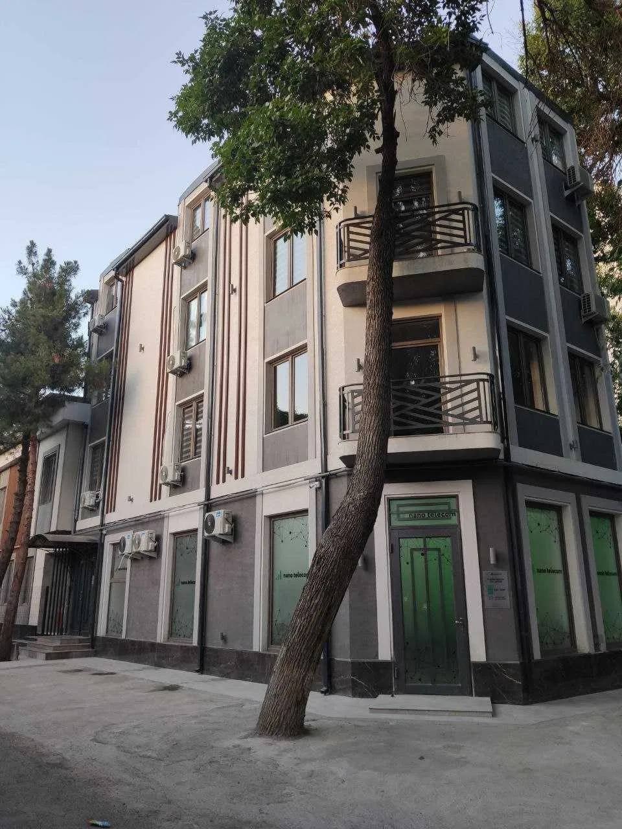
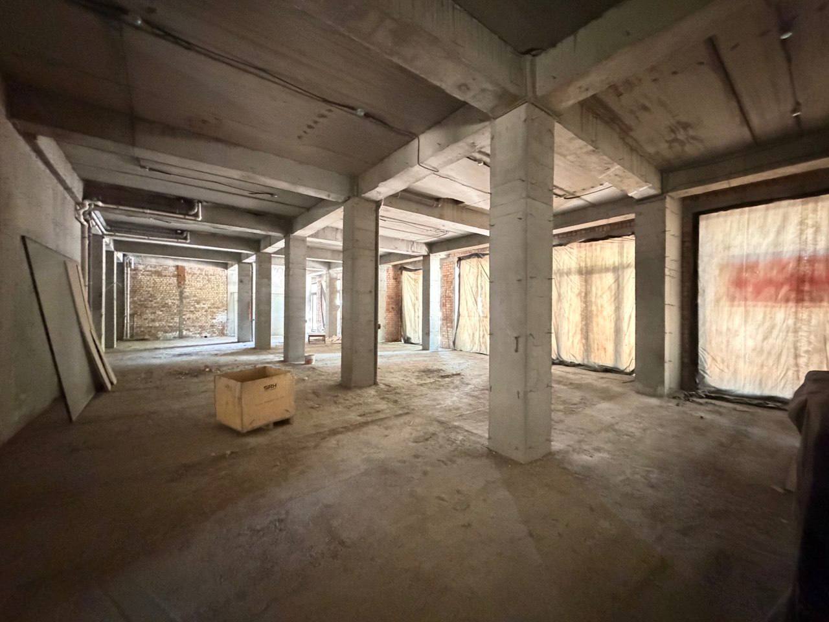
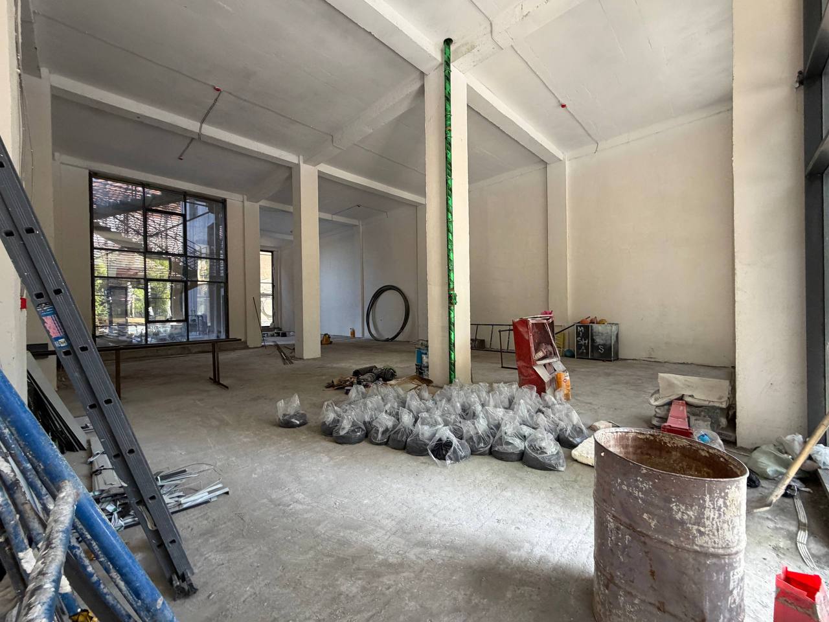
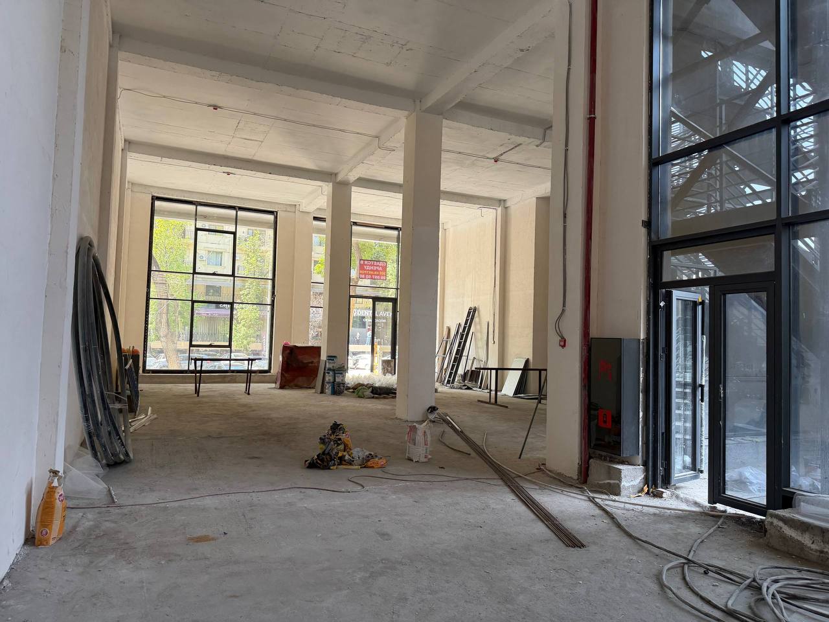
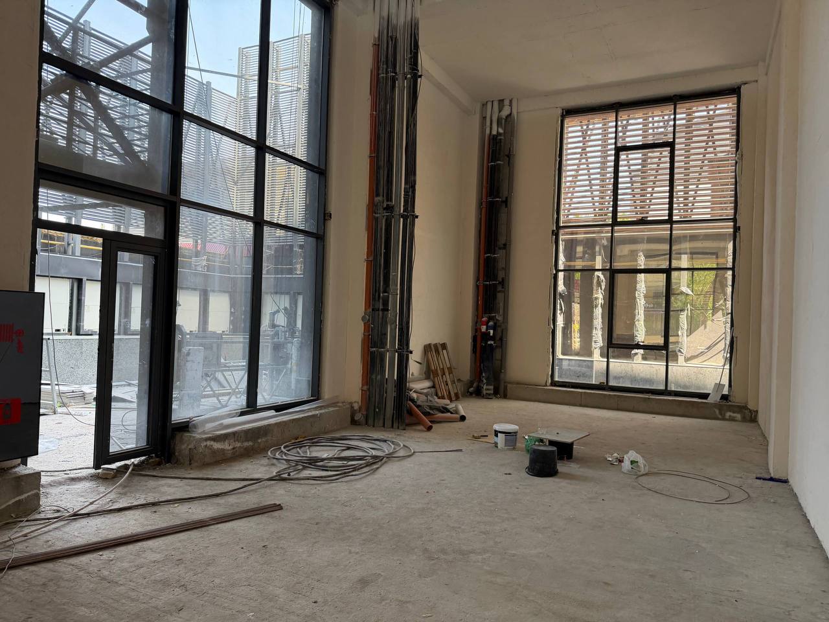
Begin with the external perimeter. Walk the actual routes that would be taken by a customer, employee, supplier and emergency service. Record the condition of gates, surfaces, drainage, plinth, façade, roof edges and visible external services. Standing water and leaks are easier to see after rain; on a dry day, look for evidence of earlier water penetration.
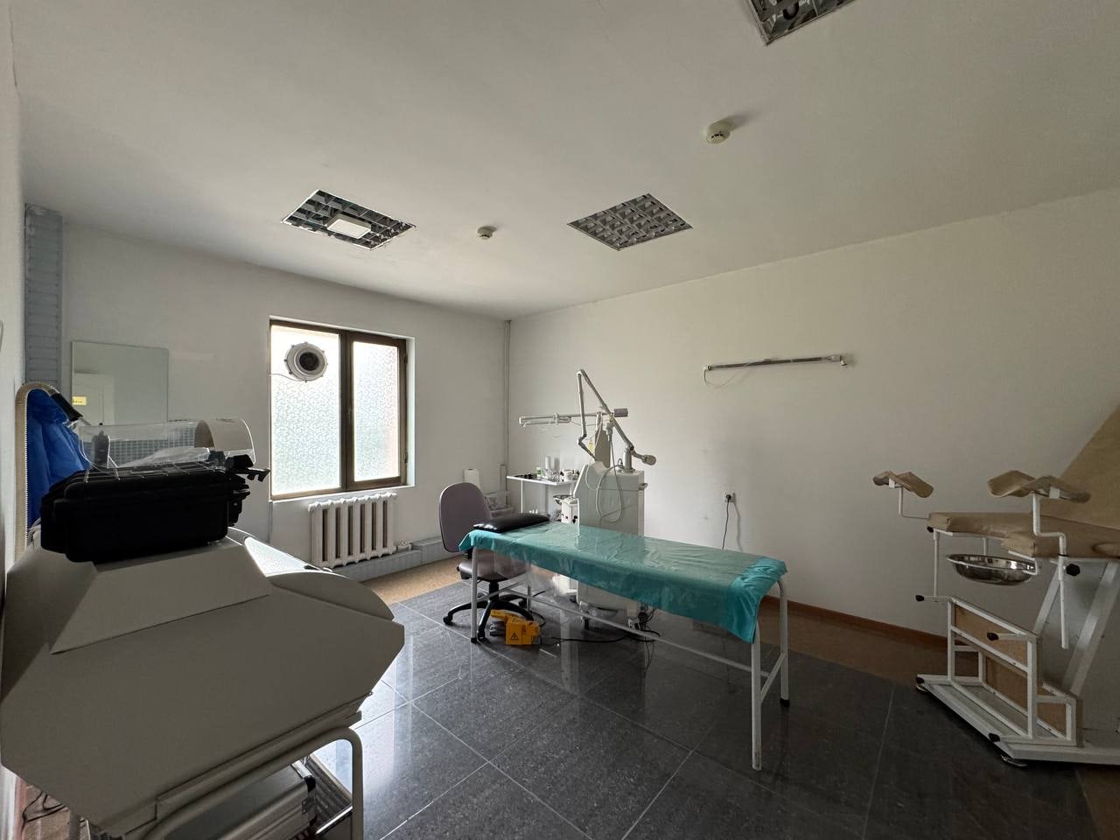
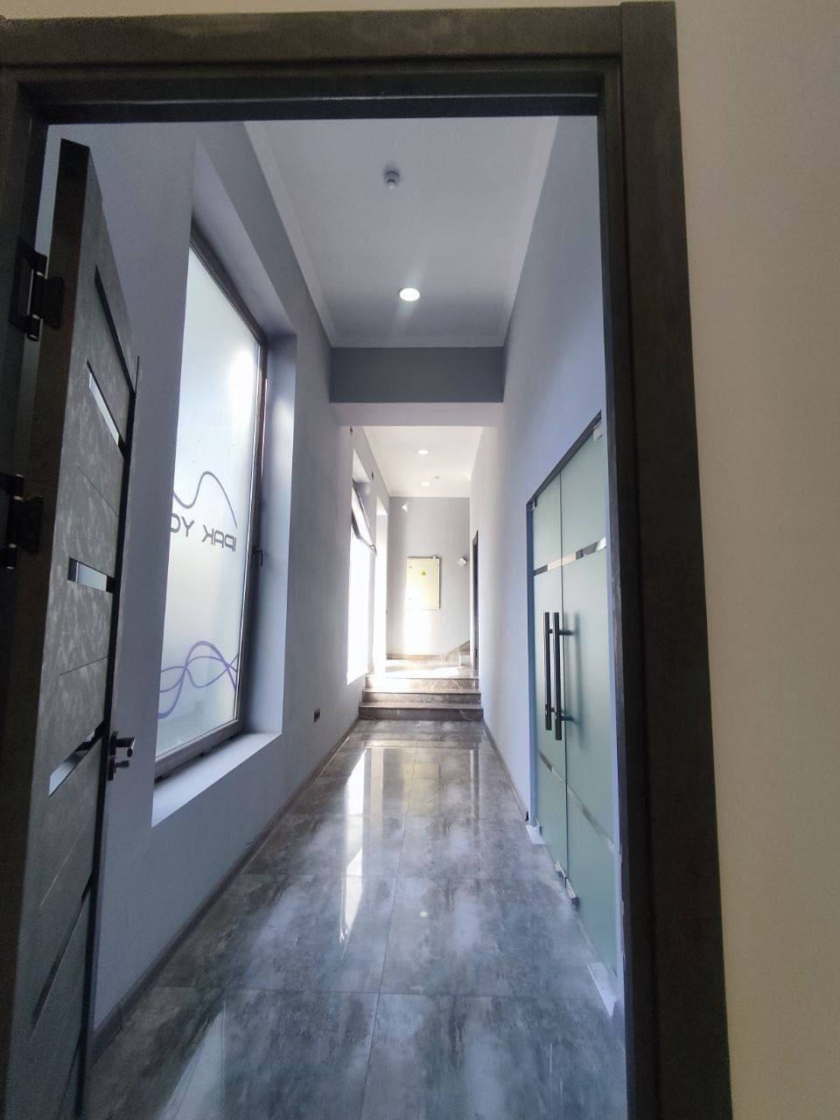
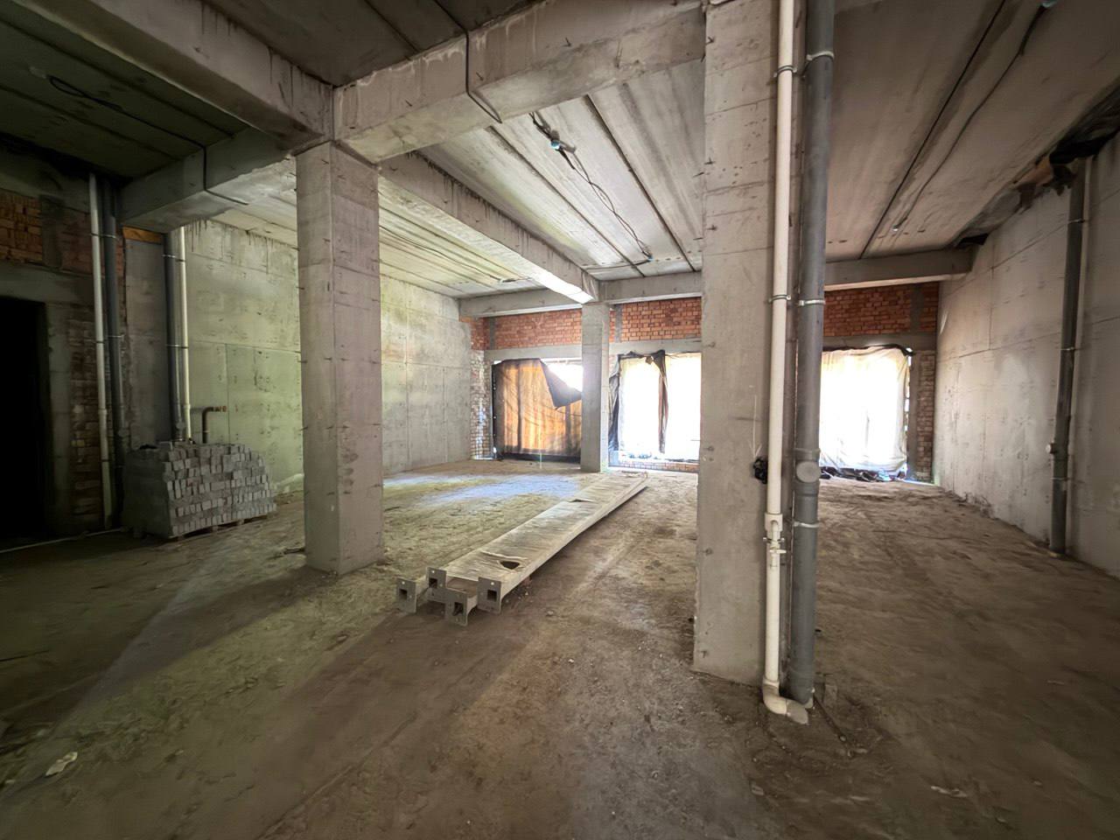
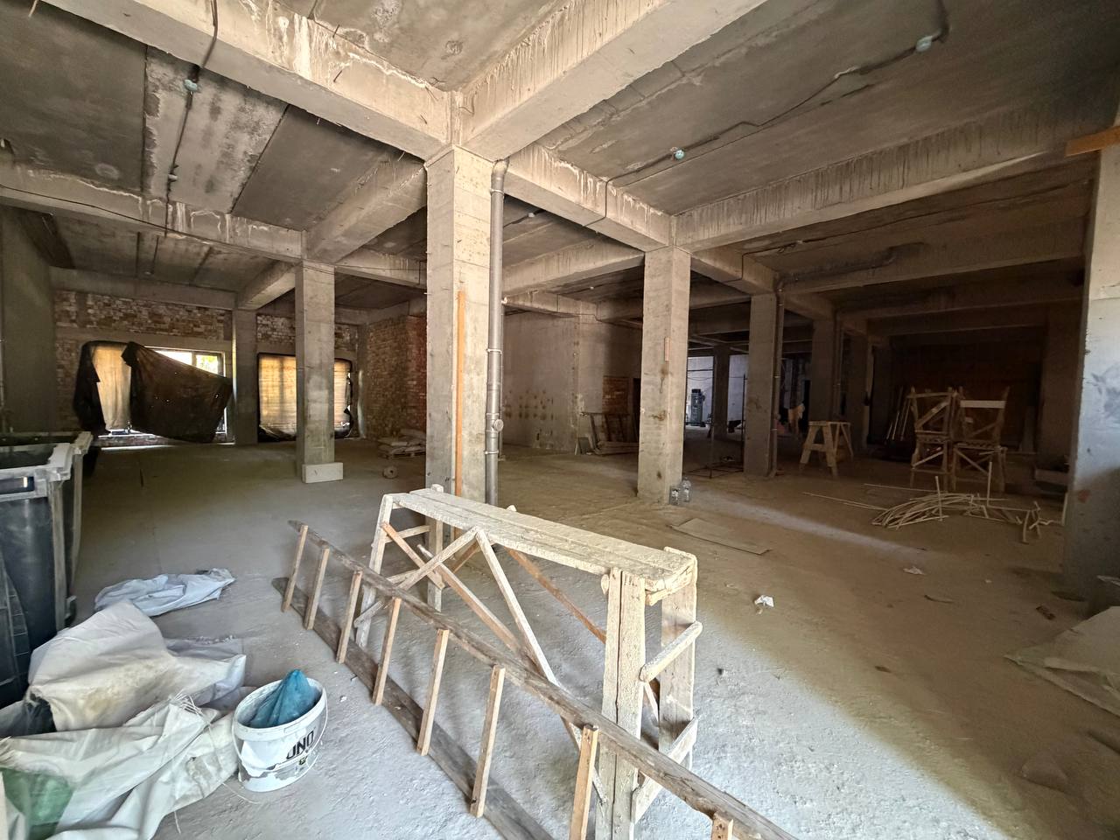
Continue from top to bottom: the roof or accessible attic, upper floor, typical rooms, stairs, washrooms, basement and engineering rooms. Note cracks, deformation, corrosion, damp smells, fresh local finishes and signs of repairs. A visual inspection identifies warning signs but cannot certify structural safety. Cracks in load-bearing elements, settlement, fire damage, repeated flooding or undocumented structural intervention require an examination by an appropriate specialist.
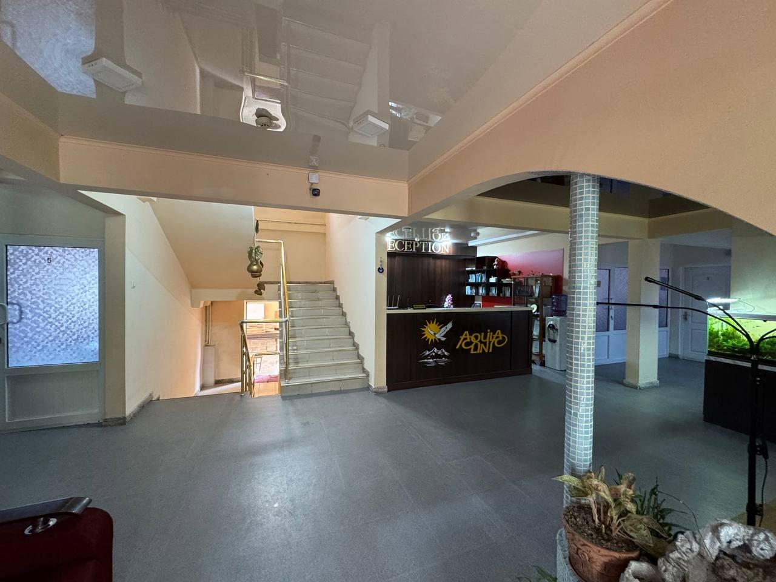
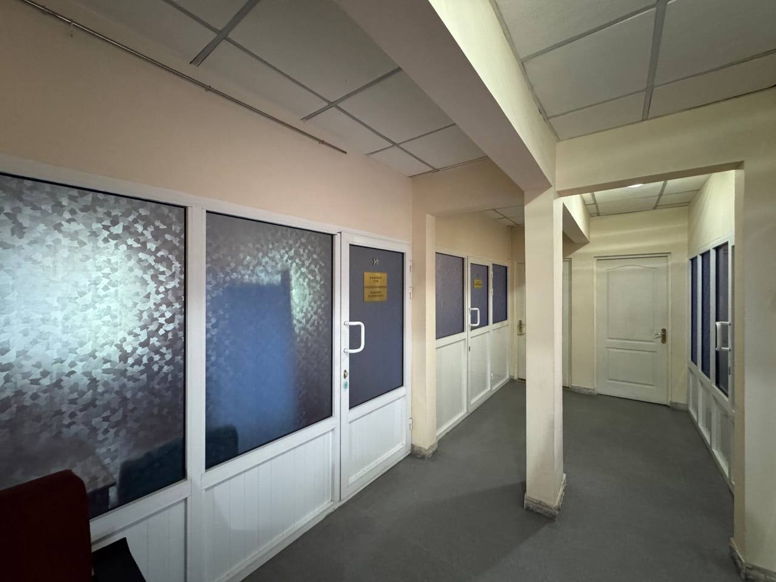
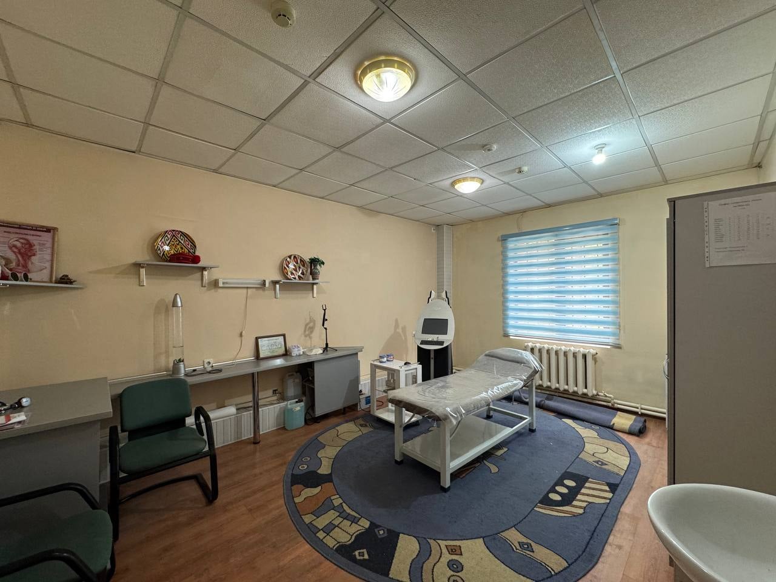
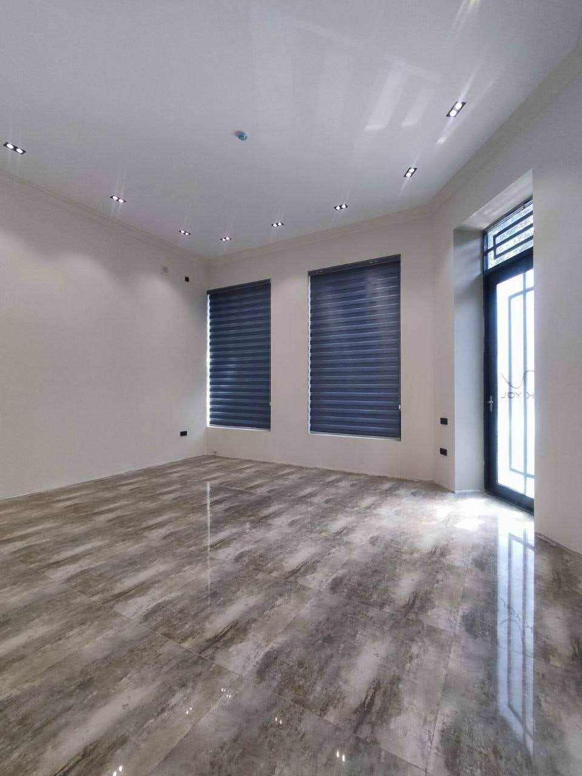
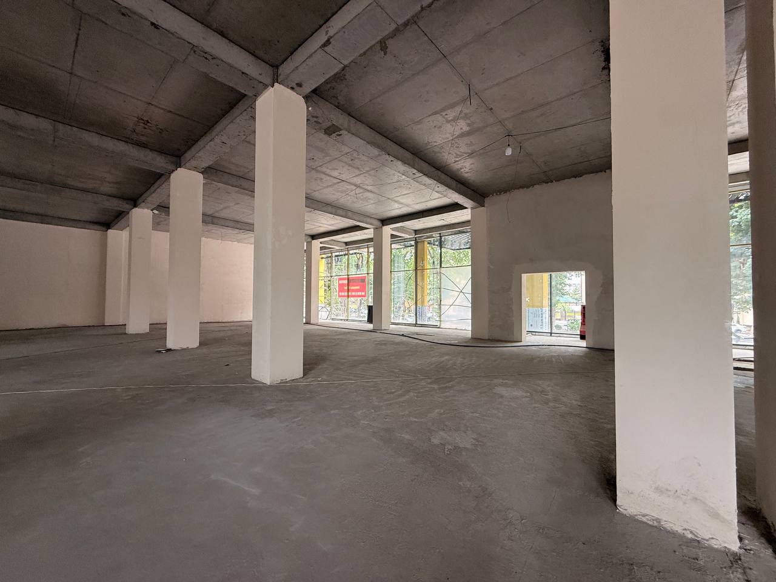
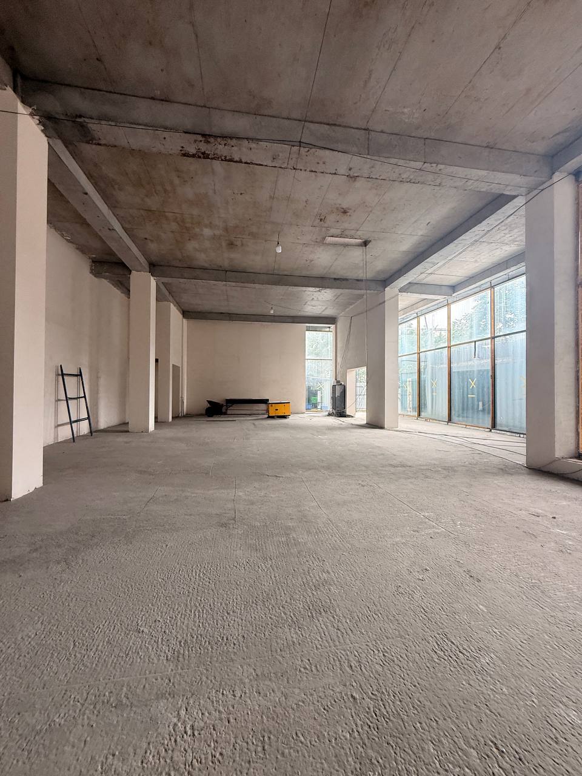
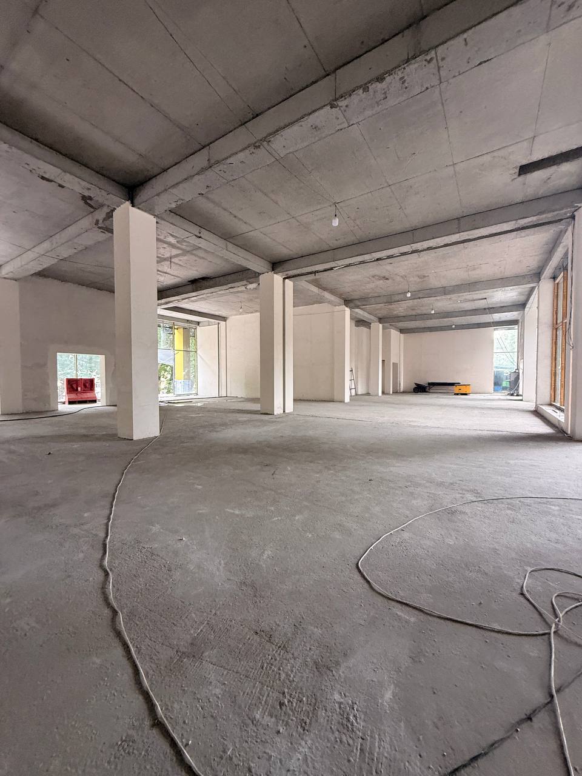
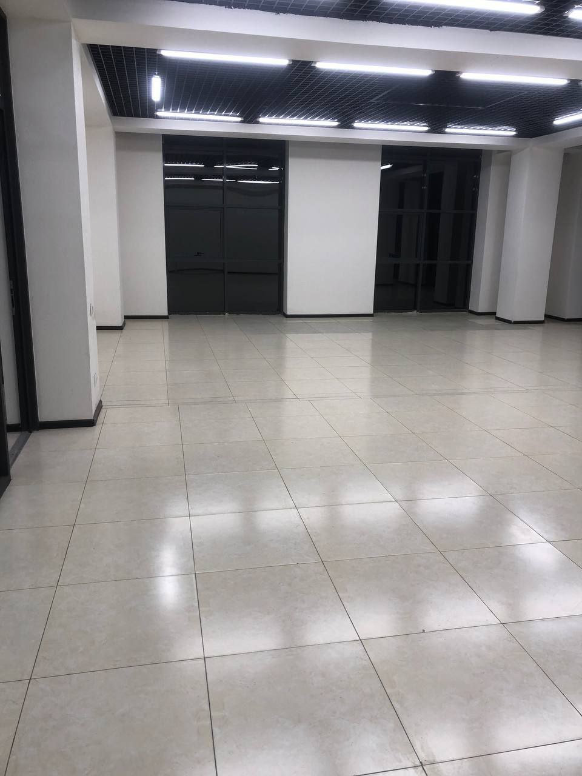
Test the geometry of the operating use case. Gross floor area is of little value if equipment cannot pass through the doors, visitors cross the delivery route or the only washroom is on a restricted floor. Create your own schedule of usable, supporting, technical and effectively unusable areas. Buildings can then be compared by the space that serves the business rather than the headline area in an advertisement.
Link photographs to the plan and room numbers. Capture meter readings, switchboard markings and serial numbers of equipment included in the transaction separately. For a lease, this record supports the handover statement; for a purchase, it becomes the scope for a more detailed survey.
Test engineering systems under operating load
The claim that all utilities are present says almost nothing about operational suitability. Three forms of evidence are needed: a document governing the resource, a physically functioning system and sufficient capacity for the intended use.
For electricity, reconcile the contract and technical records with the single-line diagram, protection equipment, meter and schedule of major loads. The official procedure for admitting electrical installations above 20 kW into operation, for example, involves checking diagrams, equipment passports, tests and technical documentation. A qualified specialist should calculate available capacity against simultaneous demand; it should not be accepted from an owner’s recollection.
Test water and drainage simultaneously at remote points: pressure, discharge, leaks, pumps, tanks and the route taken by wastewater. The existence of an official service for obtaining water and sewer connection conditions illustrates why oral assurances are insufficient. For heating, cooling and ventilation, request diagrams, equipment passports, maintenance records and an operating test in the required mode.
Do not reduce the fire-safety review to counting extinguishers. The property needs intelligible escape routes, a functioning alarm, accessible equipment and maintenance records. my.gov.uz provides a service for obtaining a conclusion on a building’s compliance with fire-safety requirements. Applicable requirements and compliance should be determined by a competent specialist or authorised body.
Calculate the cost of readiness, not just rent or price
Classify identified works in a register: mandatory before opening, acceptable after opening and optional. For every item, record the reason, responsible party, estimated range based on supplier quotations and completion date. An unknown amount should not be treated as zero.
Calculate the cost of readiness as follows:
**Transaction price + formalities and checks + adaptation + urgent repairs + external-site equipment + contingency for identified risks − works that the other party has agreed in writing to fund.**
For a lease, convert one-off expenditure into a monthly burden:
**Full monthly cost = rent + operating charges + utilities + maintenance of tenant-controlled systems + one-off investment / protected period of use.**
Suppose Building A has rent of 100 notional units, operating costs of 18 and adaptation costs of 240 over a protected 24-month period. Its comparable burden is 100 + 18 + 240 / 24 = 128 units per month. Building B, with rent of 112, operating costs of 10 and adaptation costs of 72, produces 125 units. These are not market prices; they demonstrate how higher rent can be paired with a lower opening cost.
The protected period is the time during which the business can genuinely benefit from its investment after considering termination provisions. It is risky to spread fit-out expenditure over the entire stated lease term if the owner can terminate early without compensation.
Separate the tenant’s and buyer’s criteria
A tenant needs a precise boundary of responsibility. The agreement and schedules should allocate repairs to the roof, façade, external services, yard and engineering equipment, as well as the consequences of system failures. Permitted alterations, access, signage, treatment of improvements, reinstatement and registration of the lease right should be addressed separately.
A buyer assumes a longer cycle of capital expenditure. In addition to the opening budget, the buyer needs a multi-year plan for the roof, façade, networks and principal equipment. Rights to the building should be examined together with land rights and registered restrictions. Purchasing the structure does not automatically make all adjoining space an unrestricted operational resource.
In both cases, apply pass-or-fail conditions before comparing price. If the building cannot lawfully and technically support the intended use, a discount does not change that conclusion.
Record decision conditions and stop signals
The final decision can be captured on a single page:
- the business use case and mandatory parameters;
- consistency between the register, cadastral records and physical reality;
- documented rights to the required site area and access;
- inspection findings and any specialist surveys required;
- evidenced engineering capacity;
- pre-opening works, responsible parties and dates;
- the cost of readiness and full monthly or investment burden;
- contractual conditions without which the decision does not proceed.
Pause before making any payment if the counterparty will not provide a current extract, cannot explain a plan discrepancy, prevents access to plant rooms or substitutes a promise for a capacity test. Such a warning does not always require a permanent rejection. Make correction a condition of the transaction and verify the result before transferring funds.
A good standalone building is not necessarily the most impressive or the cheapest. It is one whose documents, land, structure, engineering systems and contract all support the same business use case at a cost established in advance.
Sources and verification date