MERCATOR.UZ expert guide
Tashkent business-centre office: who can reach the building systems during a fault?
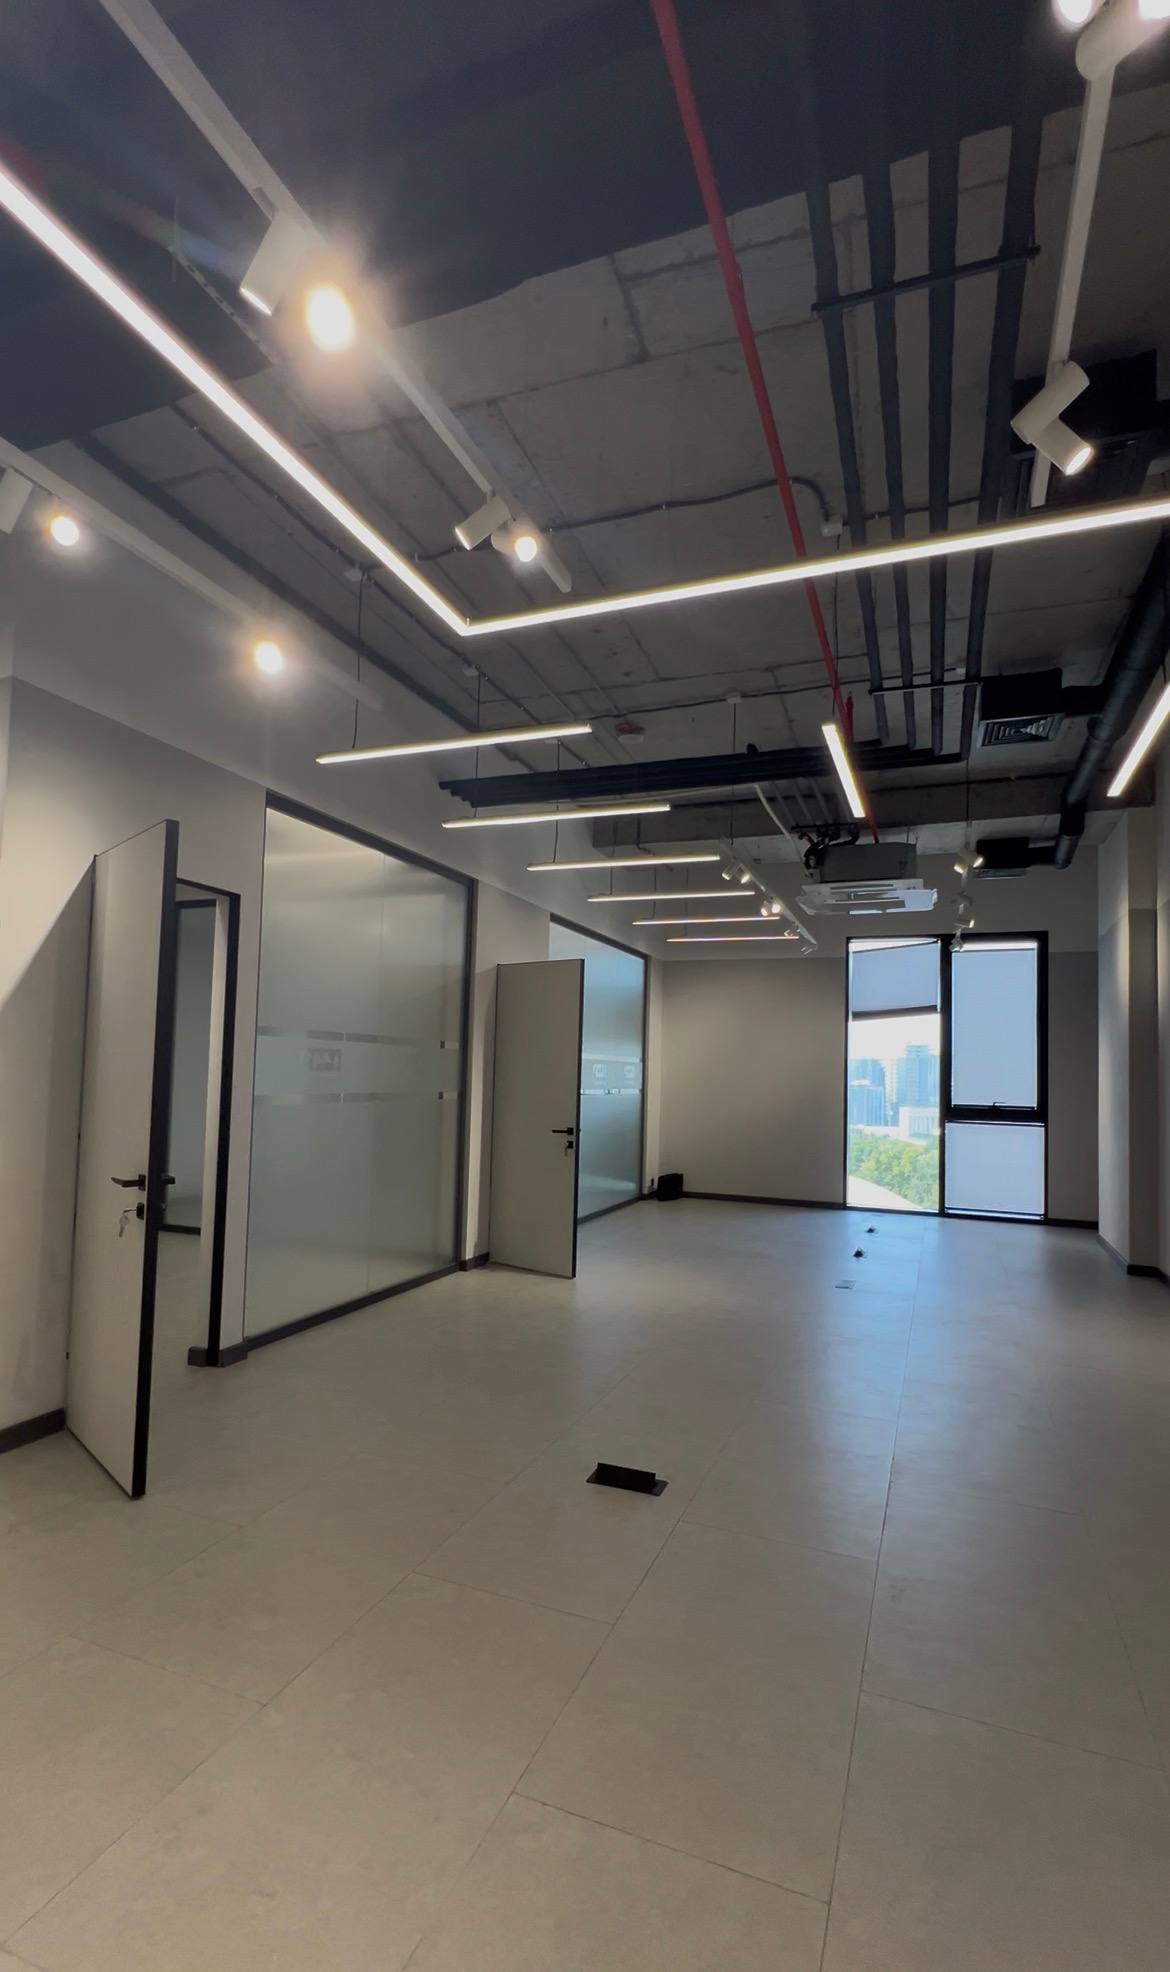
The office is ready and the computers are installed, but after a circuit breaker trips, nobody can open the floor distribution board until morning. In another building, the air conditioner works, yet cleaning its drain requires access above a suspended ceiling through the neighbouring suite. The equipment exists, but that does not keep the office operating. The ability to reach and service it matters just as much.
Current Tashkent business-centre listings routinely advertise climate control, high-speed internet, security, parking and round-the-clock access. These features are useful during an initial search for an office for rent in Tashkent, but they do not establish who admits an engineer, where keys are kept or how quickly the management company responds.
A prospective tenant therefore needs to answer a separate question before signing: can the responsible specialist reach the point of failure during the hours when the office actually operates?
Why a working system may still be inaccessible
In a business centre, an engineering chain rarely ends inside the leased suite. Power passes through main and floor distribution boards, an internet circuit runs through the provider’s entry point and riser, cooling may rely on central plant, and the fire alarm connects to a central panel. Some equipment is located in rooms that tenants cannot reasonably enter without an escort.
Restricted access is not itself a defect. The risk appears when the parties cannot explain who opens the technical room, how that person is contacted in the evening and what happens if the individual is unavailable. A promise of 24/7 access applies to people only when the building rules confirm it. It certainly does not automatically admit an external electrician or telecom engineer at any hour.
Review the entire recovery chain: reporting the fault, registering the request, dispatching a specialist, reaching the equipment, diagnosing the problem and authorising the work. If one link exists only in a leasing manager’s verbal explanation, the tenant should not treat it as guaranteed.
Map technical access before the viewing
List the business processes that the company cannot afford to stop. Connect each process to its physical service point. This map replaces a vague discussion about reliable engineering with questions that can be answered and documented.
| Business function | Possible service point | What to establish |
|---|---|---|
| Workstation power | in-suite panel, floor board, meter | who holds the key, who may reset a breaker and whom to call after hours |
| Cooling and ventilation | fan-coil unit, ceiling void, riser, central plant | from which room the equipment is serviced and whether shared plant must be stopped |
| Internet | carrier entry, telecom room, riser, patch panel | whether the chosen provider is admitted and who escorts its engineer |
| Water supply | local valve, riser, technical cabinet | who isolates the section after a leak and how the valve is reached |
| Fire automation | suite detectors, floor controller, central panel | who approves alterations and tests the system after fit-out work |
| Equipment delivery | vehicle entrance, loading point, service lift | which applications, size restrictions and time windows apply |
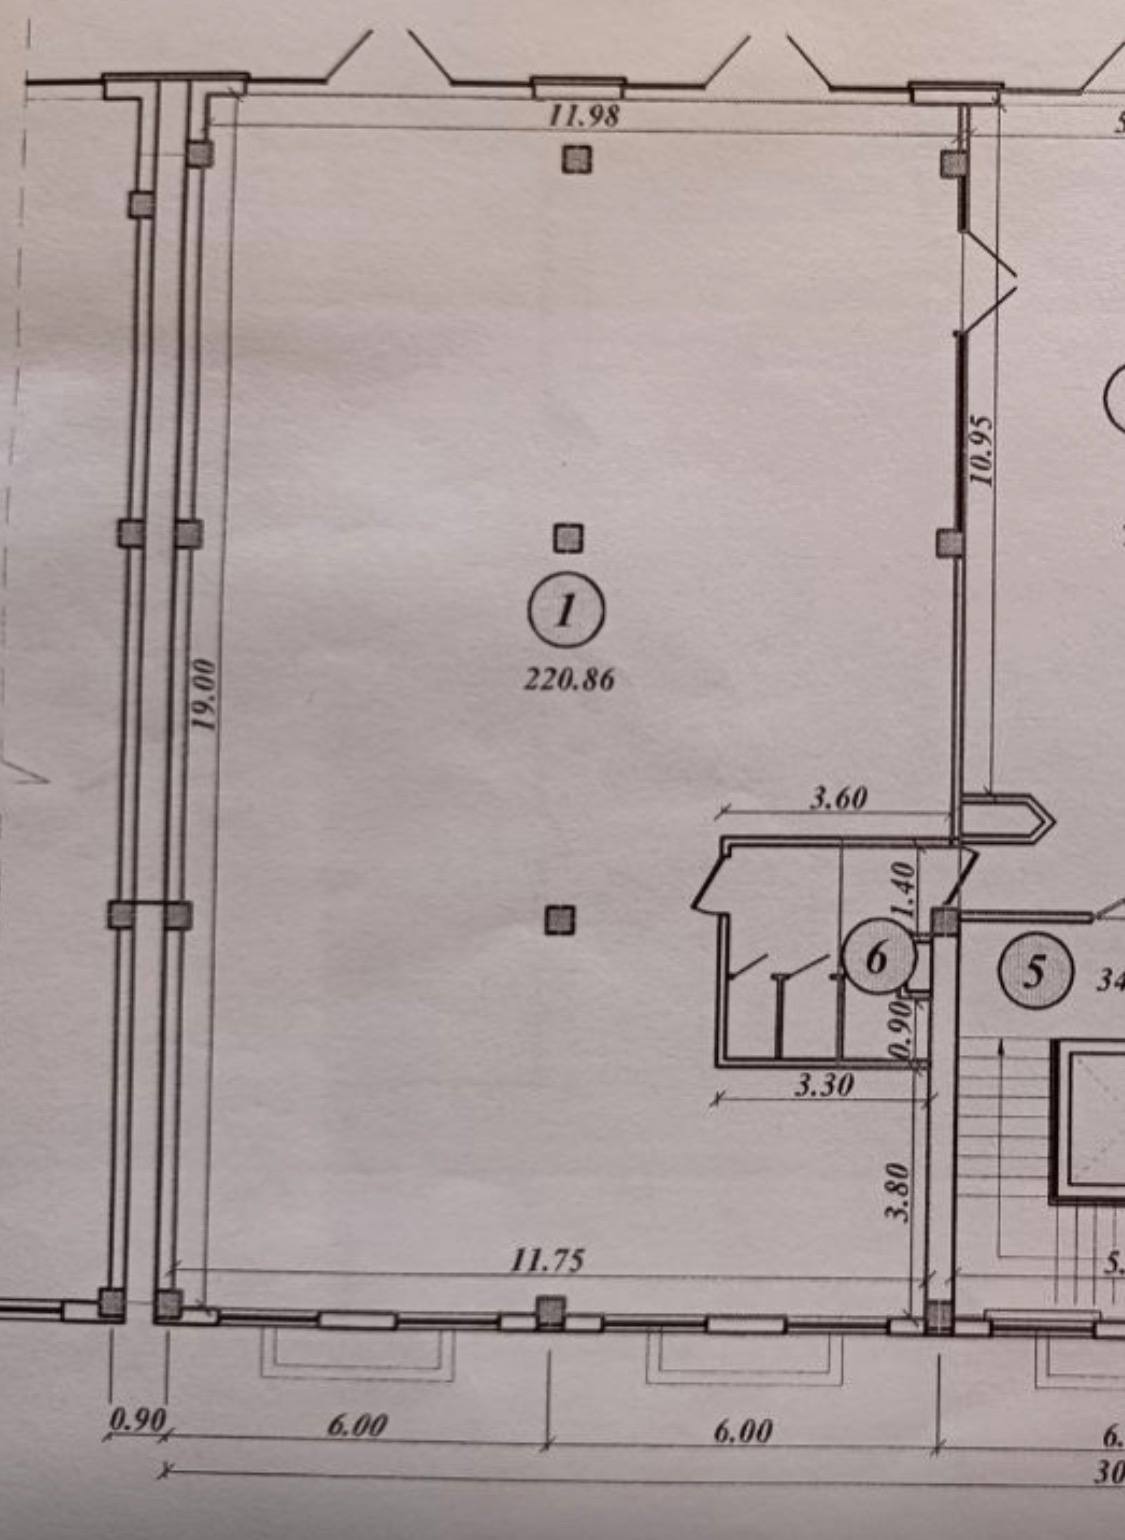
Ask the building representative to mark the points on a plan or walk to them with the building engineer. A tenant does not need confidential diagrams or unsupervised entry into hazardous areas. It needs to see the boundary of the leased suite, the relevant service node and the real access procedure.
Power: identify the responsibility boundary
Start with the distribution board serving the office. Its labels should make it possible to identify the circuits for workstations, HVAC equipment, the network cabinet and lighting. Ask which actions the tenant’s staff may perform and which are reserved for the building operations team.
Follow the chain to the floor or shared board. Do not operate it independently. Ask the engineer to explain the arrangement and show how interventions are recorded in the building. Deliberately cutting power, starting a generator or interfering with protective equipment without an agreed procedure is unsafe.
Backup power requires four precise answers: which suite circuits it supplies, how the transfer occurs, who supervises operation and which costs fall to the tenant. A statement that the building has a generator does not prove that office sockets or a server cabinet receive backup power.
The handover record should identify accessible panels and meters, the state of circuit labels, keys delivered and after-hours contacts. If the responsibility boundary remains unclear, bring in an appropriate specialist after the property passes the initial commercial screening.
HVAC and water: follow the engineer’s route
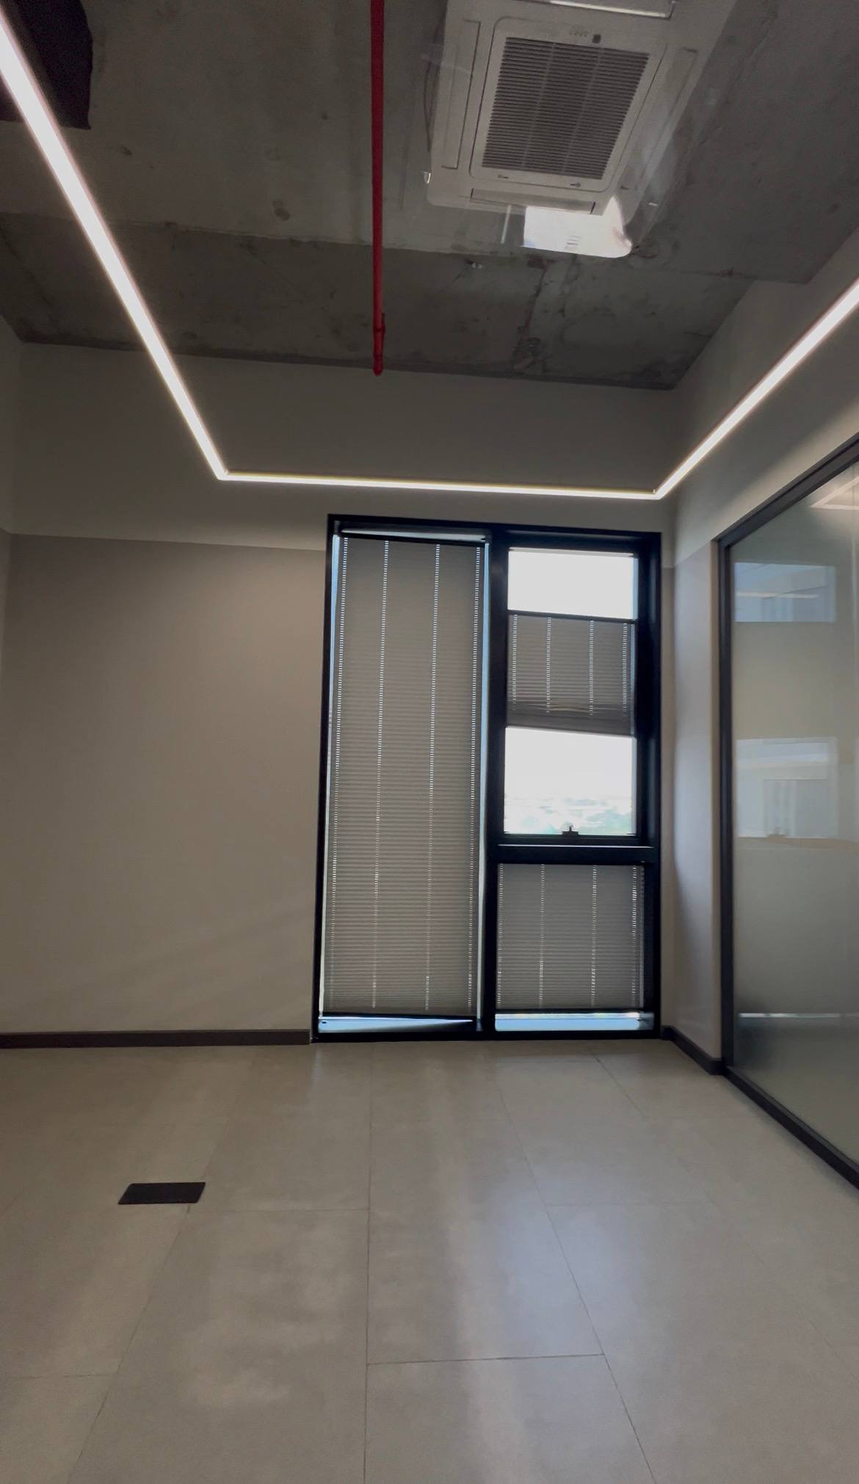
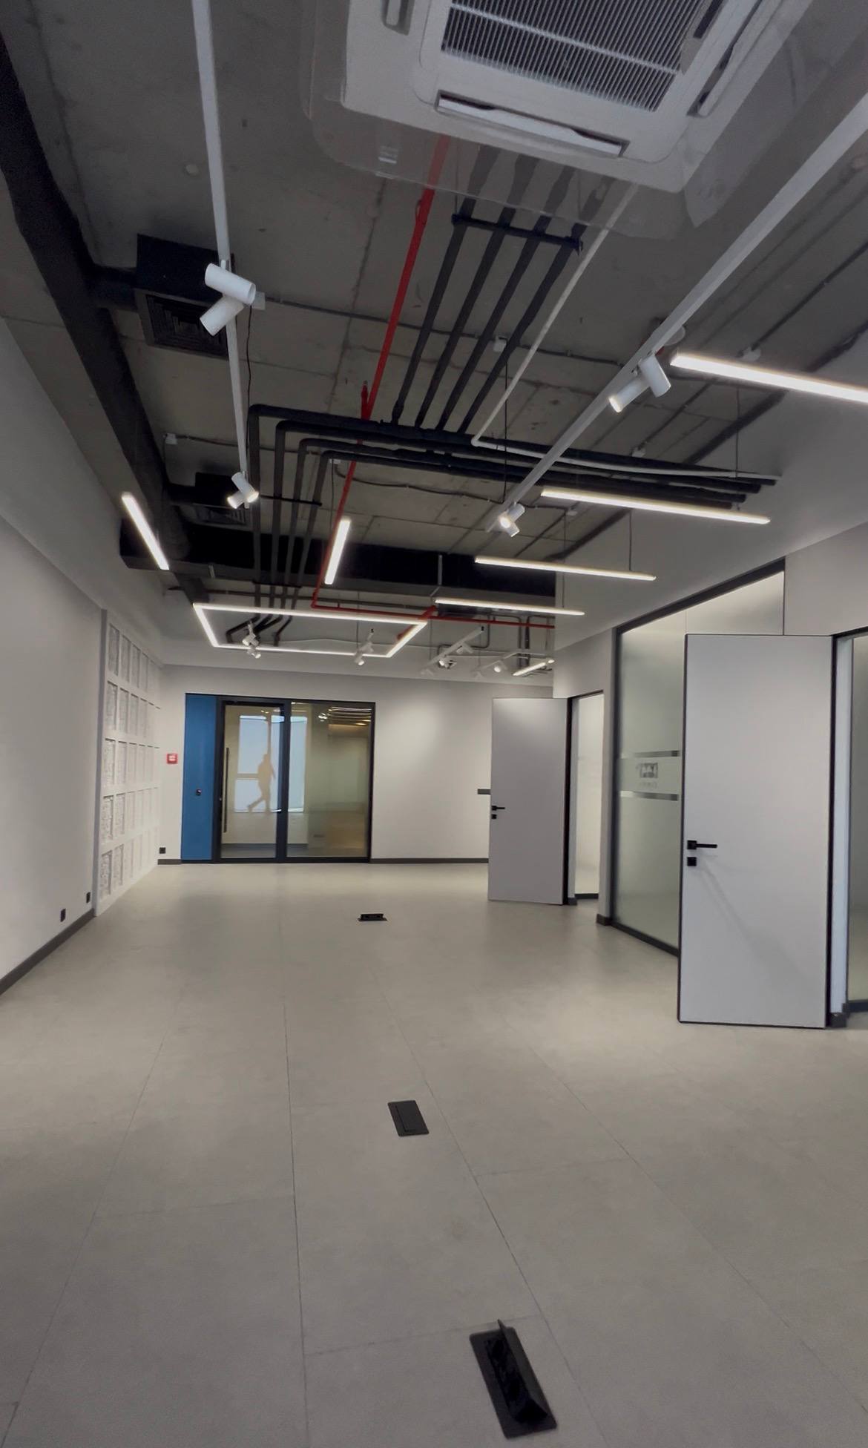
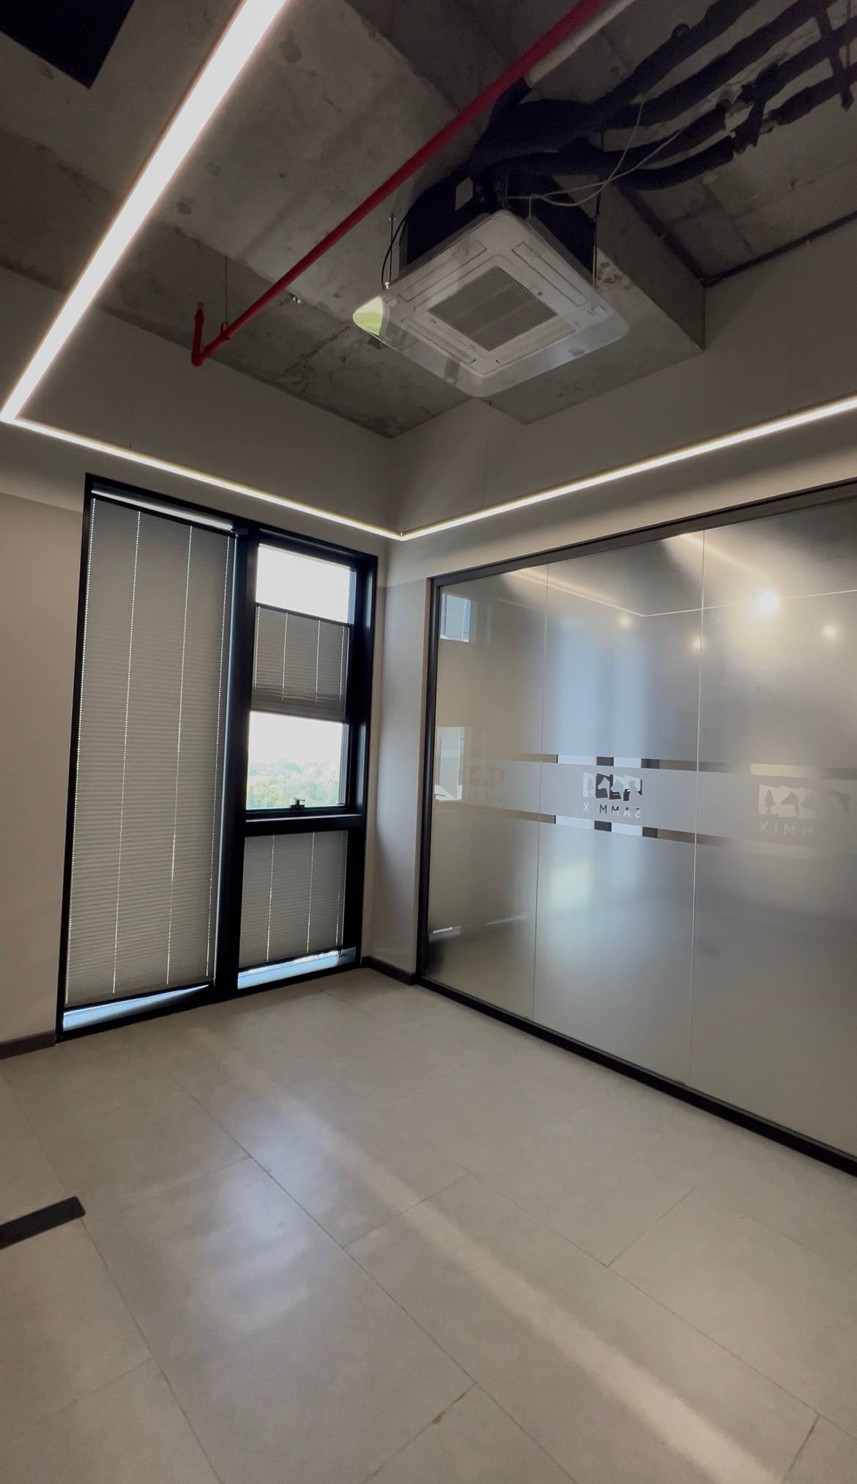
The temperature during a viewing describes the suite at one moment. For maintenance, the positions of filters, drains, isolation valves, thermostats and ceiling access panels matter more. Check that furniture or a new partition has not blocked these points.
Ask the engineer to demonstrate the ordinary response to a complaint about excessive heat or a leak. Where does the engineer go, what must be opened and is access through another tenant’s office required? If equipment is serviced through a neighbouring suite, there should be an agreed access procedure rather than an assumption that its occupant will be present.
Confirm the operating hours of central cooling and ventilation separately. Entry to the building at night does not guarantee that HVAC remains available. A tenant with evening shifts should document the operating schedule, the method for requesting extended service and any additional charge.
Uzbekistan’s Ministry of Construction and Housing and Communal Services publishes the country’s urban-planning and building standards on its official website. A tenant should not declare compliance from a single spot measurement. If the proposed layout involves dense occupancy, a server room or ventilation alterations, a competent engineer should review both the design information and the installed system.
Internet: inspect the cable route, not just the tariff
An advertised connection speed does not explain how service will be restored after cable damage. Establish where the carrier enters the building, which rooms the line crosses and who admits its technicians to the riser and floor telecom node.
If the business needs two connections, the presence of two provider names does not demonstrate route diversity. Ask each provider to confirm that it can serve the specific suite and to describe the route to the extent that disclosure is permitted. The tenant does not need the building’s complete security plan. The practical question is whether the entry points and any sections whose failure could interrupt both circuits are separated.
The lease must permit cable installation, communications equipment and entry by an approved contractor. Establish the pass lead time, permitted work hours, cabling requirements and responsibility for reinstating finishes. Comparing options in the Tashkent commercial-property rental section cannot replace written installation consent from the management company.
Separate access for staff, visitors and contractors
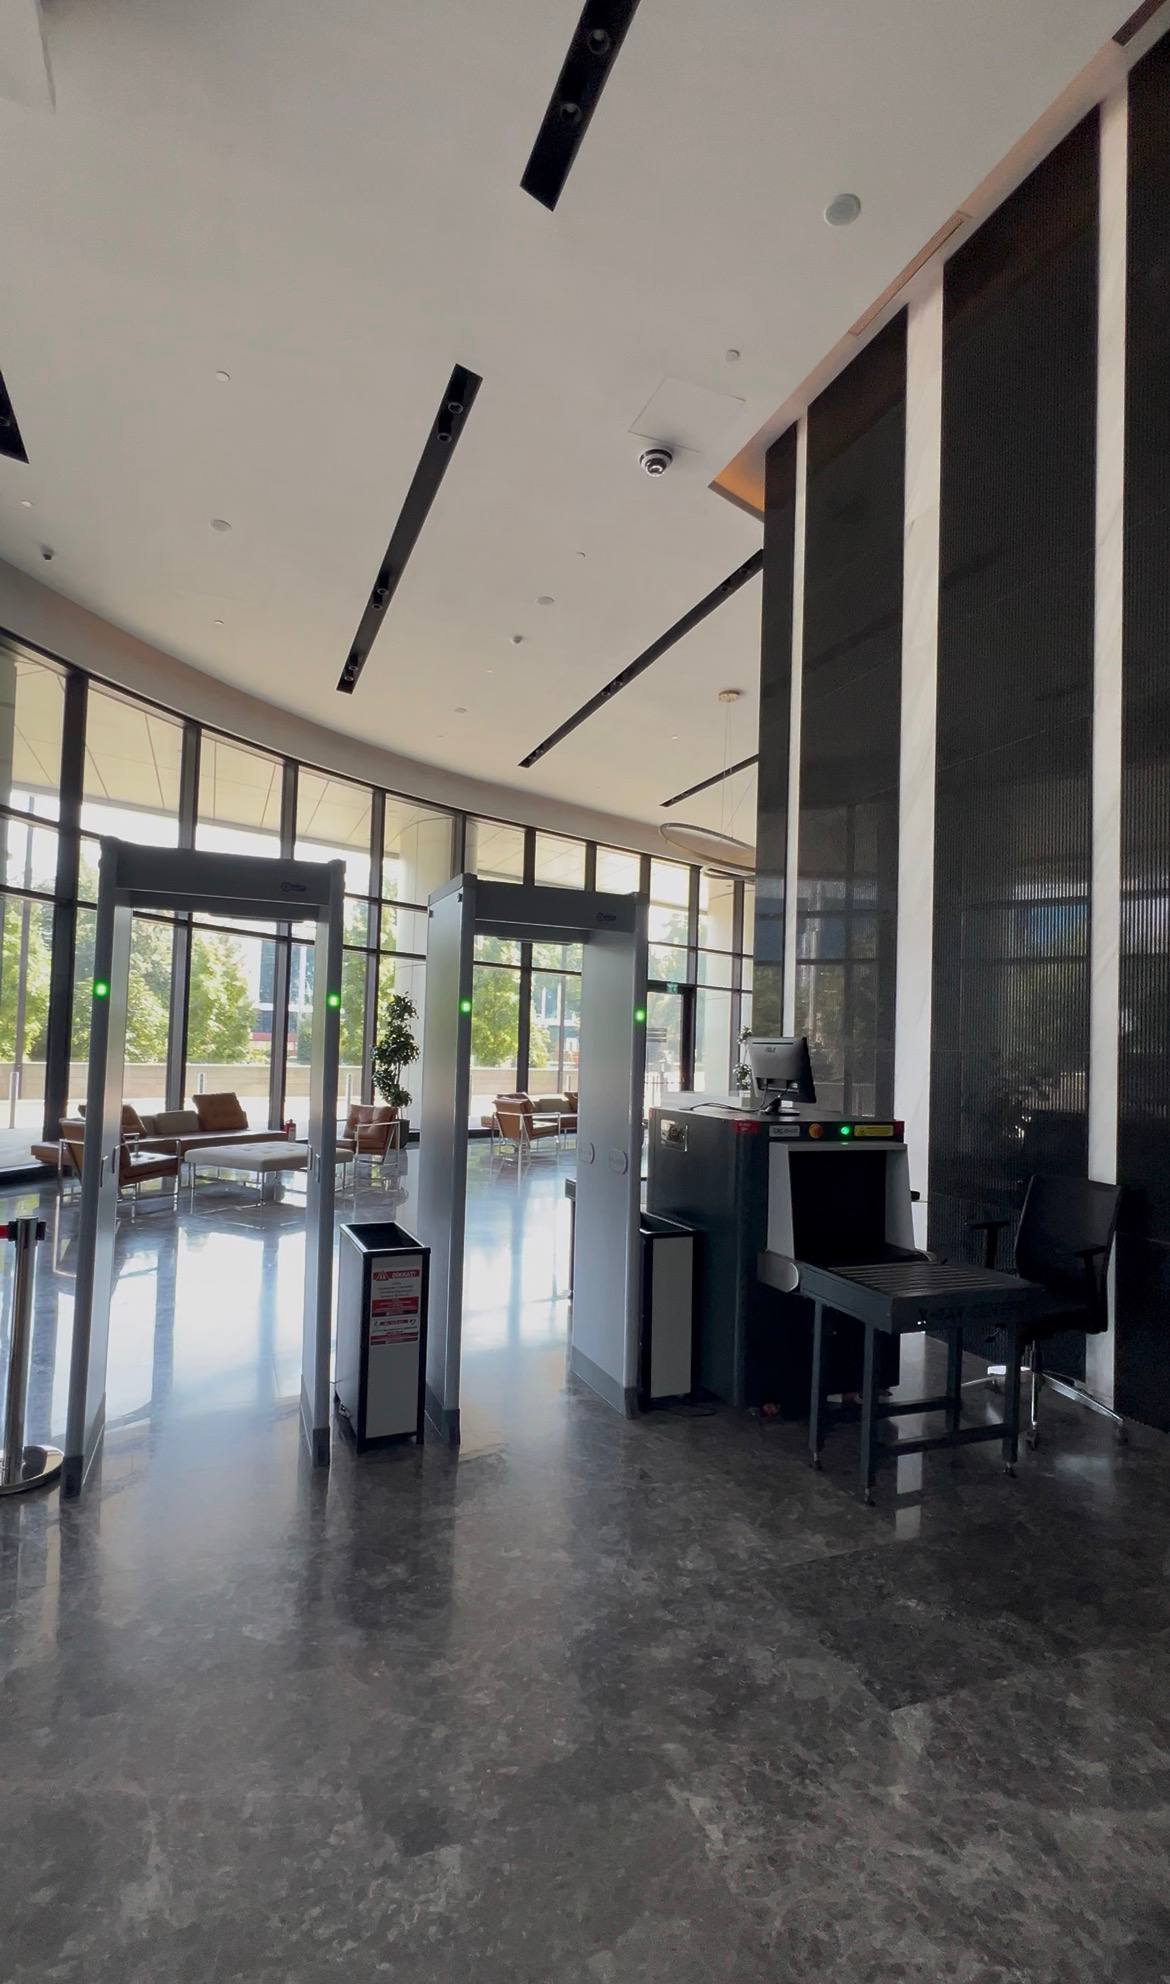
A building normally operates several access categories: a permanent staff card, a visitor pass, courier admission, vehicle entry and permission for a contractor carrying tools. Testing only the tenant’s card leaves much of the operating scenario unknown.
Walk the visitor’s route from the site boundary to the suite. Record who registers a guest, which identification is requested, whether reception operates in the evening and what happens at weekends. Then model the engineer’s arrival separately: where equipment is unloaded, who approves tools, whether the service lift is available and whether the tenant’s authorised employee can submit an urgent request.
The route should also work for people who find stairs difficult to use. Presidential Resolution PP-266 develops requirements for a favourable and barrier-free environment, but a tenant needs more than a formal statement that a ramp exists. It needs a continuous route through the entrance, turnstile or alternative passage, lift, floor and sanitary facilities. Test that route on site and seek specialist advice when accessibility is critical for staff or clients.
An escape route should not be treated as an ordinary visitor route. Uzbekistan’s fire-safety rules separately address safe evacuation, engineering equipment, alarm systems and firefighting provisions. Do not block doors or simulate an alarm. Ask the person responsible for fire safety to show the exits and maintenance documentation. Any functional test should be organised and authorised by the building.
Document maintenance in the lease and handover record
An equipment list without a response process leaves the tenant with a promise. Prepare an operations matrix for every critical system.
| Condition | What to document |
|---|---|
| Service area | suite, floor, common area or technical room |
| Responsible party | management company, landlord, tenant or contractor |
| Reporting channel | telephone, email or service desk system |
| Service window | normal hours, evenings, weekends and public holidays |
| Access procedure | who submits the request, releases a key and escorts the specialist |
| Evidence | plan, letter, building rules, test record or inspection report |
| Outstanding defect | responsible party, completion date and agreed consequence of delay |
Attach the matrix to the lease together with access, parking and contractor rules. The handover record should list the cards and keys actually received, accessible panels, meter readings, visible defects and functions that could not be tested.
Uzbekistan’s Unified Portal of Interactive Public Services provides a separate service for state registration of building and structure lease agreements. Before signing, check the current service page and obtain appropriate advice on whether the procedure applies to the particular transaction and which documents are required. A technical schedule does not replace correct execution of the lease, but it turns operational assurances into verifiable commitments.
Technical walk-through checklist
Take both the future tenant’s representative and the business centre’s engineer to the final inspection. A single structured route can cover the essential questions:
- Locate the suite panel, meter and nearest point accessible only to the operations team.
- Establish which circuits receive backup power without conducting an unauthorised shutdown.
- Identify service panels, filters, drains and isolation valves.
- Trace the permitted cable route from the suite to the telecom node.
- Walk the staff, visitor, contractor and equipment-delivery routes.
- Check the lift and continuous accessible route without simulating an emergency.
- View the escape exits with the building’s responsible specialist.
- Record keys, cards, contacts, support hours and untested functions.
- Transfer the findings to the operations matrix and handover record.
The strongest option is not the business centre with the longest list of systems. It is the one where service points, the parties’ authority and the access process during a fault are clear before the tenant moves in.
Sources and verification date
- Правила пожарной безопасности, постановление Кабинета Министров № 649 — verified 2026-09-13
- Градостроительные нормы и правила — verified 2026-09-13
- Регистрация договора аренды зданий и сооружений — verified 2026-09-13
- Постановление Президента № ПП-266 о благоприятной и беспрепятственной среде — verified 2026-09-13
- Бизнес-центр New Level — verified 2026-09-13
- Центр делового сотрудничества INKONEL — verified 2026-09-13